

11 JUNIPER COURTGETTYSBURG, PA17325
Mortgage Calculator
Monthly Payment (Est.)
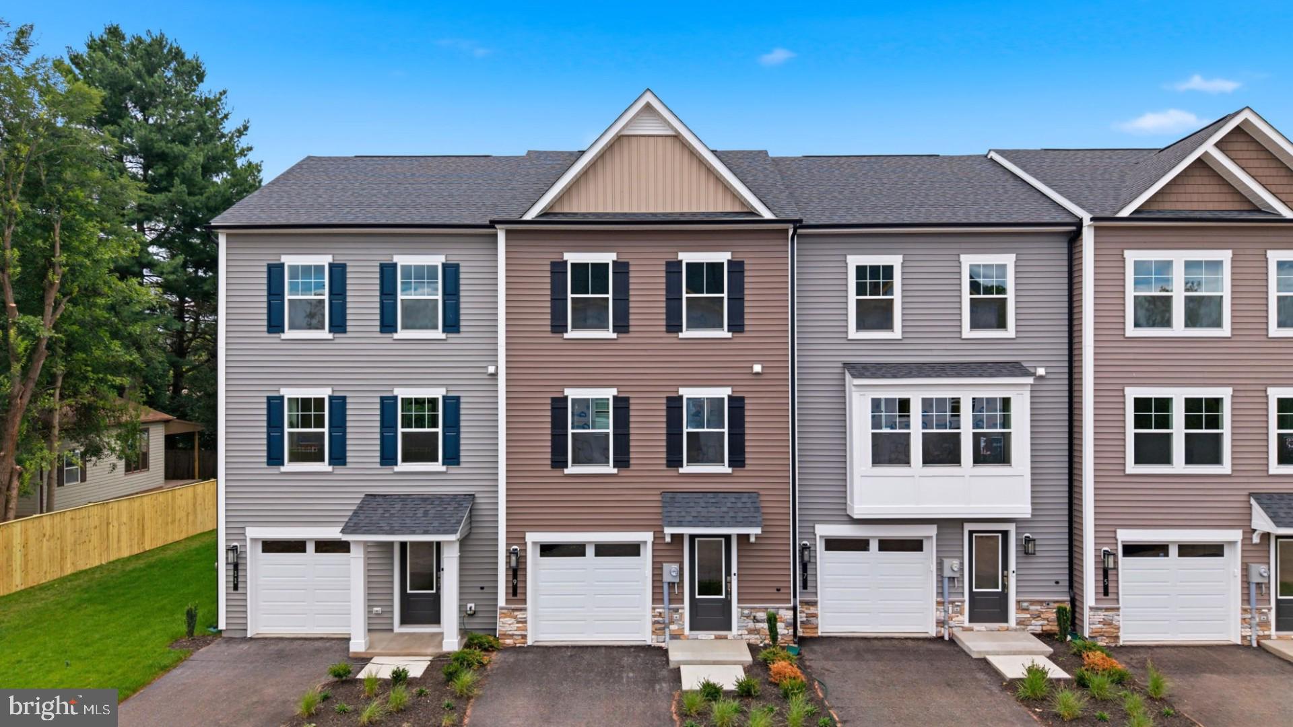
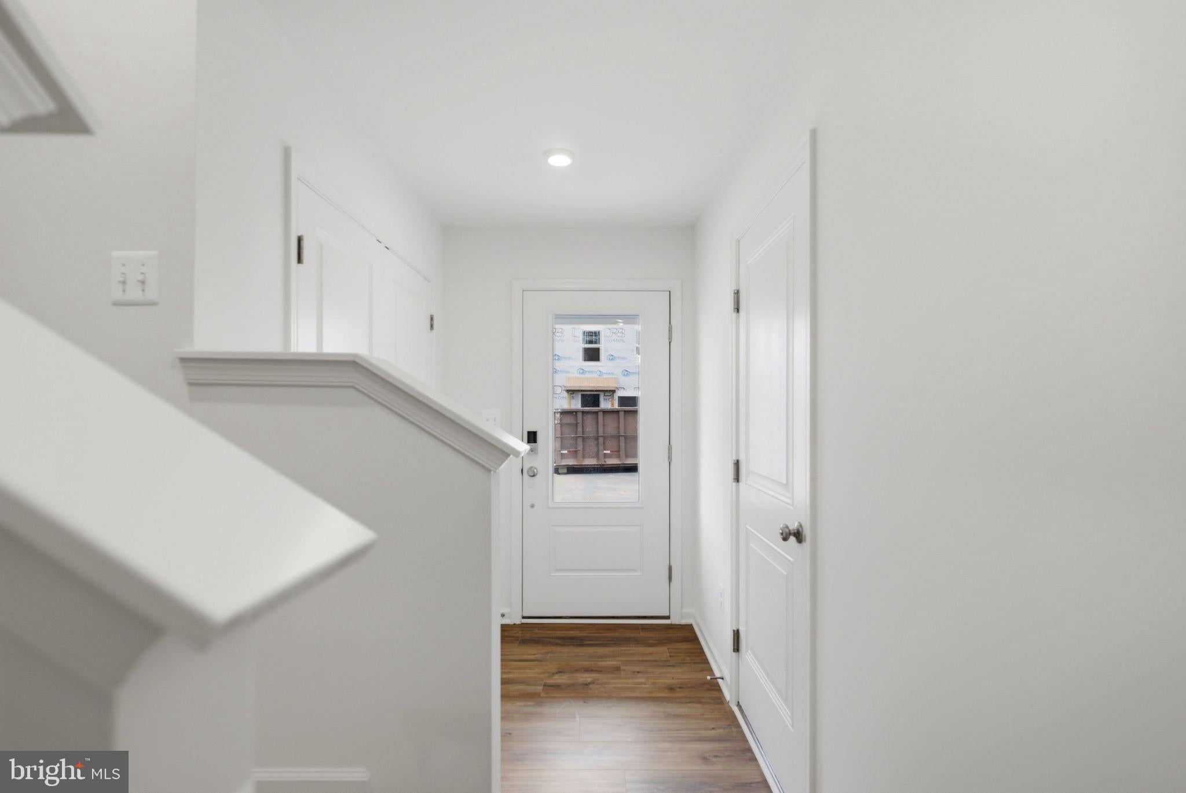
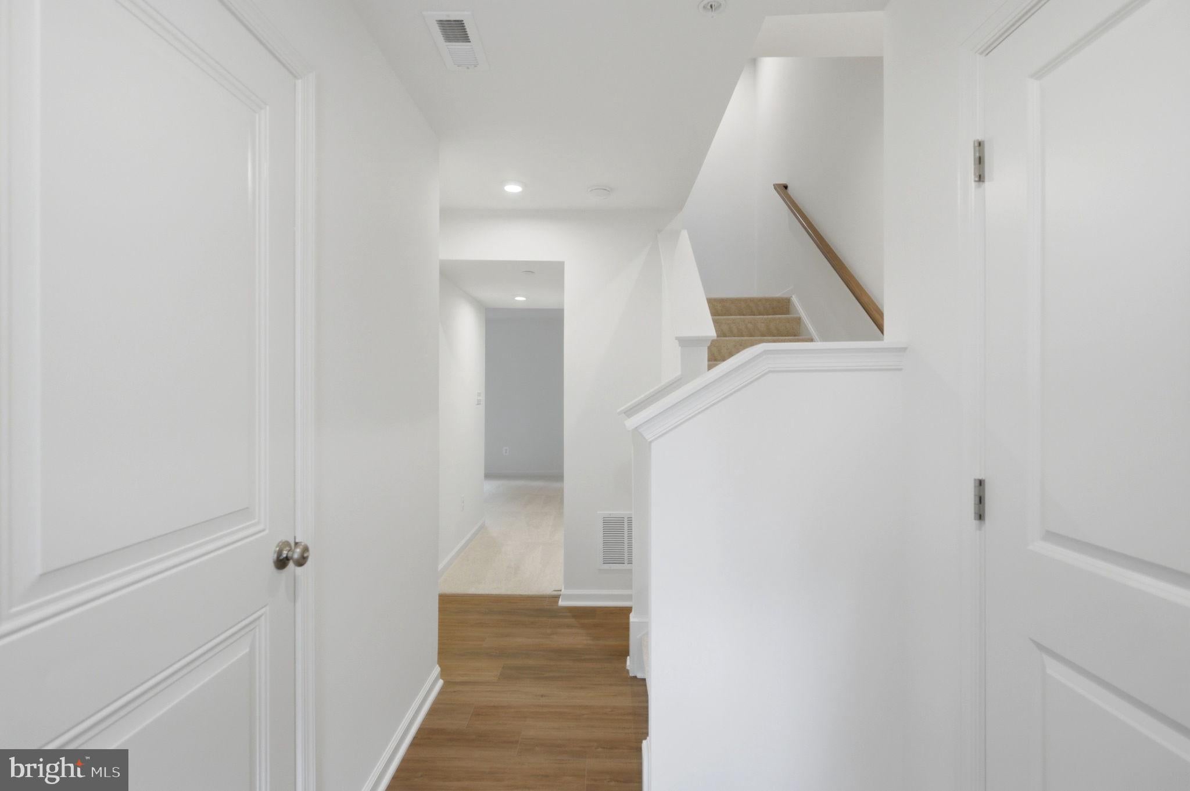
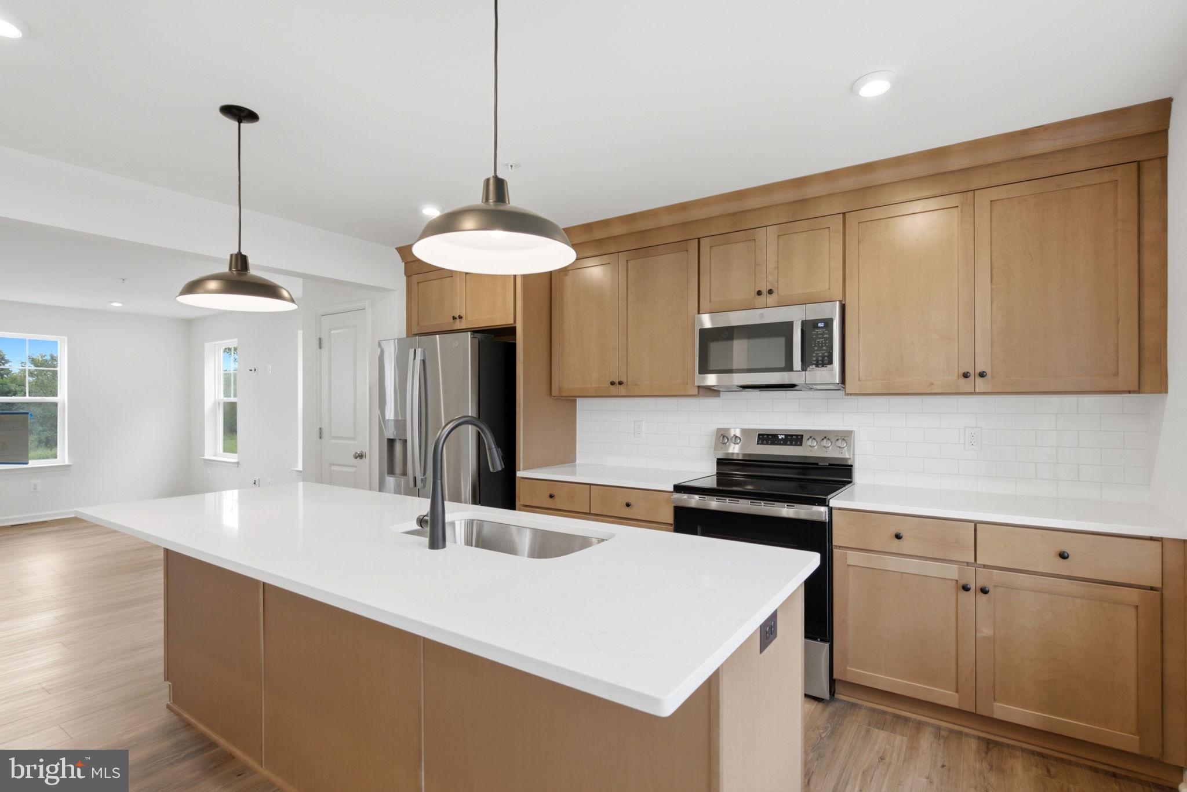
Enter an interest rate to see your estimated monthly payment.**UP TO $15,000 IN CLOSING COST ASSISTANCE WITH USE OF APPROVED LENDER AND TITLE!** MOVE-IN READY! 3 Level Townhome with Finished Lower Level with Full Bathroom! Enter a welcoming entry level featuring a versatile space ideal for a home office, guest suite, gym, or additional living area. The main level is designed for both everyday living and entertaining, showcasing an open-concept layout filled with natural light from the double front window. Warm-toned LVP flooring continues throughout, creating a cohesive and inviting feel. At the center of the home is the stunning kitchen, thoughtfully designed with 42 in. cabinetry, a single bowl sink, stainless GE appliances, and upgraded pendant lighting that adds a stylish focal point. The elegant quartz countertops feature subtle linear veining that evokes the classic beauty of natural marble, while the white backsplash adds texture and visual interest. Matte black nickel finishes complete the space, creating a timeless and cohesive look. The kitchen flows seamlessly into the dining and living areas, making it ideal for both entertaining and everyday comfort. A conveniently located powder room completes this level. Upstairs, the home continues to impress with comfortable, well-designed living spaces. A light tan carpet extends throughout the bedrooms, adding softness and warmth. The primary suite offers a private retreat with a spacious layout and walk-in closet. The ensuite bath features a double bowl vanity and a 4-foot shower with a bench seat and frameless glass door, creating a clean, modern, spa-inspired feel. Two additional bedrooms provide flexibility for family, guests, or workspace and share a full hall bathroom. A conveniently located laundry area adds everyday ease.
| a month ago | Status changed to Pending | |
| a month ago | Listing updated with changes from the MLS® | |
| a month ago | Price changed to $299,990 | |
| 2 months ago | Listing first seen on site |

The real estate listing information is provided by Bright MLS is for the consumer's personal, non-commercial use and may not be used for any purpose other than to identify prospective properties consumer may be interested in purchasing. Any information relating to real estate for sale or lease referenced on this web site comes from the Internet Data Exchange (IDX) program of the Bright MLS. This web site references real estate listing(s) held by a brokerage firm other than the broker and/or agent who owns this web site. The accuracy of all information is deemed reliable but not guaranteed and should be personally verified through personal inspection by and/or with the appropriate professionals. Properties in listings may have been sold or may no longer be available. The data contained herein is copyrighted by Bright MLS and is protected by all applicable copyright laws. Any unauthorized collection or dissemination of this information is in violation of copyright laws and is strictly prohibited. Copyright © 2020 Bright MLS. All rights reserved.
Did you know? You can invite friends and family to your search. They can join your search, rate and discuss listings with you.