

13 EWELL DRIVEEAST BERLIN, PA17316
Mortgage Calculator
Monthly Payment (Est.)
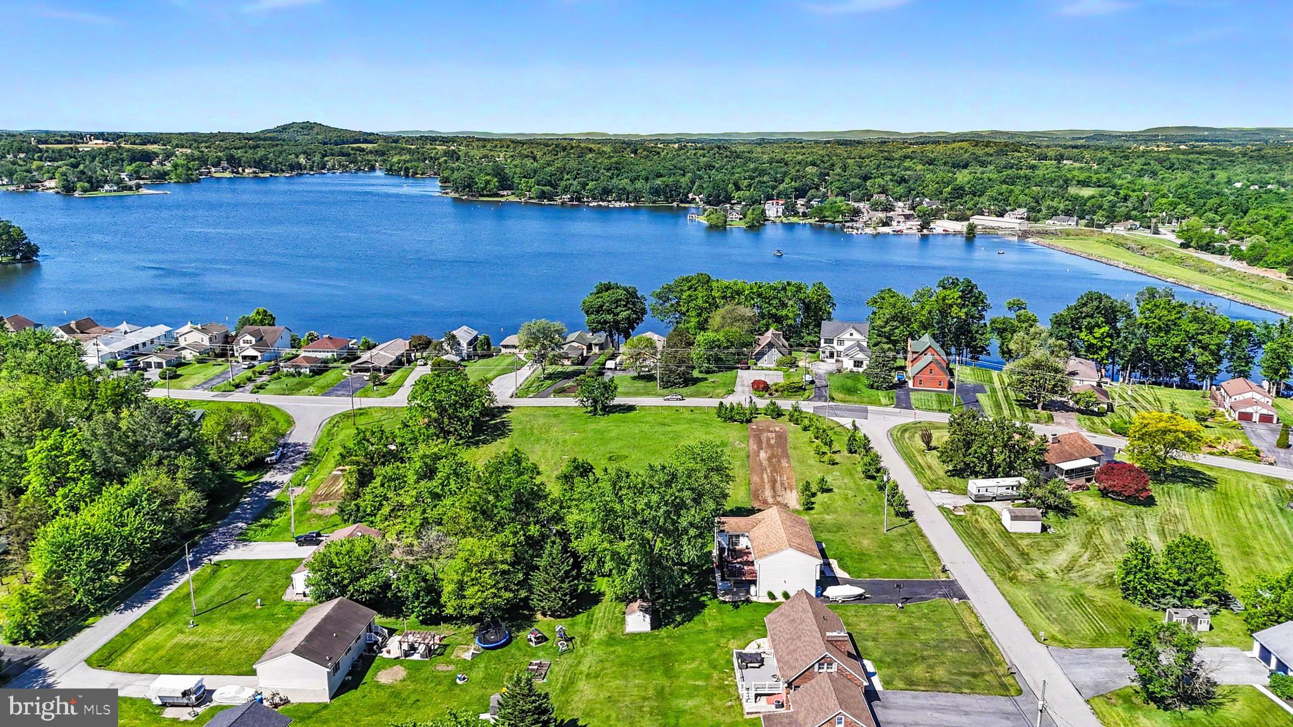
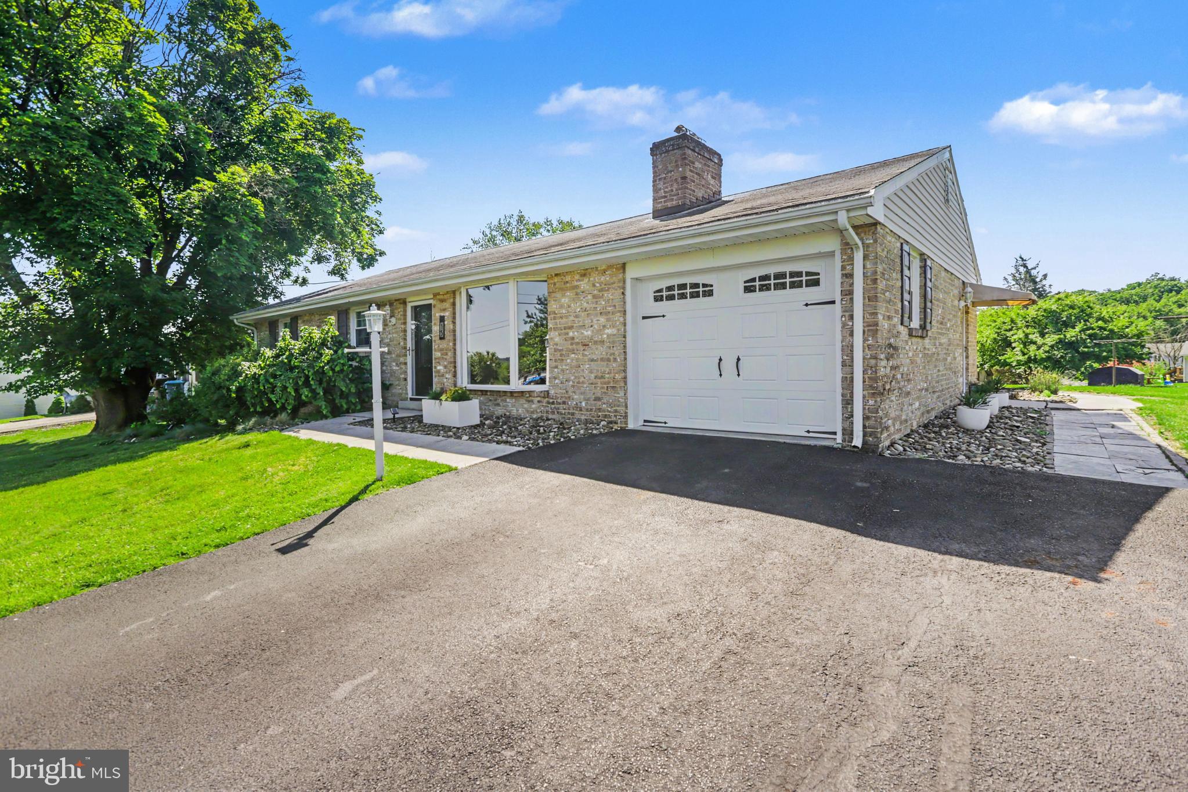
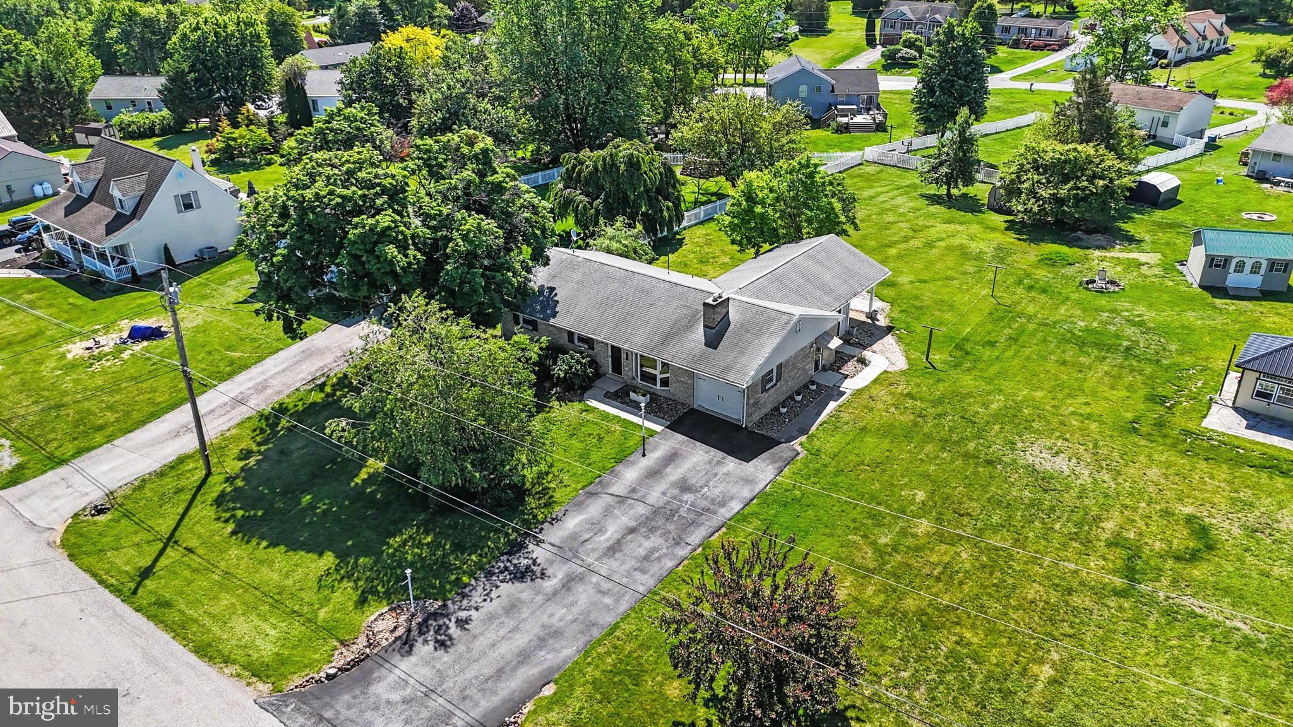
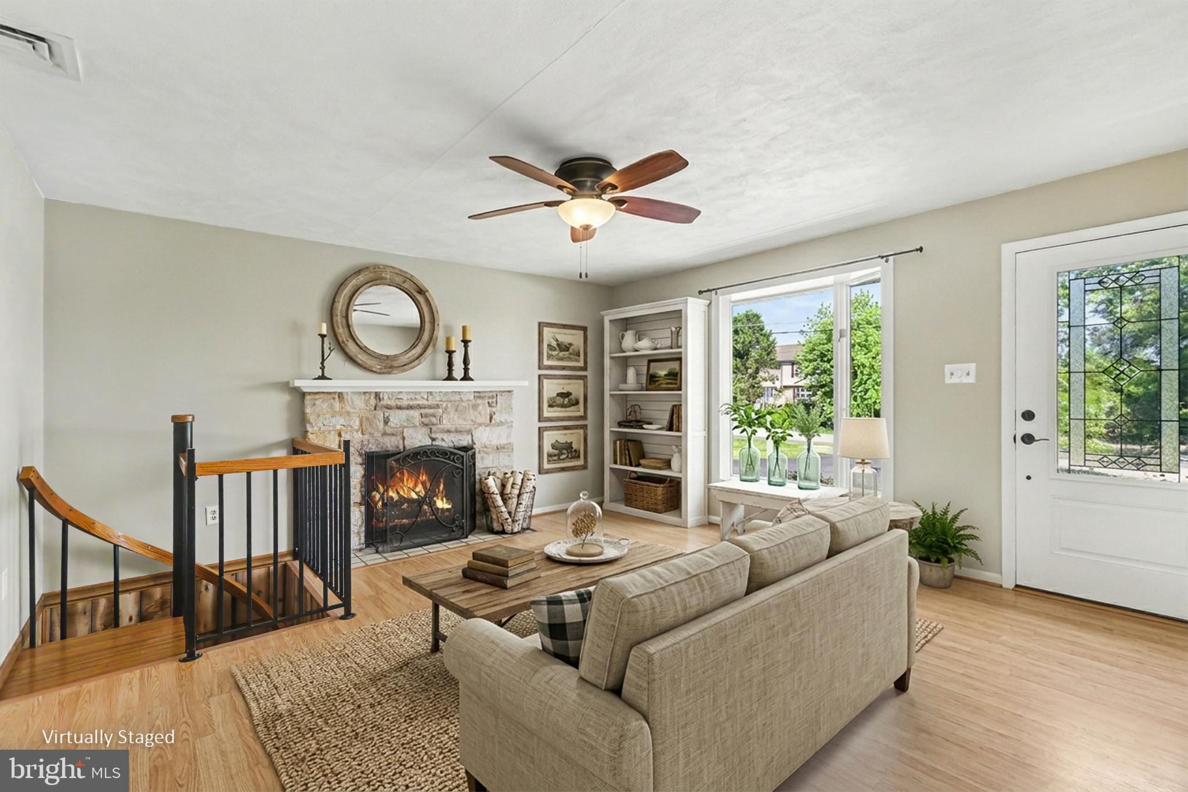
$1,574Welcome to 13 Ewell Drive, where you're not just buying a beautifully updated home, you're embracing the coveted Lake Meade lifestyle. Nestled on nearly half an acre of beautifully landscaped grounds with mature trees and maintenance-free flower beds accented by decorative river stone, this all-brick ranch offers the perfect blend of comfort, convenience, and resort-style living. Designed for effortless single-floor living, this meticulously maintained 3-bedroom, 2-bath home offers an impressive amount of living space with thoughtful updates throughout. The heart of the home is the stunning, newly remodeled kitchen featuring gleaming granite countertops, a center island, luxury vinyl plank flooring, and a complete suite of brand-new stainless steel appliances. The newly remodeled primary and hallway bathrooms add a fresh, modern touch, while newer double-hung windows, a heat pump with central air, and brand-new front, side, and garage doors provide peace of mind for years to come. Whether you're entertaining family and friends or simply enjoying a quiet evening at home, you'll love having three separate living areas, each warmed by its own cozy propane fireplace. Relax year-round in the sun-filled enclosed sunroom overlooking the backyard, or step outside to the spacious 16' x 22' covered paved patio, perfect for outdoor dining, morning coffee, or hosting summer gatherings. The finished lower level offers incredible flexibility with a newly carpeted family room, a fully functional wet bar complete with sink and refrigerator, and two convenient access points—including a beautiful spiral staircase from the main level and a separate exterior entrance. This versatile space is ideal for entertaining, multi-generational living, a recreation room, or a private guest retreat. Additional features include a one-car garage with abundant storage and attic access and a double-width driveway with ample parking for guests who want to come visit and enjoy the Lake Meade resort lifestyle with you! Whether you need the square footage for your family or are looking to downsize into a comfortable retirement home, this property offers the ease of ranch living without sacrificing space or functionality. What truly sets this property apart is its location within the highly sought-after Lake Meade community. Here, every day feels like a vacation. Enjoy boating, fishing, kayaking, swimming, and lakeside recreation on the community's beautiful private lake, along with an expansive pool complex with a slide, splash pad, diving boards, and a concession stand, plus pickleball courts, parks, beaches, and a welcoming neighborhood atmosphere that makes Lake Meade one of the area's most desirable places to call home. You'll appreciate the peaceful country setting while remaining just minutes from shopping, dining, and easy access to surrounding cities. If you've been searching for more than just a house—if you're looking for a community where neighbors become friends, weekends are spent on the water, and every season offers something to enjoy—13 Ewell Drive is ready to welcome you home.
| 4 days ago | Listing updated with changes from the MLS® | |
| 7 days ago | Listing first seen on site |

The real estate listing information is provided by Bright MLS is for the consumer's personal, non-commercial use and may not be used for any purpose other than to identify prospective properties consumer may be interested in purchasing. Any information relating to real estate for sale or lease referenced on this web site comes from the Internet Data Exchange (IDX) program of the Bright MLS. This web site references real estate listing(s) held by a brokerage firm other than the broker and/or agent who owns this web site. The accuracy of all information is deemed reliable but not guaranteed and should be personally verified through personal inspection by and/or with the appropriate professionals. Properties in listings may have been sold or may no longer be available. The data contained herein is copyrighted by Bright MLS and is protected by all applicable copyright laws. Any unauthorized collection or dissemination of this information is in violation of copyright laws and is strictly prohibited. Copyright © 2020 Bright MLS. All rights reserved.