

67 STEDTLE COURTLITTLESTOWN, PA17340
Mortgage Calculator
Monthly Payment (Est.)
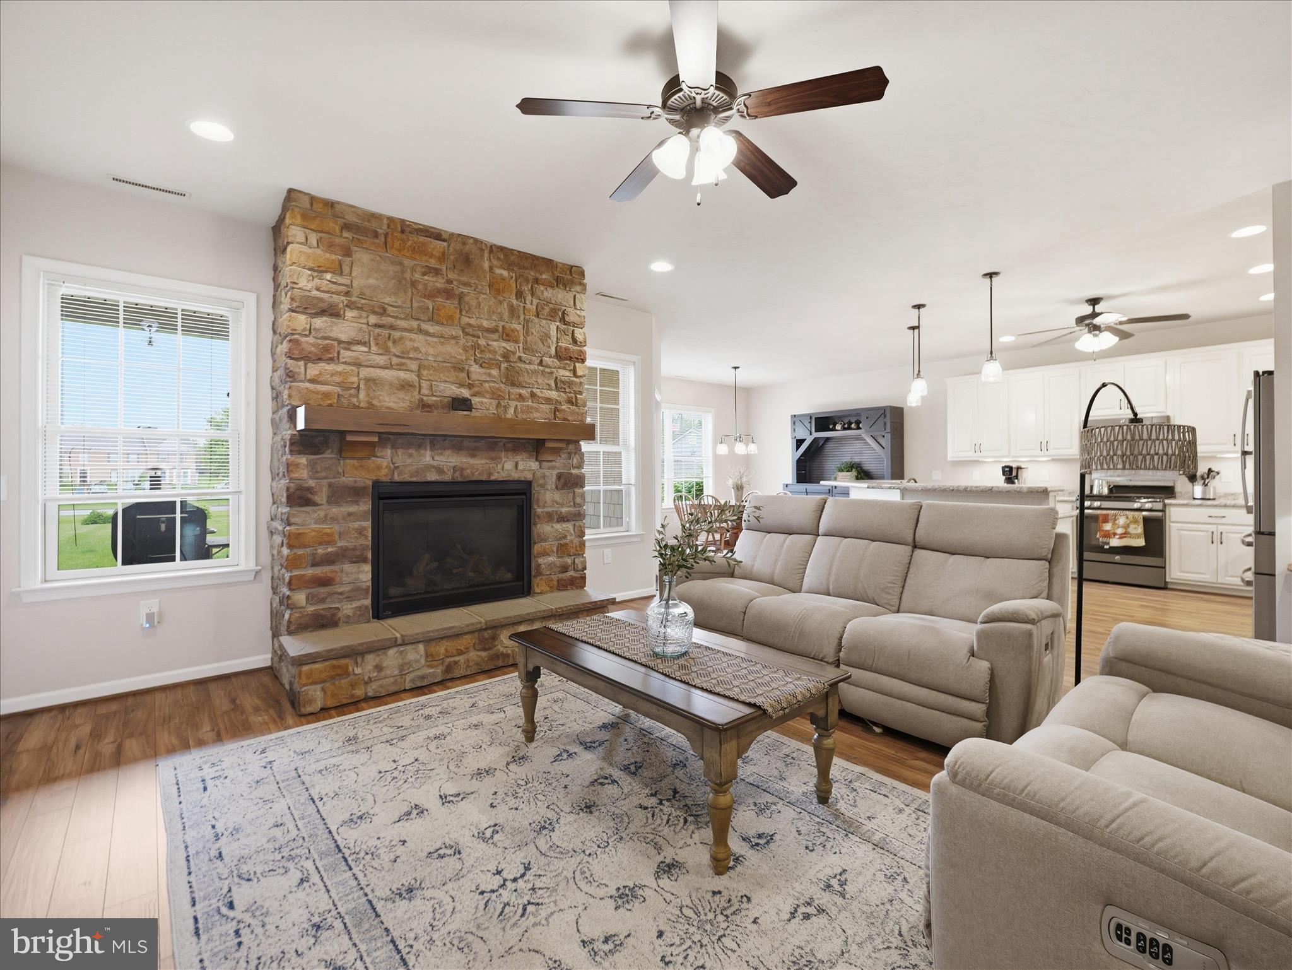
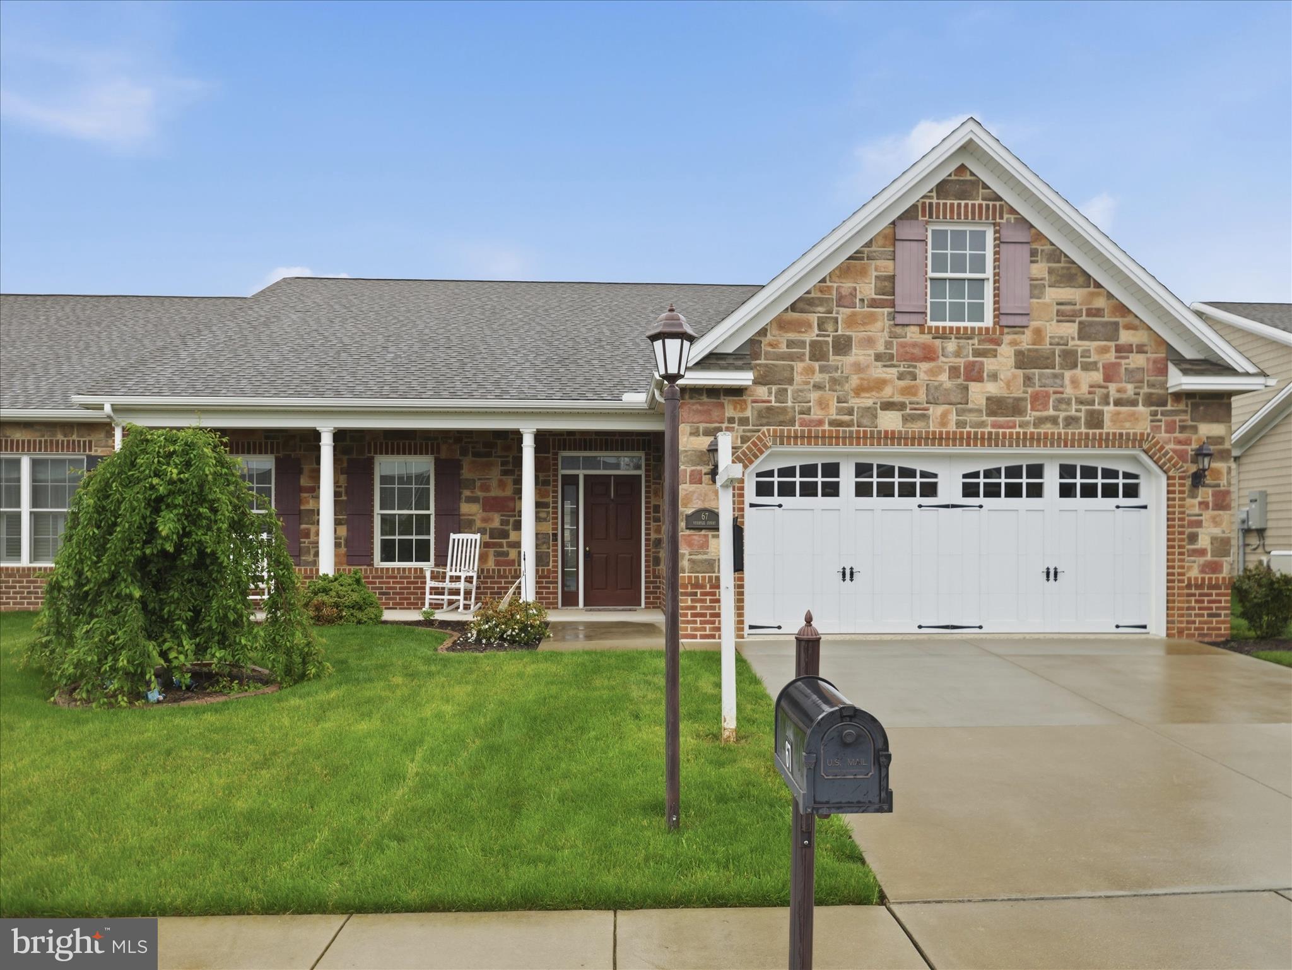
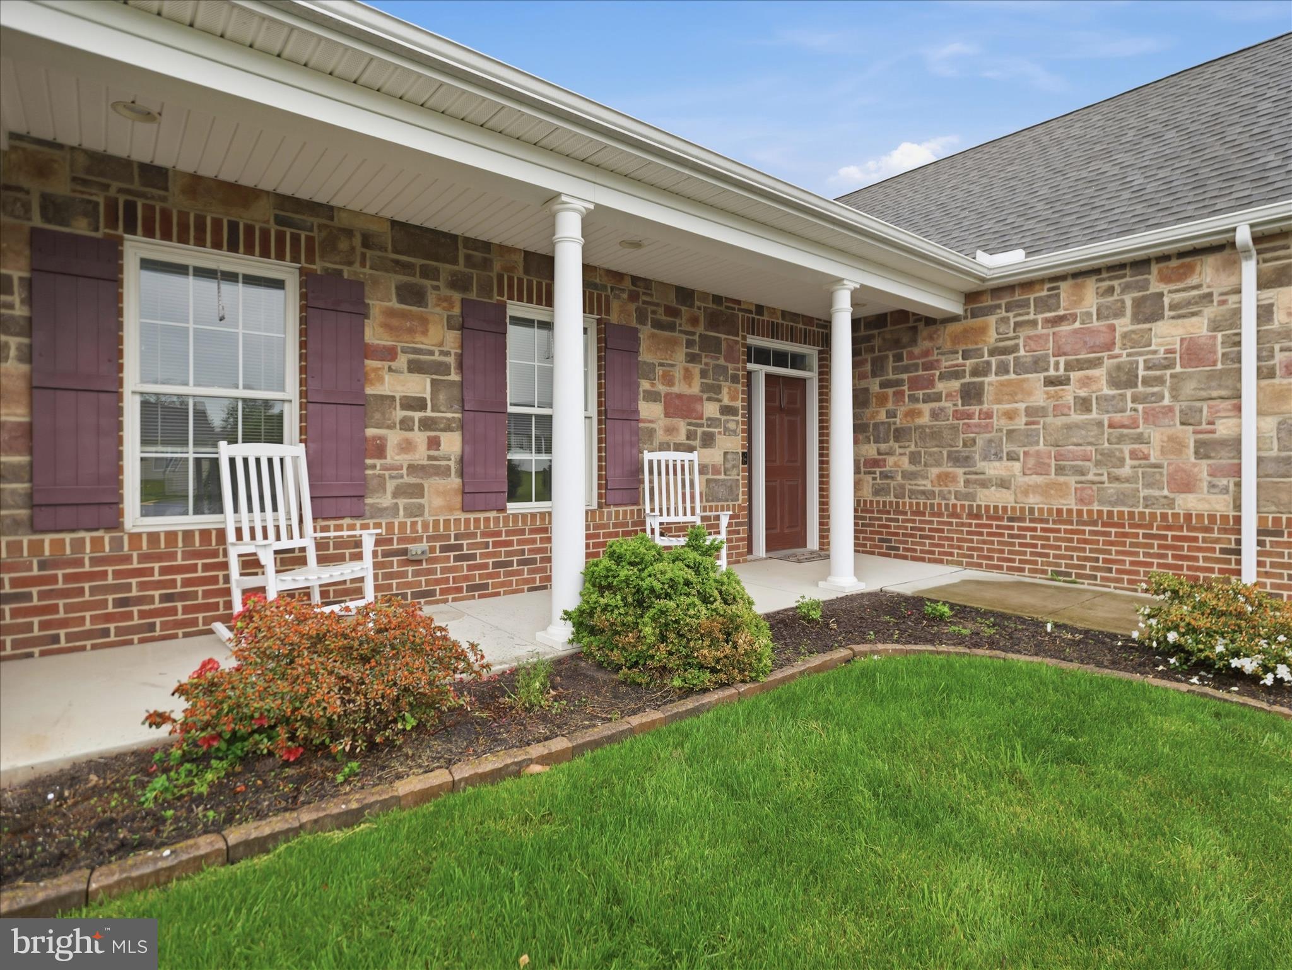
Enter an interest rate to see your estimated monthly payment.Move right into this one story semi-attached villa in a desirable 55+ community, offering easy, low-maintenance living. Built in 2017 and featuring over 2,000 square feet, this home boasts a spacious open floor plan with a seamless flow between the living, dining, and kitchen areas—perfect for both everyday living and entertaining. The well appointed kitchen includes stainless steel appliances, a newer refrigerator, breakfast bar and convenient slide-out cabinetry with corner "Lazy Susans". This home offers 2 bedrooms and 2 full baths, plus a well appointed office and a versatile flex room -ideal for a craft space or guest area. The inviting family room is highlighted by a cozy natural gas stone fireplace with blower, while ceiling fans throughout enhance comfort. Flooring includes a combination of durable LVP and carpet. Situated on a cul-de-sac, this premium lot offers a large yard, backing to common area. Relax outdoors on the covered rear patio complete with a ceiling fan—perfect for quiet mornings or evening gatherings. Additional features include a 2-car attached garage, natural gas heat, water heater, and fireplace. Conveniently located near medical facilities, conveniences and only minutes to the Maryland line. A wonderful opportunity to enjoy comfortable, single-level living in a welcoming community!
| 2 weeks ago | Listing updated with changes from the MLS® | |
| 2 months ago | Status changed to Active Under Contract | |
| 2 months ago | Price changed to $400,000 | |
| 3 months ago | Listing first seen on site |

The real estate listing information is provided by Bright MLS is for the consumer's personal, non-commercial use and may not be used for any purpose other than to identify prospective properties consumer may be interested in purchasing. Any information relating to real estate for sale or lease referenced on this web site comes from the Internet Data Exchange (IDX) program of the Bright MLS. This web site references real estate listing(s) held by a brokerage firm other than the broker and/or agent who owns this web site. The accuracy of all information is deemed reliable but not guaranteed and should be personally verified through personal inspection by and/or with the appropriate professionals. Properties in listings may have been sold or may no longer be available. The data contained herein is copyrighted by Bright MLS and is protected by all applicable copyright laws. Any unauthorized collection or dissemination of this information is in violation of copyright laws and is strictly prohibited. Copyright © 2020 Bright MLS. All rights reserved.
Did you know? You can invite friends and family to your search. They can join your search, rate and discuss listings with you.