Save
Ask
Tour
Hide
Share
$459,900
3 Days On Site

950 GREEN SPRINGS ROAD C
HANOVER, PA17331

For Sale|Single Family Residence|Active
3
Beds
4
Total Baths
3
Full Baths
1
Partial Bath
3,150
SqFt
$146
/SqFt
1989
Built
Subdivision:
BERWICK TOWNSHIP
County:
ADAMS
Listing courtesy of Berkshire Hathaway HomeServices Homesale Realty
Call Now: 443.632.3000
Is this the listing for you? We can help make it yours.
443.632.3000
950 GREEN SPRINGS ROAD C950 GREEN SPRINGS ROAD C950 GREEN SPRINGS ROAD C950 GREEN SPRINGS ROAD C
Save
Ask
Tour
Hide
Share

Mortgage Calculator

Monthly Payment (Est.)

$2,098
Calculator powered by Showcase IDX, a Constellation1 Company. Copyright ©2026 Information is deemed reliable but not guaranteed.

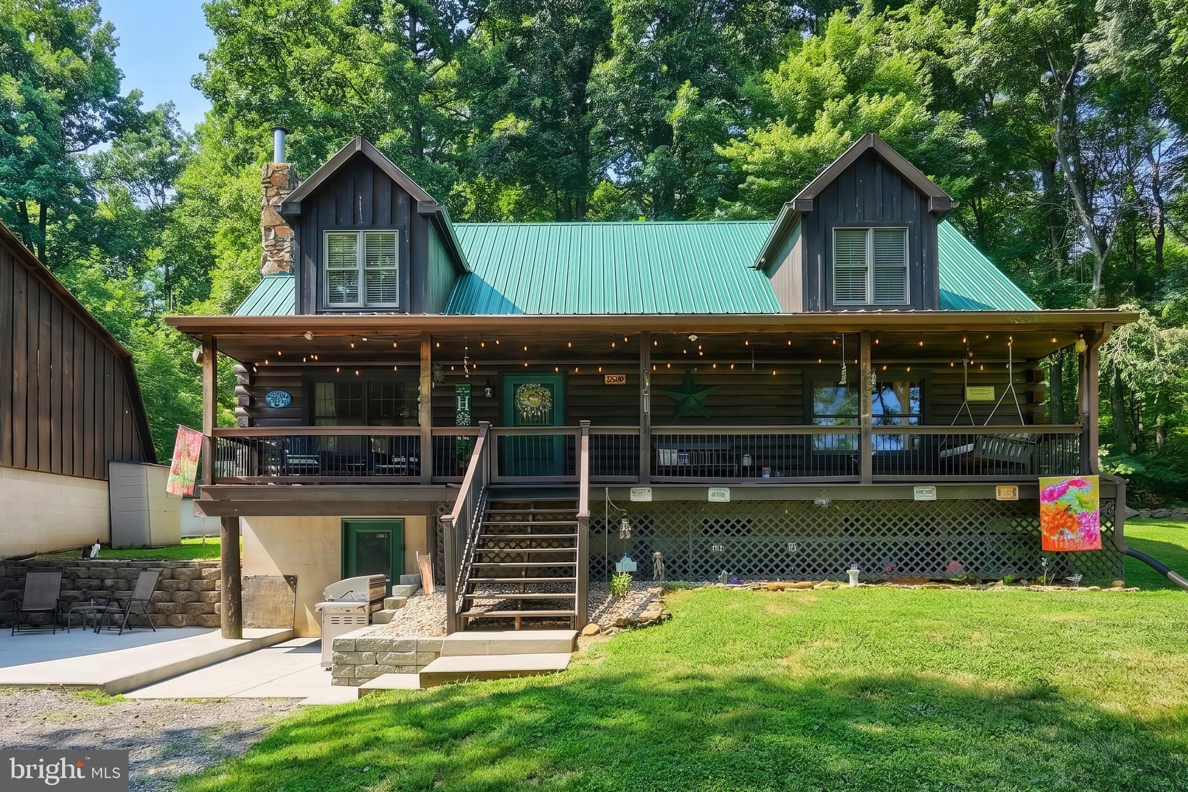
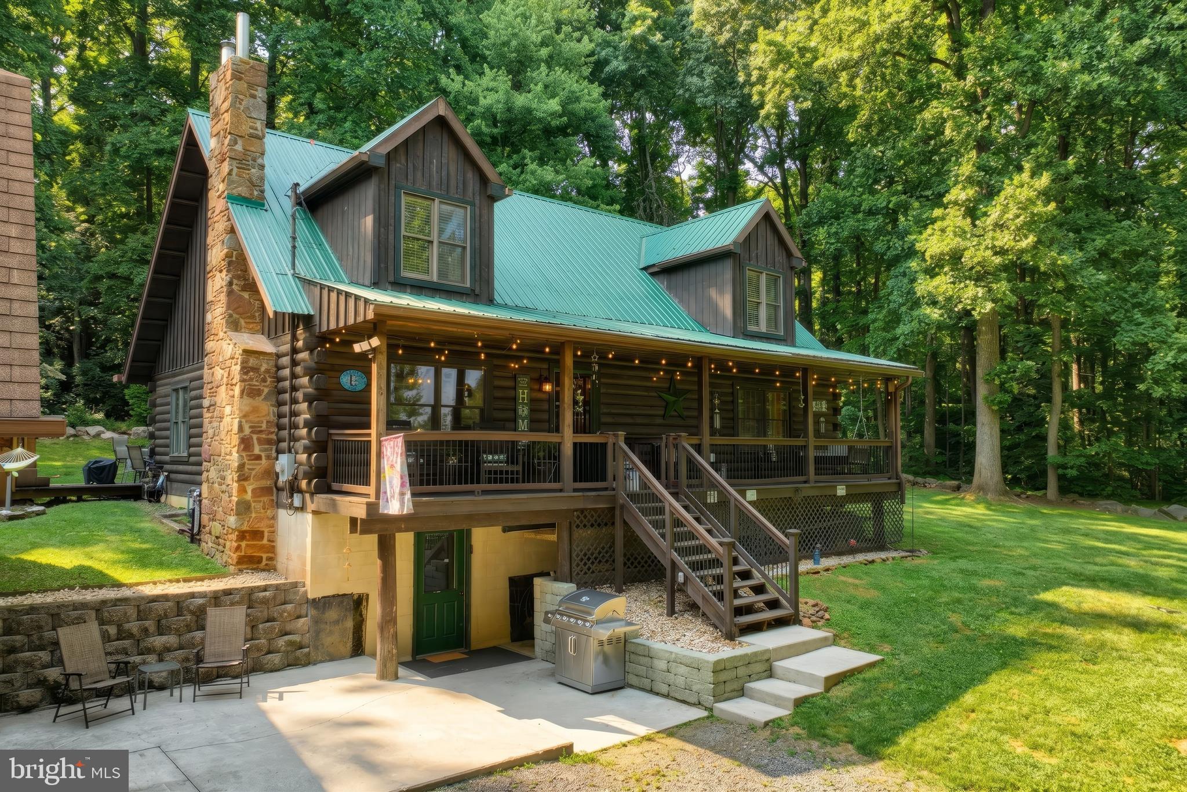
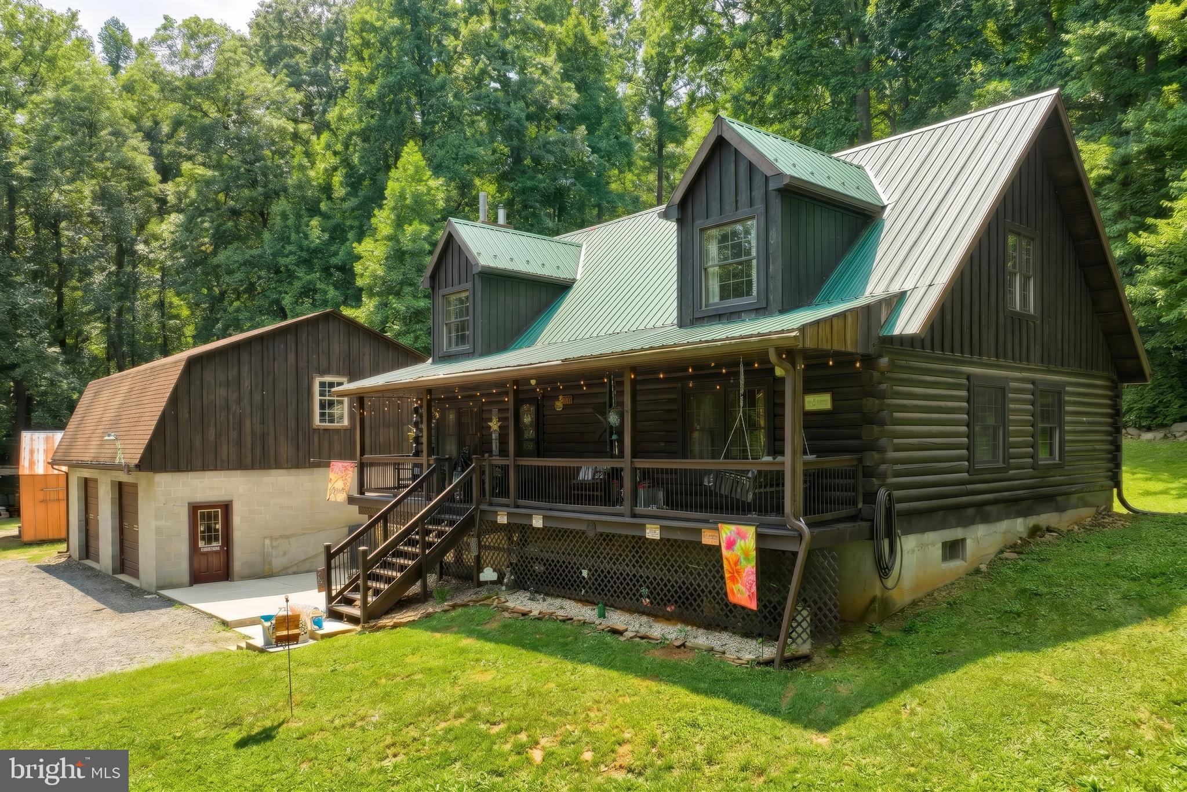
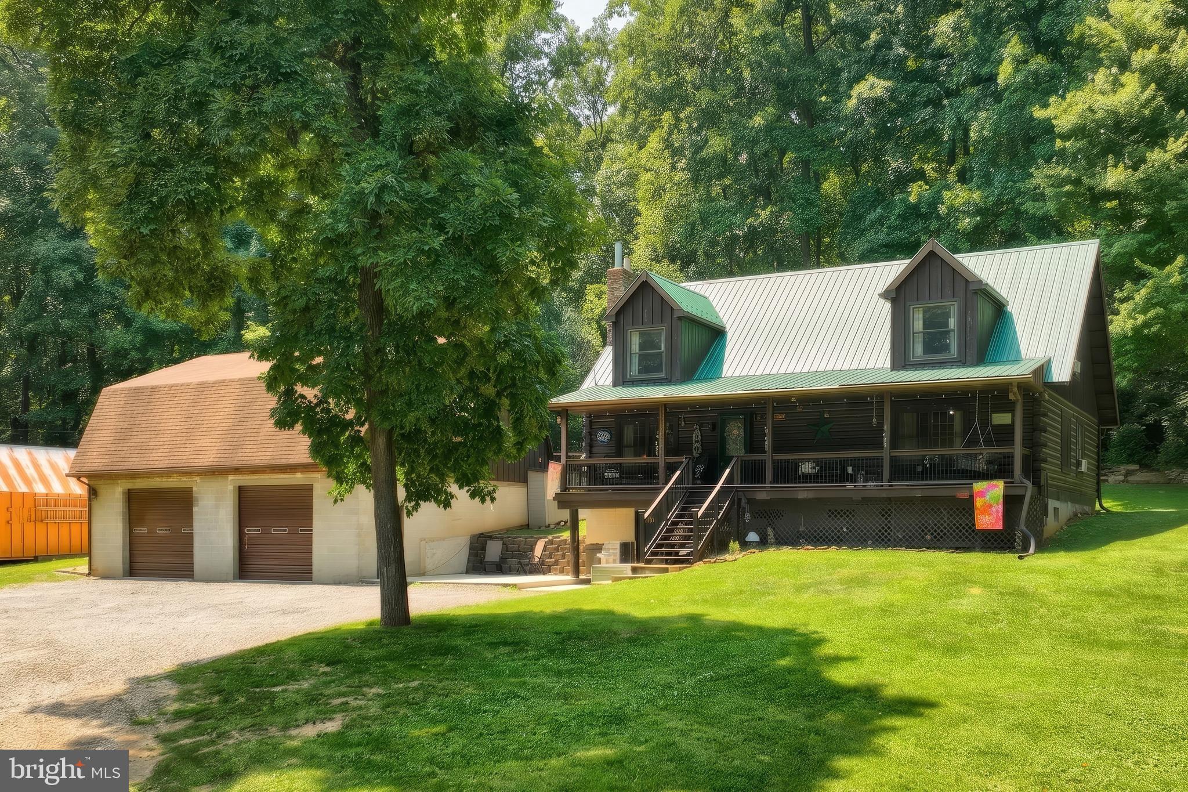
Enjoy the views from your 6' x 40" covered front porch. Situated on 4 Secluded Acres, this Log Home with a detached 30 X 36 two story garage, is a hard-to-find property!!!! Features Included: 4 Acres, Covered Front Porch, Concrete Patio, Back Deck, Above Ground Pool, a 30X36 two story detached garage with electric, and so much more!! Entering this home, you will be greeted by a large living room with a stone fireplace, Dining area with a great view of the back deck and yard. Eat-In-Kitchen with gratonite countertops. a first-floor laundry room / pantry, and a very large primary first floor bedroom with 2 walk-in closets, and a primary bathroom with a cast iron / claw foot soaking tub. Ascending to the second floor you will find a large loft with access to the large hall bath with a 48" vanity, and linen closet, there are two 13 X 24 bedrooms on this floor. One with 2two closets, the other with one closet. Descending to the basement you will find a large and open Rec Room with a dry bar, Bar Stools and pool table are included, full bath with laundry hook up, walk in storage closet, and access to the well room. Additional rooms would include a den/ office/ possible 4th bedroom, and 14 X 15 walk through entrance room with many possibilities. Other features include an above ground pool 52" deep, installed in 2022, the two story two car garage with a steel I-Beam, a large car port, and a 12 X 16 run-in shed. All of this is located at the end of a long private lane. Hard to find, and sure to please!!

Save
Ask
Tour
Hide
Share
Listing Snapshot
Price 
$459,900
Days On Site 
3 Days
Bedrooms 
3
Inside Area (SqFt) 
3,150 sqft
Total Baths 
4
Full Baths 
3
Partial Baths 
1
Lot Size 
4.03 Acres
Year Built 
1989
MLS® Number 
PAAD2024626
Status 
Active
Property Tax 
$5,483
HOA/Condo/Coop Fees 
N/A
Sq Ft Source 
Estimated
Friends & Family
Recent Activity
4 days agoListing updated with changes from the MLS®
4 days agoListing first seen on site
General Features
Acres 
4.03
Carport 
4
Cross Street 
Rogers
Foundation 
Block
Garage 
Yes
Garage Spaces 
4
Levels 
One and One Half
Parking 
OversizedGarageDrivewayDetached CarportDetached
Parking Spaces 
14
Pets 
Yes
Property Sub Type 
Single Family Residence
Sewer 
Septic Tank
Special Circumstances 
Standard
SqFt Above 
1890
SqFt Below 
1260
SqFt Total 
3150
Style 
Cape CodLog Home
Utilities 
Electricity Available
Water Source 
Well
Zoning 
RURAL CONSERVATION
Interior Features
Appliances 
Gas RangeGas OvenElectric Water Heater
Basement 
Walk-Out AccessFull
Cooling 
Ceiling Fan(s)Window Unit(s)Electric
Electric 
200+ Amp Service
Fireplace 
Yes
Fireplace Features 
Wood BurningInsert
Fireplaces 
1
Flooring 
CarpetVinyl
Furnished 
Unfurnished
Heating 
Fireplace InsertPropaneForced AirWood Stove
Interior 
Eat-in KitchenBarCeiling Fan(s)PantryWalk-In Closet(s)Beamed CeilingsSoaking Tub
Laundry Features 
Laundry RoomMain Level
Main Level Bedrooms 
1
Window Features 
Double Pane Windows
Bathroom 1 
Level - Main
Bathroom 2 
Bathroom 3 
Bedroom 1 
Level - MainFeatures - Walk-In Closet(s)
Bedroom 2 
Features - Ceiling Fan(s)
Bedroom 3 
Features - Ceiling Fan(s)
Kitchen 
Level - Main
Laundry 
Level - Main
Living Room 
Level - MainFeatures - Ceiling Fan(s)
Loft 
Features - Ceiling Fan(s)
Office 
Recreation Room 
Storage Room 
Save
Ask
Tour
Hide
Share
Exterior Features
Construction Details 
Log
Lot Features 
SlopedWoodedClearedFront YardLevelPrivateSecludedFew TreesBack Yard
Other Structures 
Outbuilding
Patio And Porch 
DeckPatioPorch
Pool Features 
Above GroundPrivate
Private Pool 
Yes
Roof 
MetalAsphalt
View 
Mountain(s)PanoramicScenic
Waterview 
Mountain(s)PanoramicScenic
Windows/Doors 
Double Pane Windows
Community Features
MLS Area 
Berwick Twp (14304)
Roads 
Gravel
School District 
CONEWAGO VALLEY
Schools
School District
CONEWAGO VALLEY
Elementary School
Unknown
Middle School
CONEWAGO VALLEY
High School
Unknown
Listing courtesy of Berkshire Hathaway HomeServices Homesale Realty


The real estate listing information is provided by Bright MLS is for the consumer's personal, non-commercial use and may not be used for any purpose other than to identify prospective properties consumer may be interested in purchasing. Any information relating to real estate for sale or lease referenced on this web site comes from the Internet Data Exchange (IDX) program of the Bright MLS. This web site references real estate listing(s) held by a brokerage firm other than the broker and/or agent who owns this web site. The accuracy of all information is deemed reliable but not guaranteed and should be personally verified through personal inspection by and/or with the appropriate professionals. Properties in listings may have been sold or may no longer be available. The data contained herein is copyrighted by Bright MLS and is protected by all applicable copyright laws. Any unauthorized collection or dissemination of this information is in violation of copyright laws and is strictly prohibited. Copyright © 2020 Bright MLS. All rights reserved.

Neighborhood & Commute
Source: Walkscore
Save
Ask
Tour
Hide
Share