

182 RUSTIC WOOD DRIVEGETTYSBURG, PA17325
Mortgage Calculator
Monthly Payment (Est.)
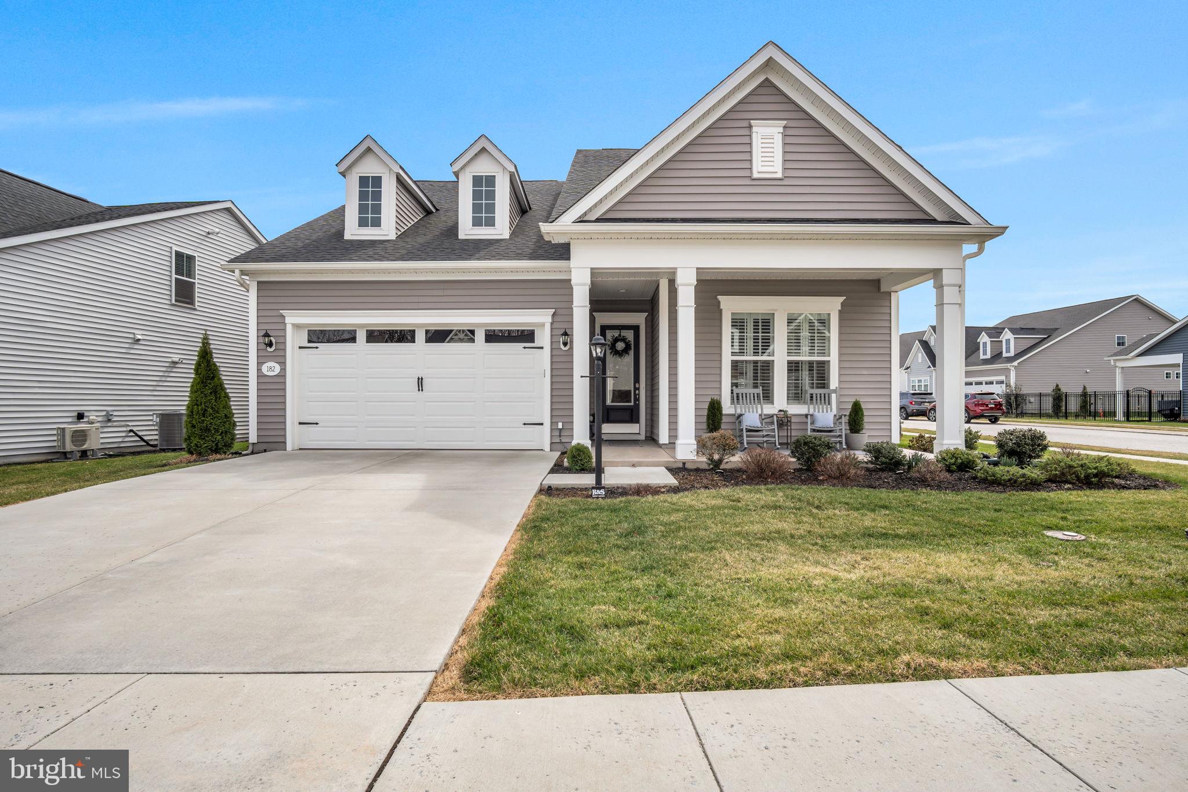
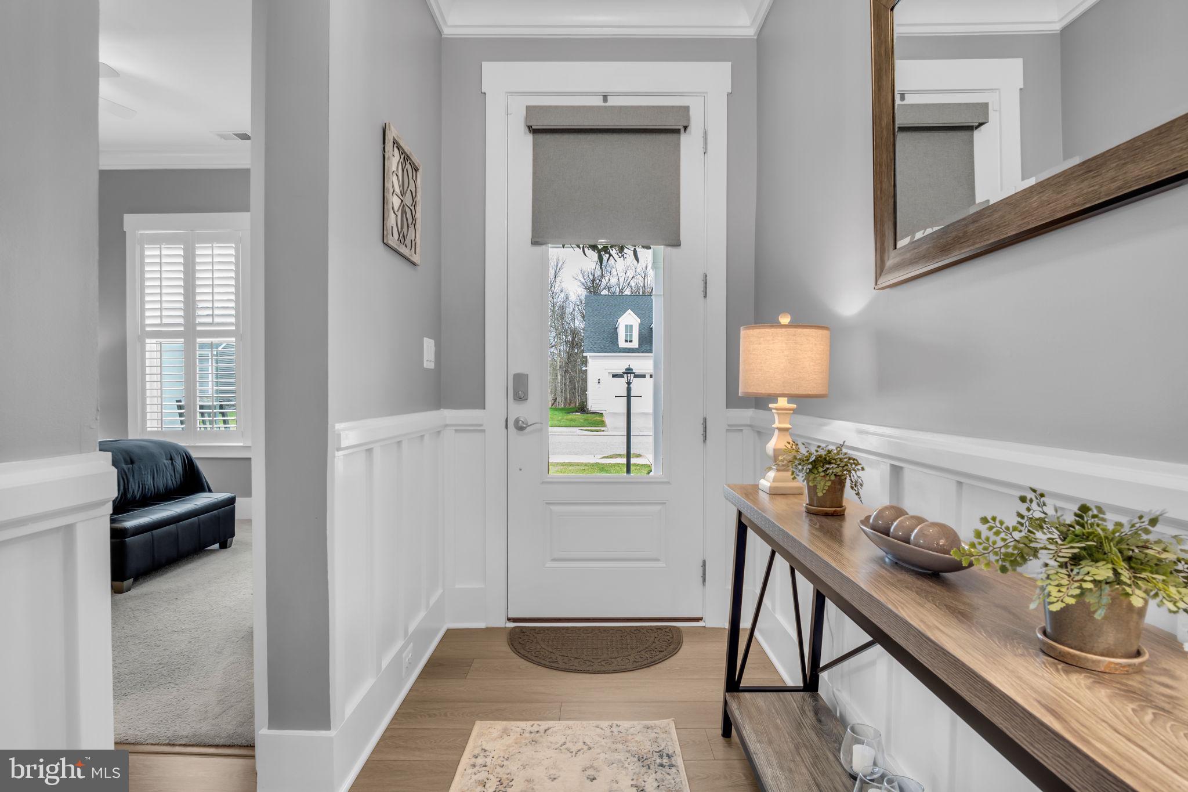
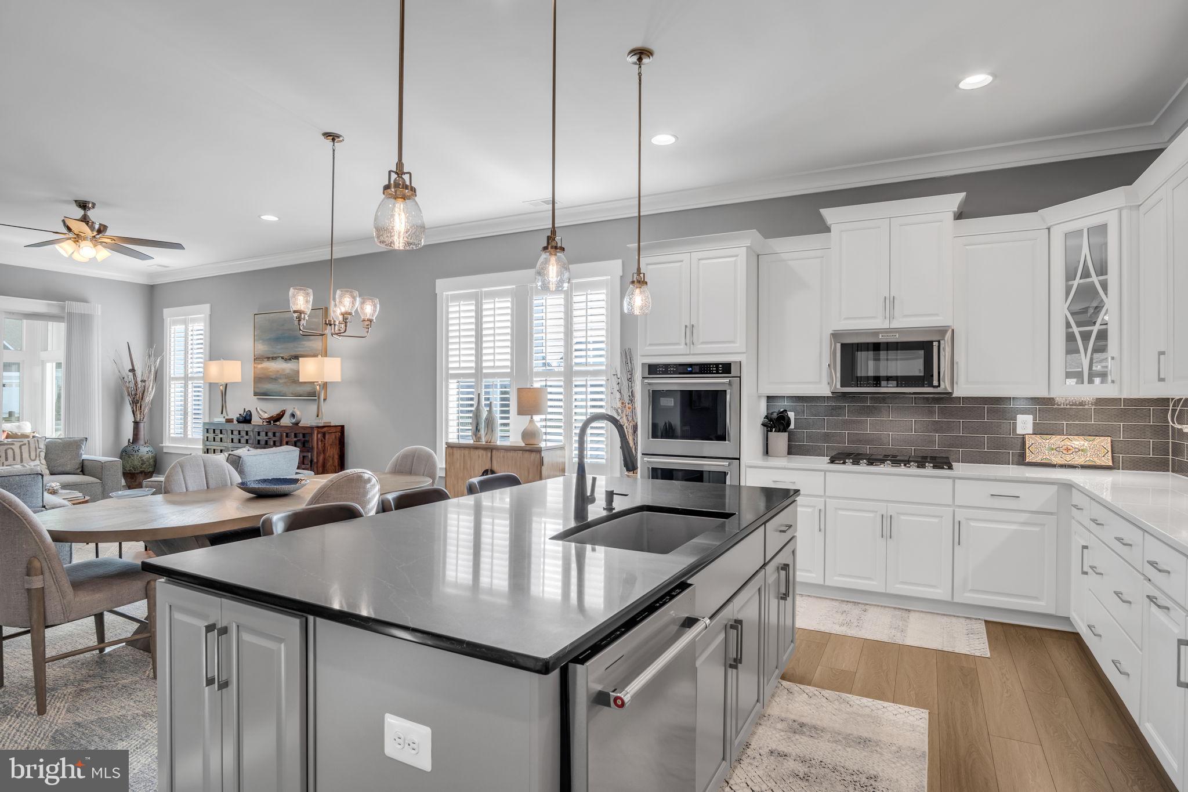
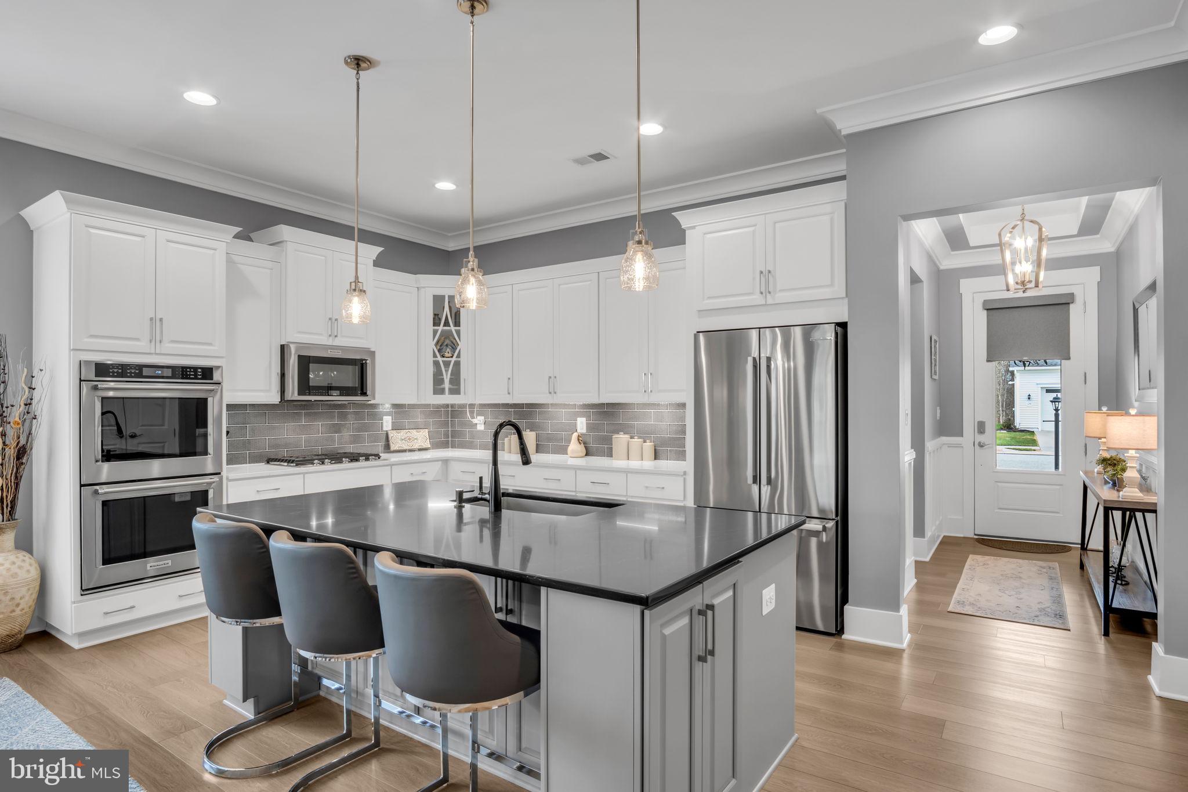
$2,737BEFORE YOU BUILD NEW, COME SEE WHAT $599,900 BUYS YOU HERE!Why spend more building a home and then thousands more completing the upgrades, outdoor living spaces, window treatments, storage solutions, landscaping, and finishing touches afterward? This meticulously maintained home at 182 Rustic Wood Drive offers exceptional value with extensive builder upgrades and after-market improvements already completed and included. Perfectly positioned on a premium corner lot in Amblebrook Gettysburg, this beautifully upgraded home features soaring 10-foot ceilings, an upgraded trim package with elegant crown molding, upgraded tile, and a stunning gourmet kitchen with upgraded cabinetry, quartz island countertop, composite quartz sink, under-cabinet lighting, and high-end appliances including a Bosch refrigerator and cooktop. The kitchen opens seamlessly to the spacious living area with a gas fireplace and stylish dimmable lighting. A versatile flex room with French doors provides the perfect space for a home office, den, hobby room, or potential third bedroom. The four-season sunroom offers additional year-round living space with its own heating and cooling system and retractable solar shade. Outside, enjoy a beautifully designed paver patio complete with built-in lighting and electric outlets, an extended front porch, additional landscaping, and an irrigation system, all already completed and ready to enjoy. The extensive list of upgrades continues with plantation shutters, a motorized patio door blind, an organized primary closet, ceiling fans, fresh interior paint, updated bathroom fixtures, quartz guest bath countertops, upgraded tile in the primary shower, treated glass shower doors, a tankless water heater, water softener, and soft-close cabinetry throughout. Storage and functionality have also been thoughtfully enhanced. The extended and heated garage offers additional space, while a garage-to-attic lift system makes accessing the finished attic storage area incredibly convenient. Additional attic insulation, an upgraded HVAC filtration system, and custom mudroom built-ins add even more comfort and practicality. With the expense and work of these improvements already completed, this home offers an opportunity to enjoy the benefits of a thoughtfully upgraded property without the added cost, time, and decisions that come after purchasing new construction. For added peace of mind, the sellers are also including a one-year home warranty for the buyers. Located in the sought-after Amblebrook community, residents enjoy resort-style amenities including indoor and outdoor pools, a fitness center, walking and biking trails, sports courts, community events, clubs, activities, and an active lifestyle surrounded by neighbors and friends. If you are considering building new in Amblebrook, make sure you see this home first. The value is in the upgrades, the improvements, the premium lot, and the opportunity to move in and start enjoying it all from day one.
| 4 weeks ago | Listing updated with changes from the MLS® | |
| a month ago | Listing first seen on site |

The real estate listing information is provided by Bright MLS is for the consumer's personal, non-commercial use and may not be used for any purpose other than to identify prospective properties consumer may be interested in purchasing. Any information relating to real estate for sale or lease referenced on this web site comes from the Internet Data Exchange (IDX) program of the Bright MLS. This web site references real estate listing(s) held by a brokerage firm other than the broker and/or agent who owns this web site. The accuracy of all information is deemed reliable but not guaranteed and should be personally verified through personal inspection by and/or with the appropriate professionals. Properties in listings may have been sold or may no longer be available. The data contained herein is copyrighted by Bright MLS and is protected by all applicable copyright laws. Any unauthorized collection or dissemination of this information is in violation of copyright laws and is strictly prohibited. Copyright © 2020 Bright MLS. All rights reserved.
Did you know? You can invite friends and family to your search. They can join your search, rate and discuss listings with you.