

19 BROOMSEDGE LANEGETTYSBURG, PA17325
Mortgage Calculator
Monthly Payment (Est.)
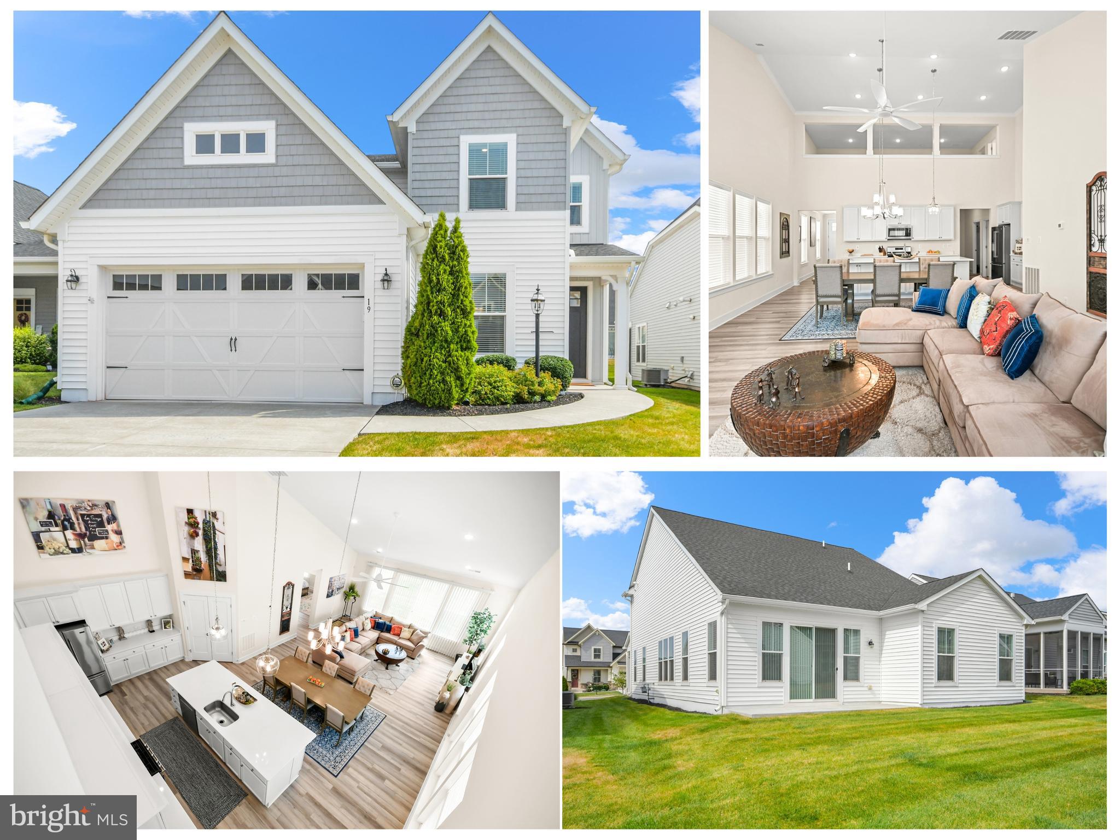
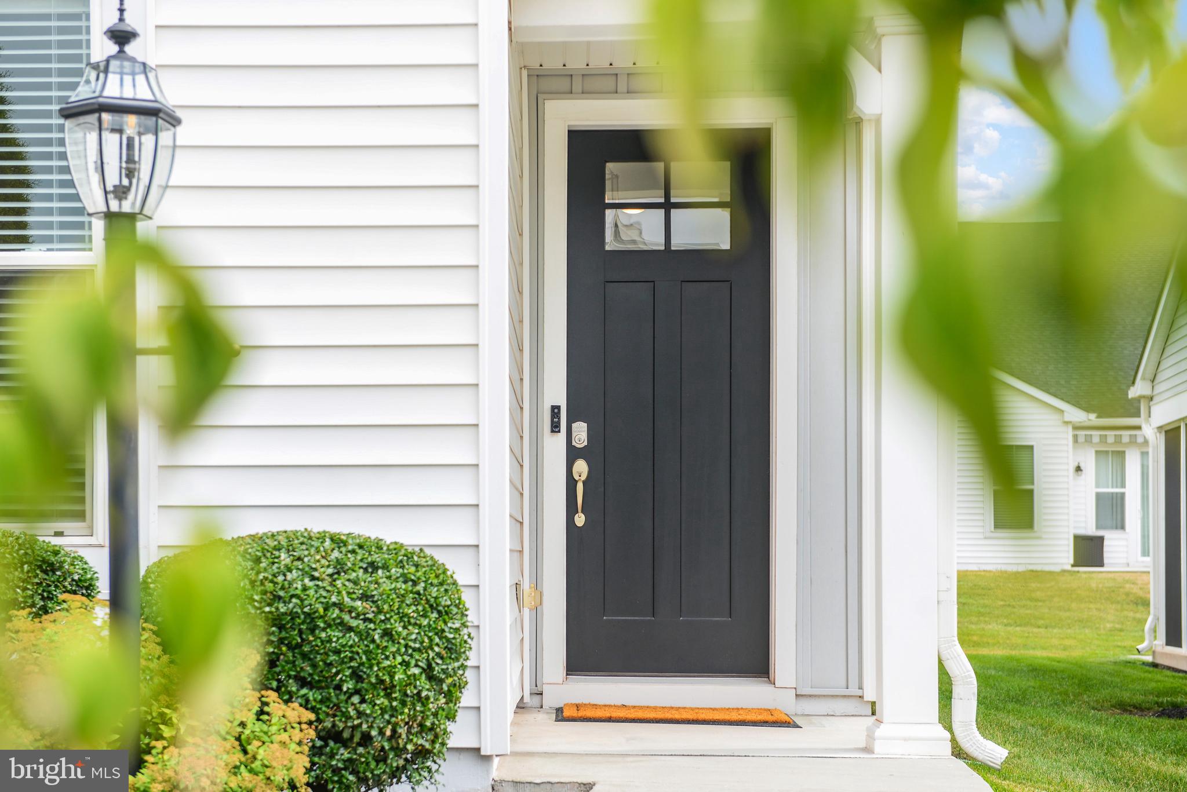
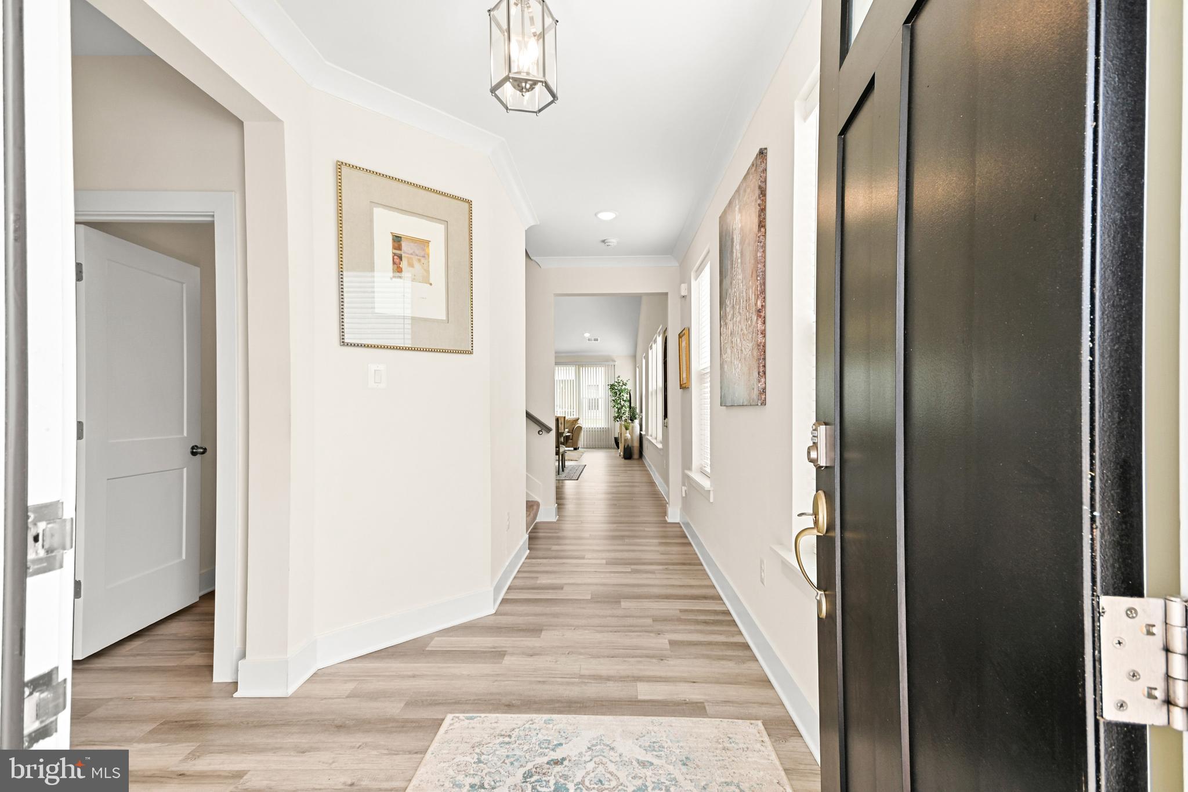
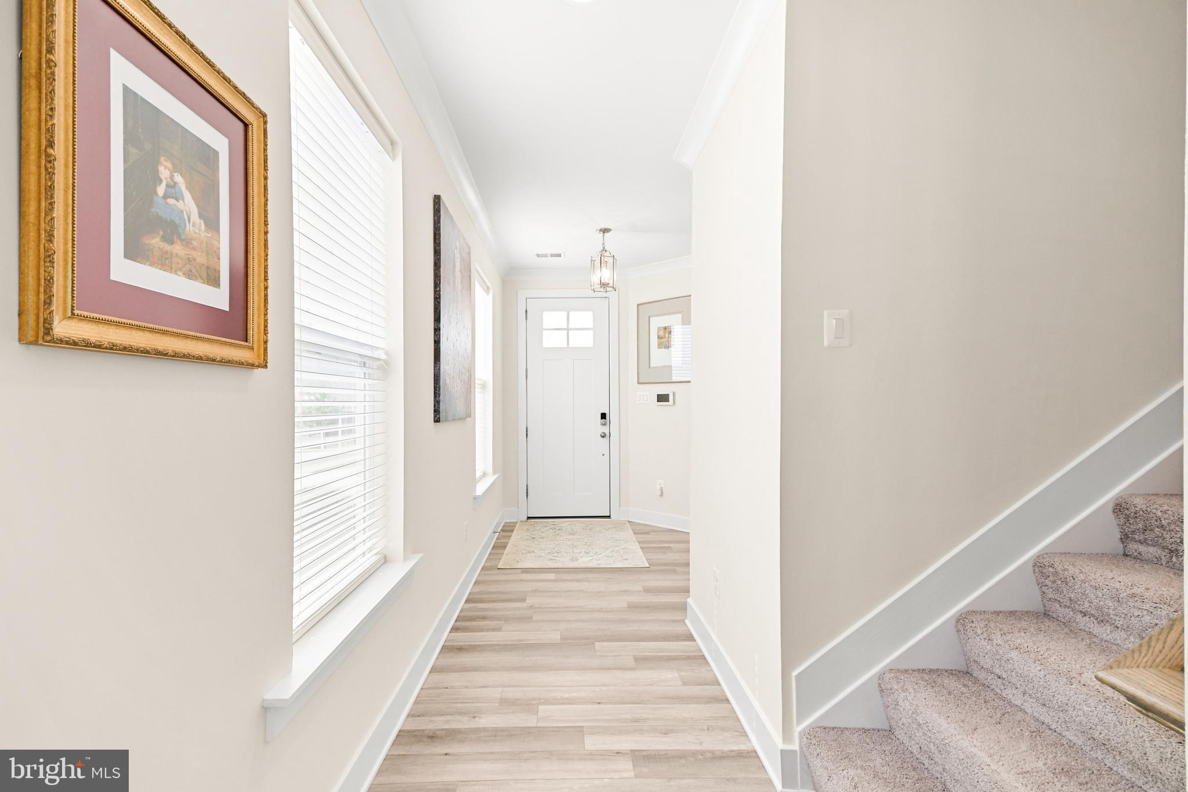
$3,144Welcome to resort-style living in the highly sought-after 55+ community of Amblebrook in historic Gettysburg! Built just five years ago, this exceptional Caruso Homes Hayes model offers the perfect combination of elegant one-level living with additional space for family and guests—and it shows like a brand-new home. From the moment you enter, you'll be captivated by the soaring ceilings, abundant natural light, and open, airy design that makes this home feel both elegant and welcoming. Featuring 4 bedrooms, 3.5 bathrooms, a spacious loft, and a luxurious first-floor owner’s suite. Also, so much storage space! At the heart of the home is an impressive 10-foot quartz island, making it the perfect gathering place for family and friends. The gourmet kitchen offers abundant cabinetry, stainless steel appliances, and a spacious dining area that flows seamlessly into the dramatic great room, where vaulted ceilings and expansive windows create a bright, welcoming space ideal for everyday living and entertaining. Whether hosting holiday celebrations, welcoming overnight guests, or enjoying quiet evenings at home, this flexible floor plan is designed to fit your lifestyle. The private first-floor owner’s suite provides comfort and convenience, while the second floor offers additional bedrooms, a full bath, and a generous loft, giving visitors their own comfortable retreat. Additional features include luxury flooring, recessed lighting, ceiling fans, designer chandeliers, window blinds, a first-floor laundry with washer and dryer included, and a spacious two-car garage. Every detail has been thoughtfully maintained, making this truly a move-in-ready home. Outside, enjoy attractive landscaping and a welcoming covered front porch. As a resident of Amblebrook, you’ll experience one of Pennsylvania’s premier active-adult lifestyles, featuring indoor and outdoor pools, a state-of-the-art fitness center, pickleball and tennis courts, scenic walking trails, a beautiful clubhouse, dining, and an active social calendar. If you’ve been searching for a home that combines modern elegance, abundant natural light, exceptional entertaining space, and the carefree lifestyle of Amblebrook, your search ends here. This beautiful home is ready to welcome you.
| 4 days ago | Listing updated with changes from the MLS® | |
| 5 days ago | Listing first seen on site |

The real estate listing information is provided by Bright MLS is for the consumer's personal, non-commercial use and may not be used for any purpose other than to identify prospective properties consumer may be interested in purchasing. Any information relating to real estate for sale or lease referenced on this web site comes from the Internet Data Exchange (IDX) program of the Bright MLS. This web site references real estate listing(s) held by a brokerage firm other than the broker and/or agent who owns this web site. The accuracy of all information is deemed reliable but not guaranteed and should be personally verified through personal inspection by and/or with the appropriate professionals. Properties in listings may have been sold or may no longer be available. The data contained herein is copyrighted by Bright MLS and is protected by all applicable copyright laws. Any unauthorized collection or dissemination of this information is in violation of copyright laws and is strictly prohibited. Copyright © 2020 Bright MLS. All rights reserved.
Did you know? You can invite friends and family to your search. They can join your search, rate and discuss listings with you.