

6335 OXFORD ROADGARDNERS, PA17324
Mortgage Calculator
Monthly Payment (Est.)
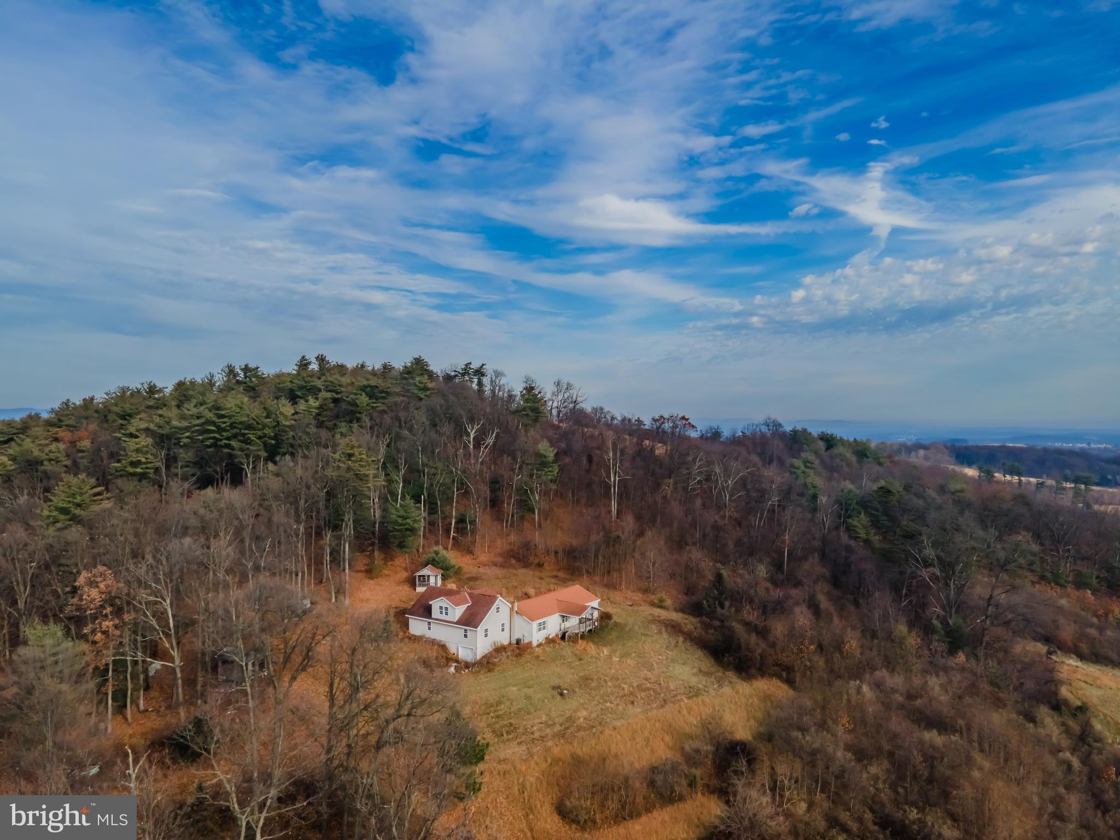
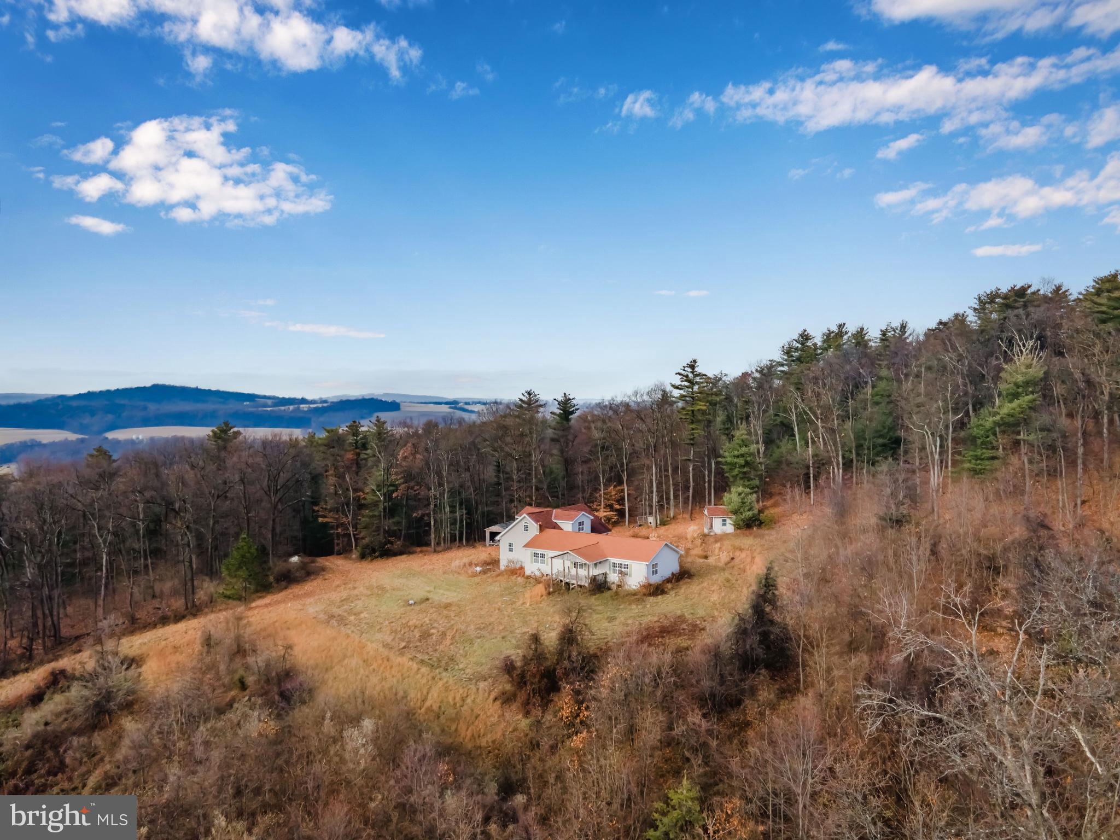
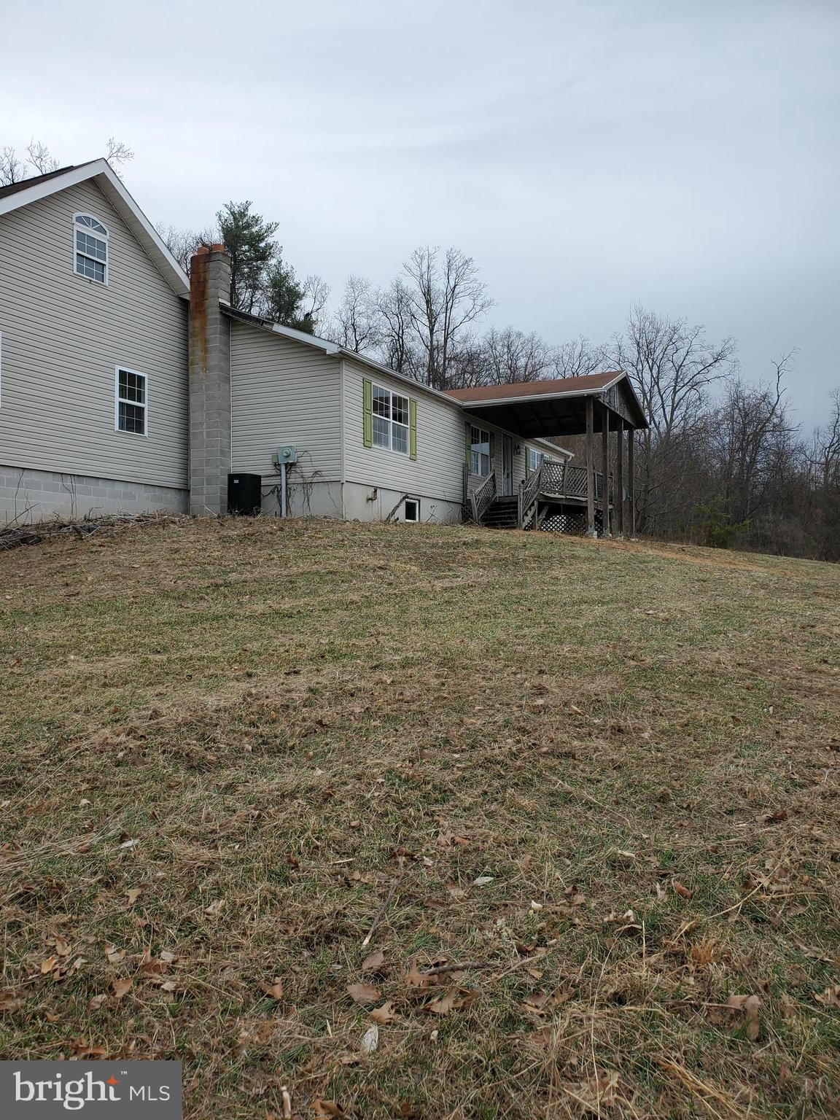
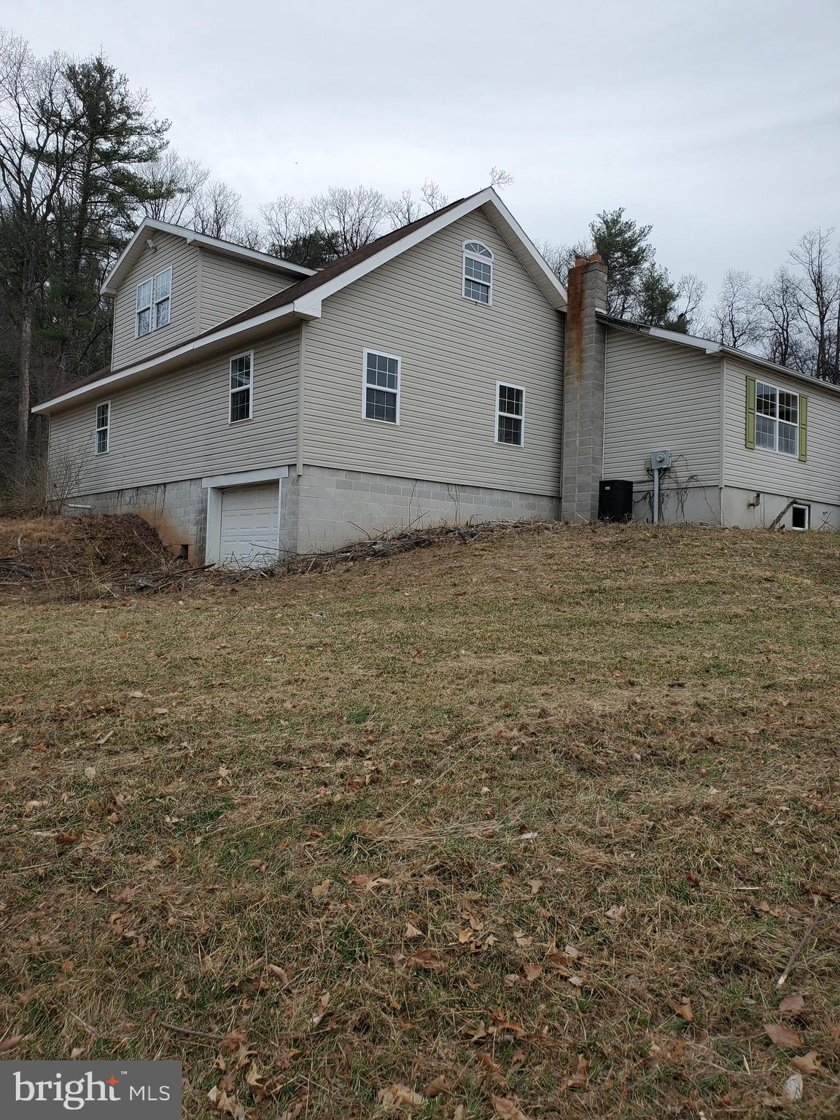
$1,368Solid home ownership opportunity for this beautiful private one-of-a-kind rural parcel. The original planned Land Swap is now complete and private access is finally available. This is fully owned access and NOT a deeded right-of-way. This property is being sold "as is"., Seller makes no stipulations as to the property's condition and will make no repairs. Over 2800 above grade sq.ft. plus 1500 additional sq.ft. below grade. The attached 2 car garage is oversized and has room for storage. There is also a very large additional room above the garage that can easily be incorporated into the existing house layout so it can be accessed from the main living area. This room could easily be finished for an in-laws suite, a very large master suite or an additional family room. There is also a one car garage that is accessed from the exposed side of the basement which provides access to the basement and additional parking. The outside will need some landscaping but the possibilities are endless. The best feature here is the incredible views of the mountains from the inside the home and from the front porch. This property also provides an abundance of wildlife and privacy. Still close to all amenities and major roads. Don't miss out on this opportunity!! NOTE: You can drive up but there is no existing lane and a 4x4 would be helpful. Be sure to stay to the left of the marked property lines of the neighbor. If you are not comfortable driving up to the house, park at the bottom of the lane just off Oxford Rd. where the "For Sale" sign is and walk up. Please do not walk across the neighbor's property to get to the house. (see the parcel outline in the photos or documents) NOTE: THIS IS PRIVATE PROPERTY !!! NO TRESPASSING !! YOU MUST HAVE A LICENSED AGENT WITH YOU AND AN APPOINTMENT PRIOR TO GOING TO THE PROPERTY. ANY EXCEPTIONS TO THIS MUST BE APPROVED BY THE LISTING AGENT IMPORTANT: READ BELOW 1. The parcel outline is located in the Listing Documents. 2. A Land Swap agreement has been signed and executed by both the Seller to this property and the neighbor for the purpose of allowing proper fully owned access to the subject property. 3. The Land Swap agreement also has an "Addendum to the Land Swap Agreement" with additional terms for the final buyers. This addendum will be assigned by the Seller to the final buyers of this parcel via an "Assignment Agreement" (see the Listing Documents section for a copy of the "Addendum" and the "Assignment Agreement") 4. There is a Bond requirement as part of the "Addendum to the Land Swap Agreement" the Bond will be provided on behalf of the new buyers by the Seller and all costs associated with the Bond will be paid by the Seller. (A copy of this Bond is also included in the Listing Documents section for review. 5. The Seller will also pay the cost of the lane Permit for up to one year after closing. (See the Documents) 6. The Seller will also pay for any modifications required by the township during the approval process that would require additional engineering costs (See the Documents) It is highly recommended you hire a qualified Real Estate professional to assist you with all the requirements and documents involved in this parcel and transaction.
| 6 hours ago | Listing updated with changes from the MLS® | |
| 7 hours ago | Listing first seen on site |

The real estate listing information is provided by Bright MLS is for the consumer's personal, non-commercial use and may not be used for any purpose other than to identify prospective properties consumer may be interested in purchasing. Any information relating to real estate for sale or lease referenced on this web site comes from the Internet Data Exchange (IDX) program of the Bright MLS. This web site references real estate listing(s) held by a brokerage firm other than the broker and/or agent who owns this web site. The accuracy of all information is deemed reliable but not guaranteed and should be personally verified through personal inspection by and/or with the appropriate professionals. Properties in listings may have been sold or may no longer be available. The data contained herein is copyrighted by Bright MLS and is protected by all applicable copyright laws. Any unauthorized collection or dissemination of this information is in violation of copyright laws and is strictly prohibited. Copyright © 2020 Bright MLS. All rights reserved.