

157 LINDA DRIVENEW OXFORD, PA17350
Mortgage Calculator
Monthly Payment (Est.)
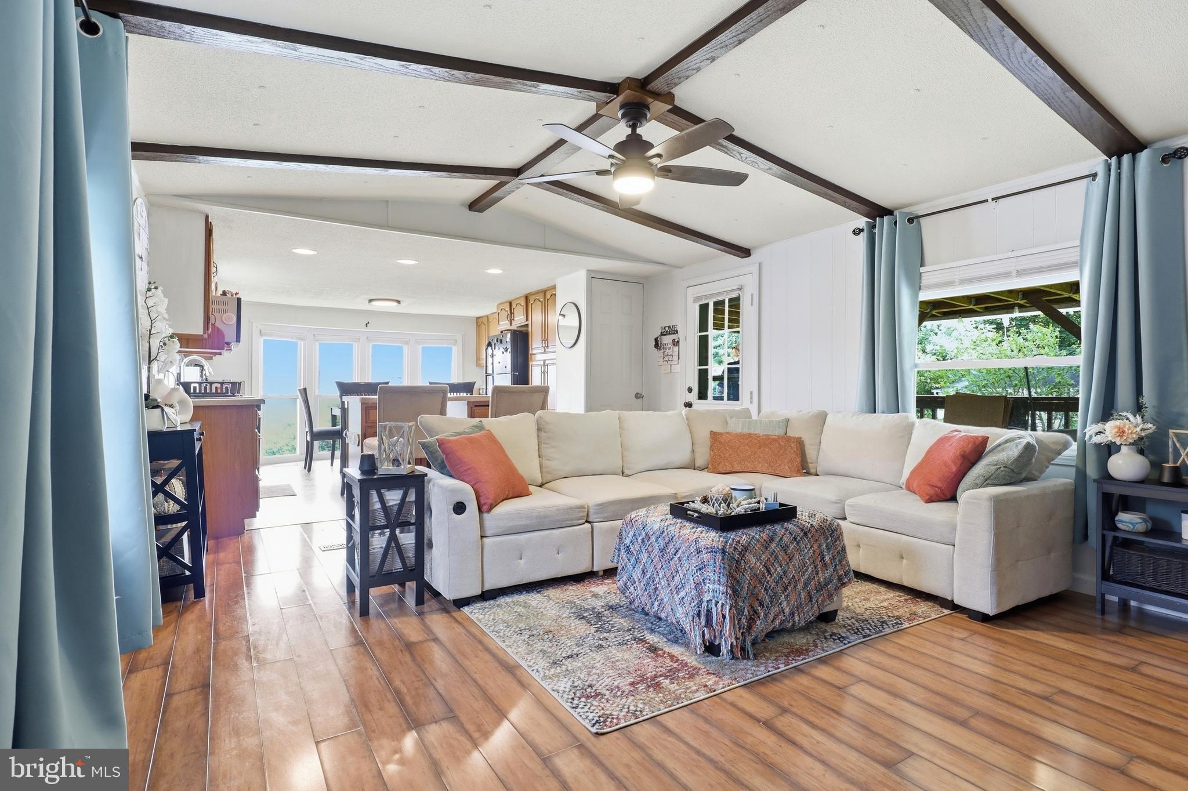
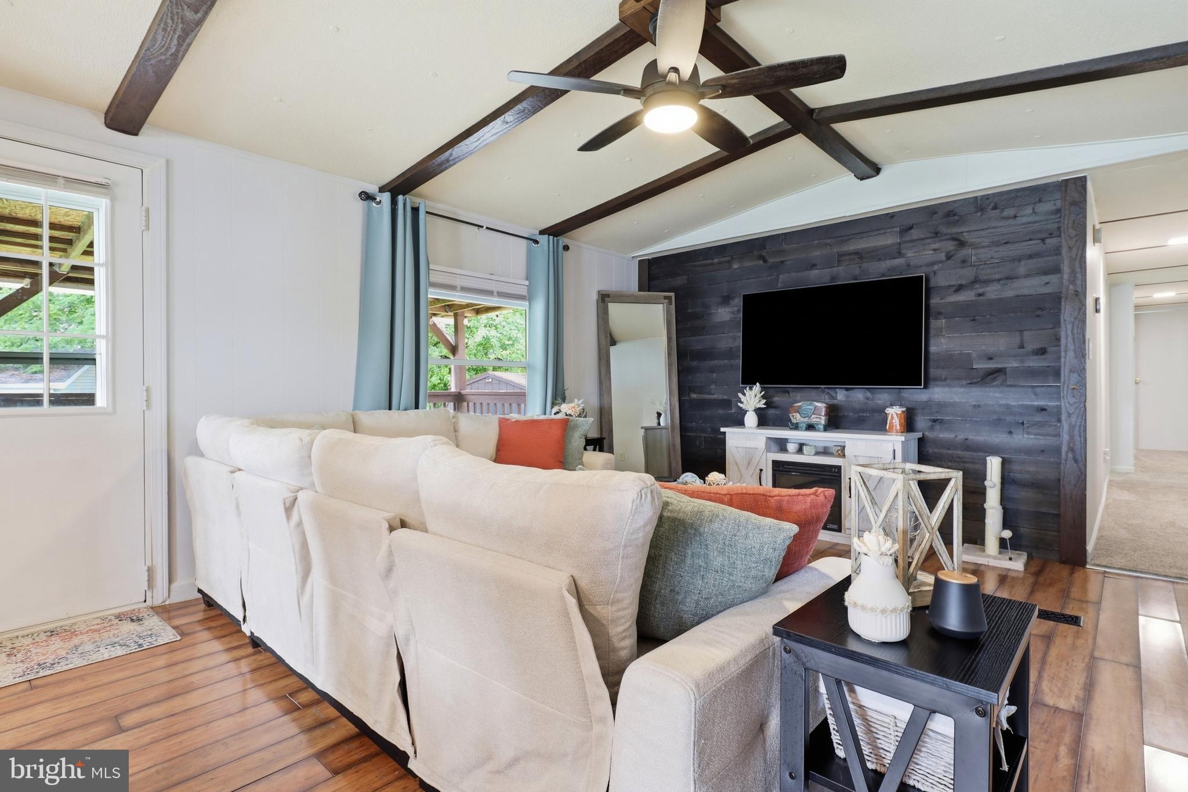
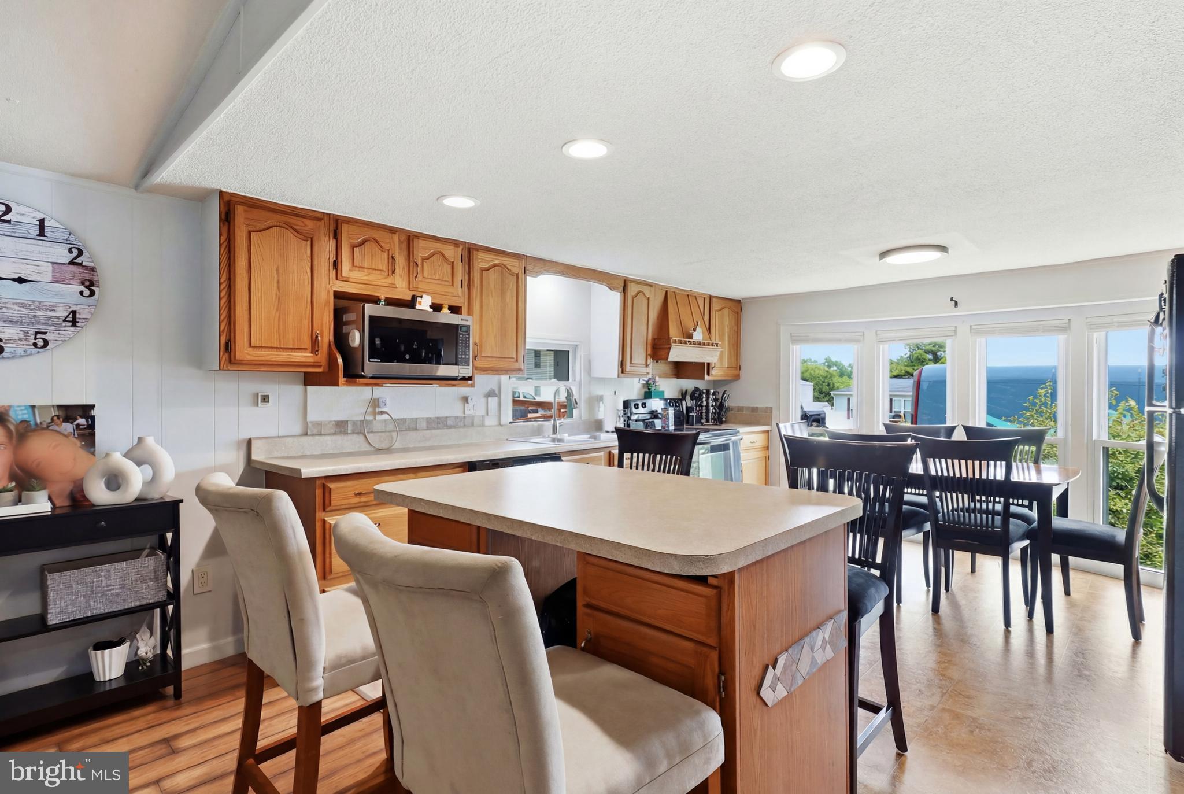
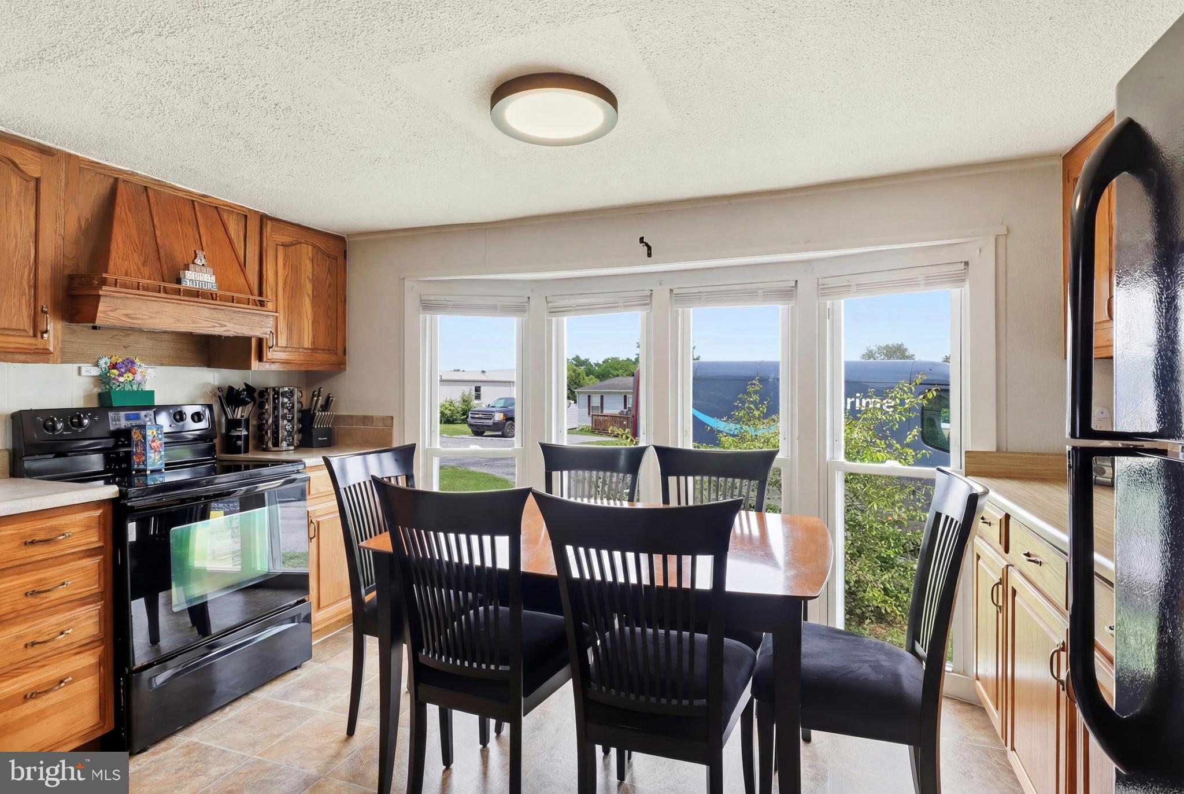
Enter an interest rate to see your estimated monthly payment.Welcome to 157 Linda Dr, New Oxford, PA 17350 — a stunningly renovated 2-bedroom, 1.5-bath mobile home that perfectly blends modern upgrades with warm, inviting charm. Step inside to an expansive open-concept living area featuring handsome exposed beams, a comfortable sectional sofa, and a sleek TV wall that makes entertaining effortless. The kitchen shines with updated stainless steel appliances and is flooded with natural light. Unwind in the spacious bedrooms, complete with generous closet space and soft plush carpeting. The full bathroom offers a beautiful, relaxing shower, while the dedicated laundry room adds everyday convenience. Outside, you’ll enjoy a storage shed, off-street parking, and a dedicated parking pad for two cars. This home is truly move-in ready and packed with character! Water, sewer, and trash are included in the lot rent. Ready for your next chapter? This gem won’t last long — reach out today to make it yours! 🏡✨
| 4 days ago | Listing updated with changes from the MLS® | |
| 2 weeks ago | Price changed to $65,500 | |
| 2 weeks ago | Status changed to Active | |
| 3 months ago | Listing first seen on site |

The real estate listing information is provided by Bright MLS is for the consumer's personal, non-commercial use and may not be used for any purpose other than to identify prospective properties consumer may be interested in purchasing. Any information relating to real estate for sale or lease referenced on this web site comes from the Internet Data Exchange (IDX) program of the Bright MLS. This web site references real estate listing(s) held by a brokerage firm other than the broker and/or agent who owns this web site. The accuracy of all information is deemed reliable but not guaranteed and should be personally verified through personal inspection by and/or with the appropriate professionals. Properties in listings may have been sold or may no longer be available. The data contained herein is copyrighted by Bright MLS and is protected by all applicable copyright laws. Any unauthorized collection or dissemination of this information is in violation of copyright laws and is strictly prohibited. Copyright © 2020 Bright MLS. All rights reserved.
Did you know? You can invite friends and family to your search. They can join your search, rate and discuss listings with you.