

1285 HUNTERSTOWN HAMPTON ROADNEW OXFORD, PA17350
Mortgage Calculator
Monthly Payment (Est.)
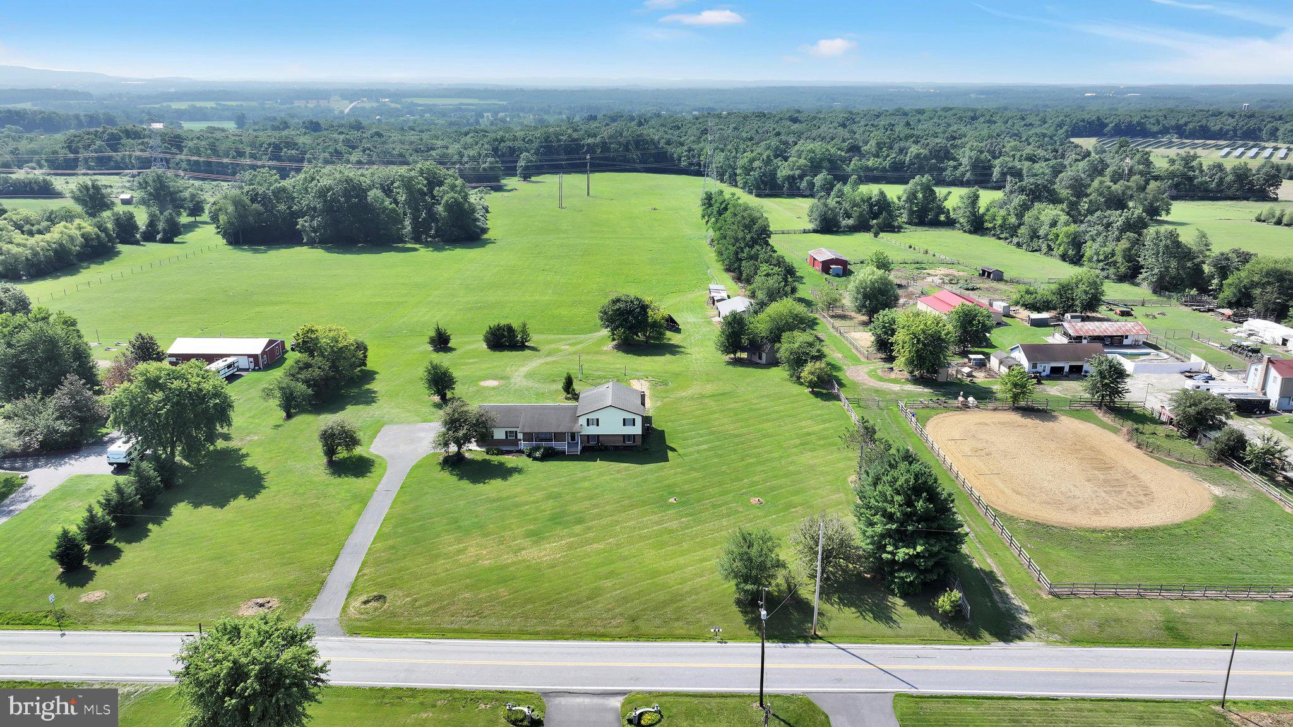
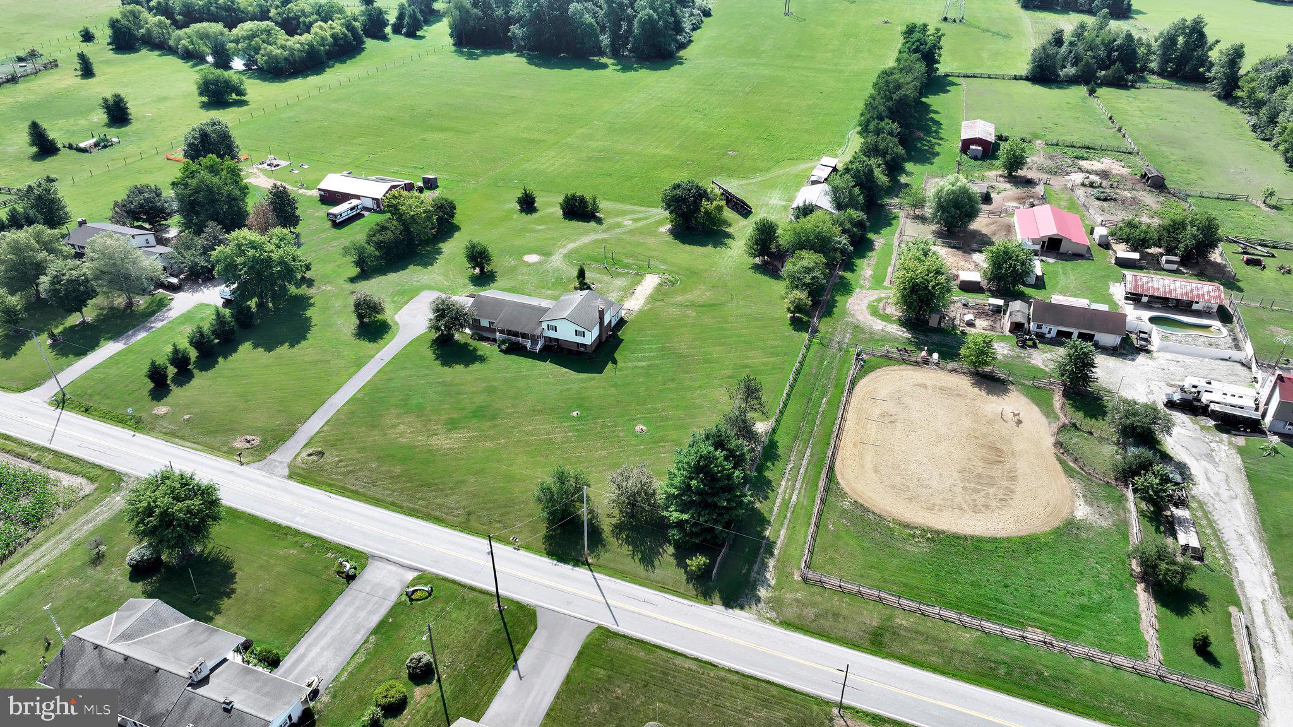
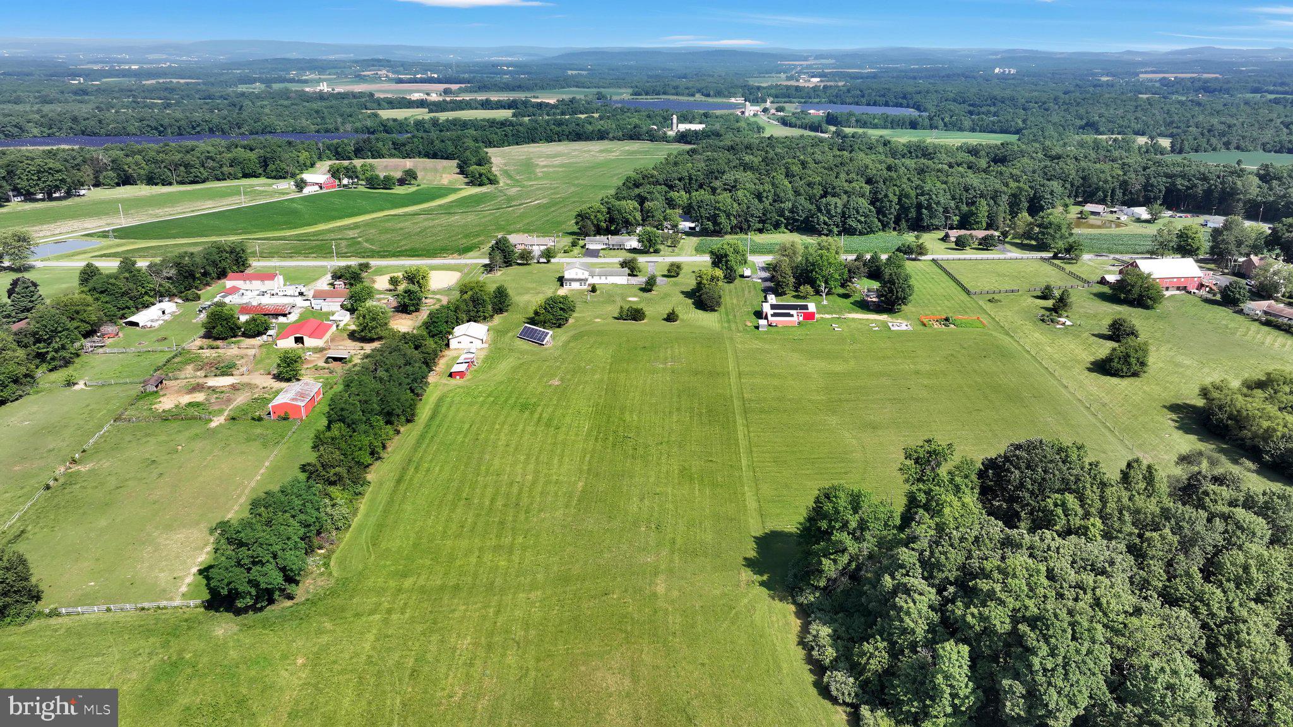
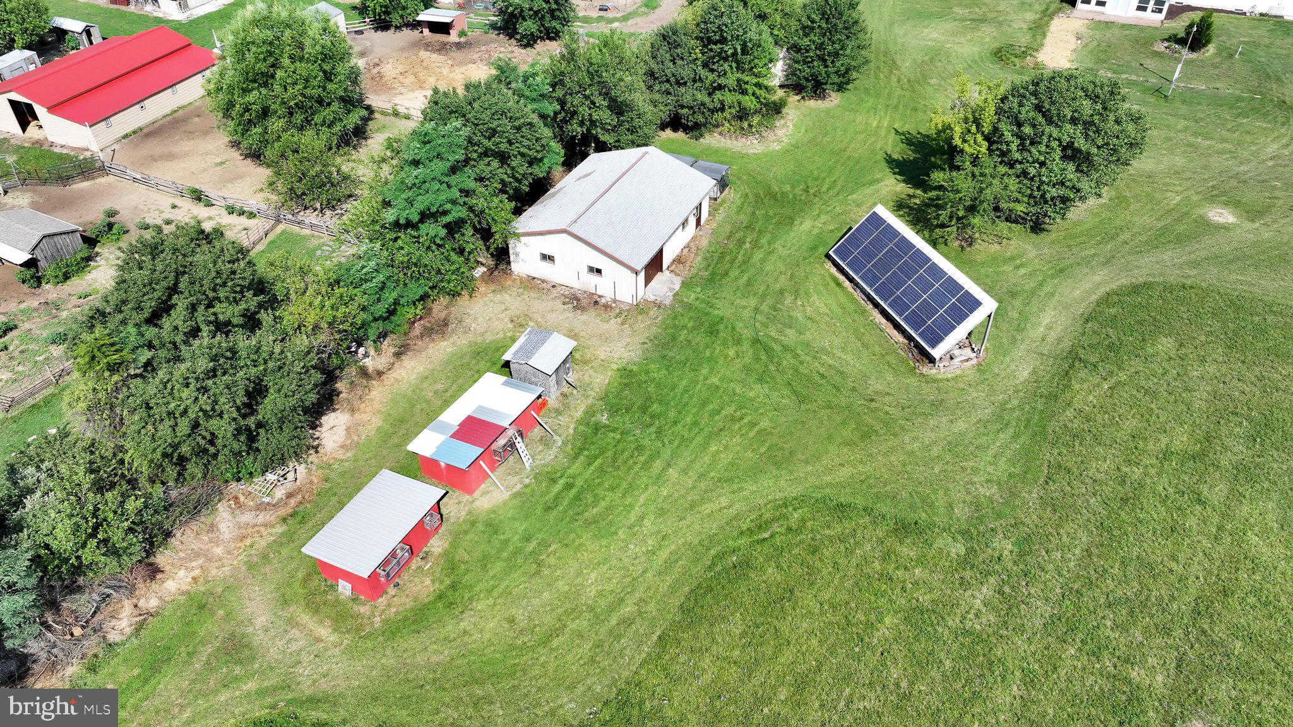
$2,463***Showings Commence Friday 7/24/26***Welcome to your dream countryside oasis nestled on 5.44 flat, usable acres in scenic Straban Township, located within the highly desirable Gettysburg School District and with easy access to major highways for your commute and shopping needs. This beautifully updated circa 1985 split-level home perfectly blends rural tranquility with modern, eco-friendly efficiency. Extensively remodeled in 2008, the property offers 2,406 square feet of bright, inviting living space designed for both comfortable daily living and effortless entertaining. Step inside to find a spacious 18 x 13 main-floor living room that flows seamlessly into the dining area and a well-appointed kitchen, which comes complete with all stainless steel appliances included. The true showstopper of this home is the massive, remodeled 27 x 16 sunroom. Bathed in natural light, this incredible space features durable ceramic tile flooring, brand-new windows, fresh drywall, and a stack pipe ready for your cozy pellet stove. The sunroom connects directly to the lower-level recreation room, anchored by a classic wood-burning fireplace that is ideal for movie nights or winter gatherings plus allows for passive heat to the upper level through vents. Lower level also hosts laundry area with half bath. When it is time to unwind, the home offers a peaceful retreat in the expansive 17 x 15 primary bedroom suite, along with 2 additional bedrooms and two and a half baths to comfortably accommodate family and guests. For seasonal storage and utilitarian needs, an additional crawlspace basement provides plenty of extra room out of sight plus crawl space storage above the attached 2 car garage. Beyond the main home, the property is an outdoor enthusiast's or hobbyist’s dream. In addition to the attached two-car garage, the acreage boasts a handy storage shed and a substantial pole barn that received a brand-new roof in 2021. You can also say goodbye to high utility costs thanks to the seller-owned solar panels that yield an amazingly low electric bill, with the full electric history available upon request. Modern comforts like central air conditioning, a water softener, and a generator hookup offer ultimate peace of mind. Professional photography is coming soon, but you do not have to wait to secure your piece of Adams County paradise. Sellers will consider including a Home Warranty with acceptable offer. Mark your calendar for the upcoming open house on July 25th from 12:00-2:00PM, or pre-schedule your private showing now to beat the crowd. Call today for more details and to take the first step toward making this exceptional countryside property your own. To ensure all interested parties have a fair opportunity, the seller requests the property remain on the open market for a minimum of four days before offers are reviewed. Decisions and responses to offers will be made no sooner than Tuesday, July 28, 2026
| 4 weeks ago | Status changed to Pending | |
| 4 weeks ago | Listing updated with changes from the MLS® | |
| a month ago | Listing first seen on site |

The real estate listing information is provided by Bright MLS is for the consumer's personal, non-commercial use and may not be used for any purpose other than to identify prospective properties consumer may be interested in purchasing. Any information relating to real estate for sale or lease referenced on this web site comes from the Internet Data Exchange (IDX) program of the Bright MLS. This web site references real estate listing(s) held by a brokerage firm other than the broker and/or agent who owns this web site. The accuracy of all information is deemed reliable but not guaranteed and should be personally verified through personal inspection by and/or with the appropriate professionals. Properties in listings may have been sold or may no longer be available. The data contained herein is copyrighted by Bright MLS and is protected by all applicable copyright laws. Any unauthorized collection or dissemination of this information is in violation of copyright laws and is strictly prohibited. Copyright © 2020 Bright MLS. All rights reserved.
Did you know? You can invite friends and family to your search. They can join your search, rate and discuss listings with you.