

33 BOBOLINK DRIVEGETTYSBURG, PA17325
Mortgage Calculator
Monthly Payment (Est.)
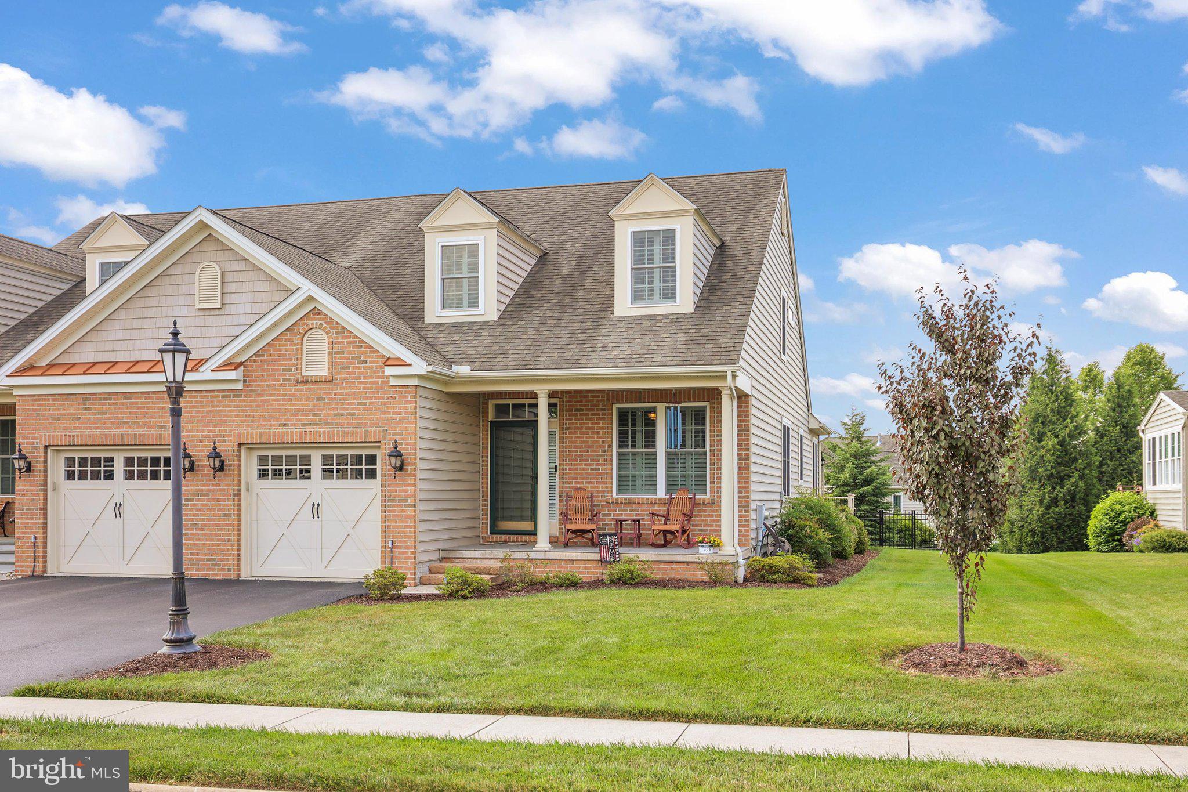
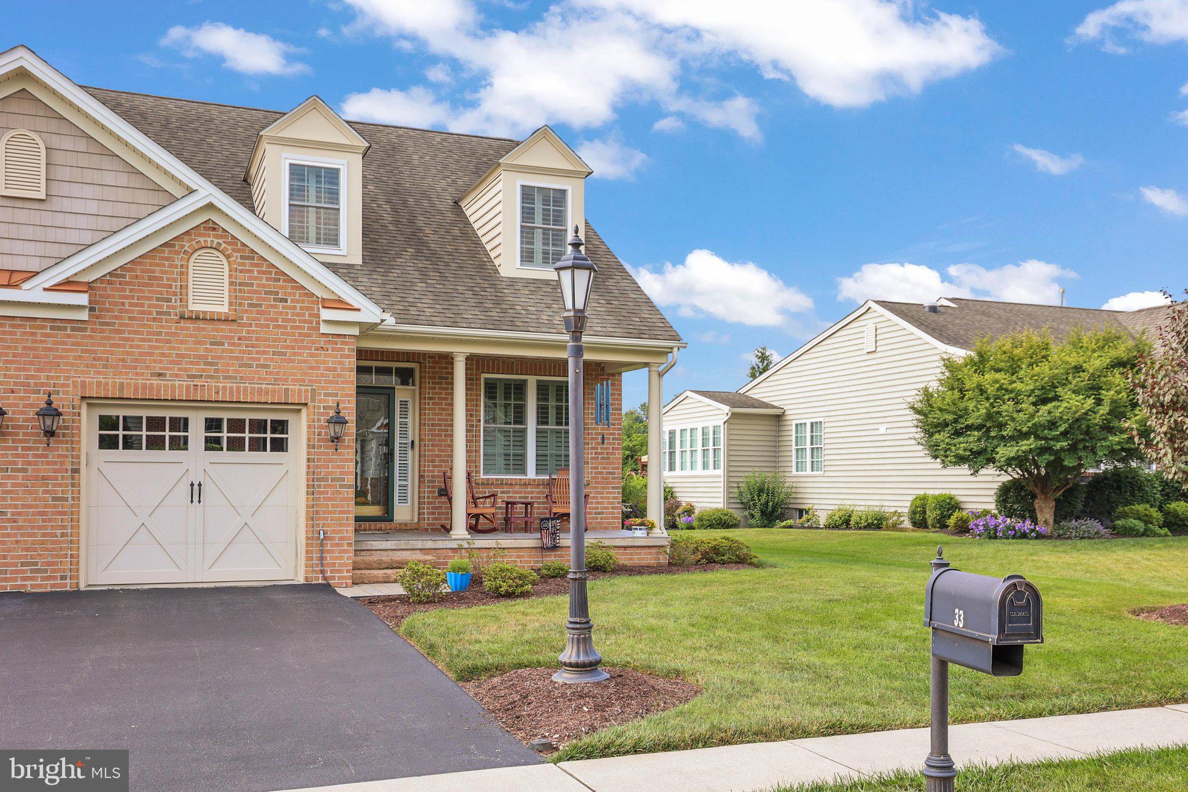
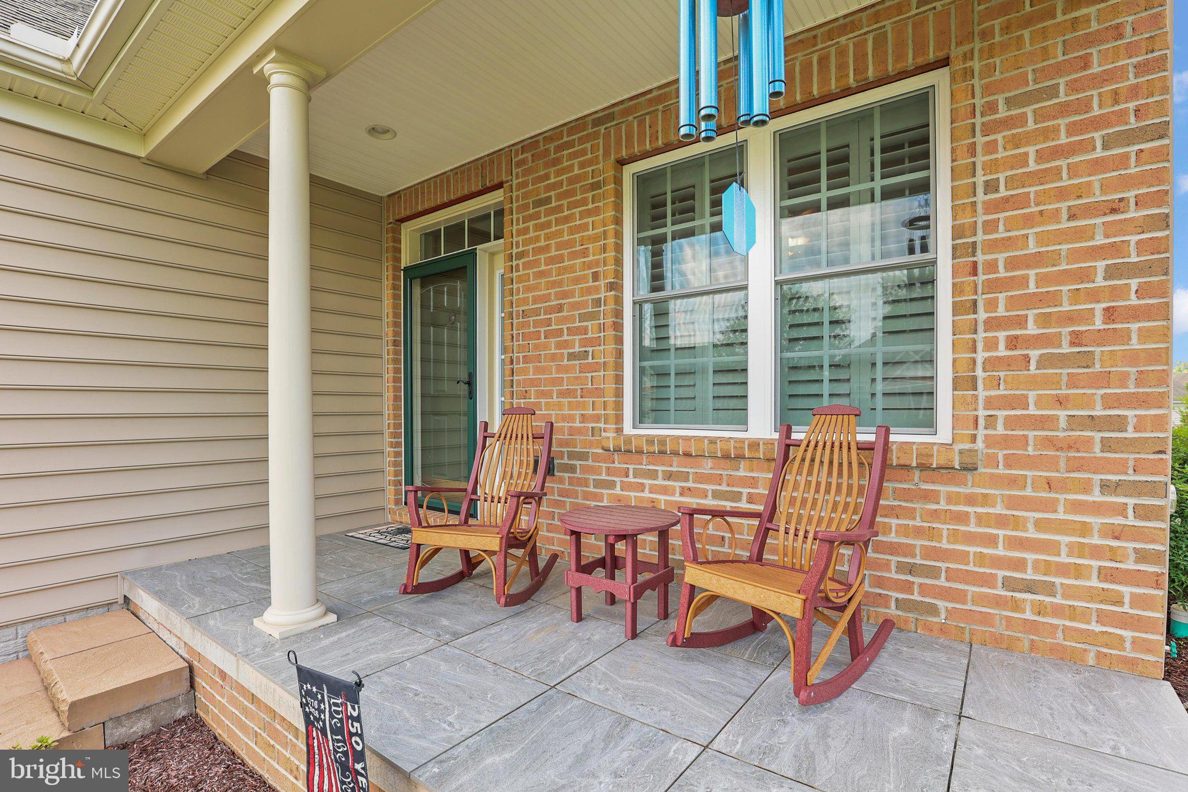
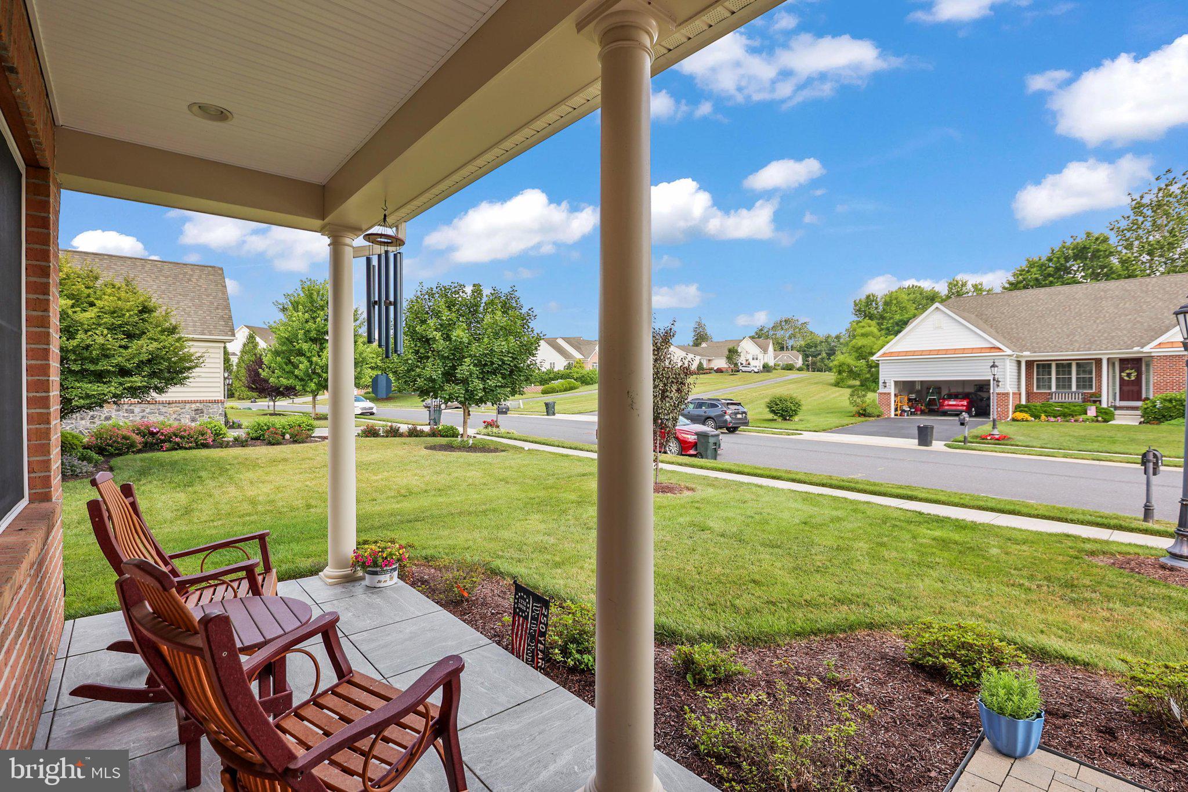
$1,779Don't miss this lovely home in sought after "The Preserves at Cumberland Village" known as an active over 55+ community.(not officially registered as 55+).This well maintained home has a spacious living room/dining room , a half bathroom, a 1st floor laundry room, 1st floor owner suite with a walk-in closet and private bathroom, the gourmet kitchen has stainless appliances, gas cooking, Granite countertops. Kitchen is open to a bright sitting room that leads to a spacious Sun Room with access to the fenced in back yard. there is a door to the FULL footprint unfinished BASEMENT waiting for your finishes. There is also a rough in for bathroom. Basement walls are poured concrete with insulation . The second level has 2 additional spacious Bedrooms with walk in storage closets, and there is full bathroom, an overlook into the kitchen. This community is located approximately 10 minutes to the PA/MD border, the home is also located close to downtown Gettysburg, shopping, restaurants, theaters, grocery stores, farm markets, Gettysburg College, and Gettysburg National Park. We are not sure if the Sq footage includes the Sun Room. Buyer and buyers agent to verify the Square Footage.
| 4 weeks ago | Status changed to Pending | |
| 4 weeks ago | Listing updated with changes from the MLS® | |
| a month ago | Price changed to $389,900 | |
| 2 months ago | Listing first seen on site |

The real estate listing information is provided by Bright MLS is for the consumer's personal, non-commercial use and may not be used for any purpose other than to identify prospective properties consumer may be interested in purchasing. Any information relating to real estate for sale or lease referenced on this web site comes from the Internet Data Exchange (IDX) program of the Bright MLS. This web site references real estate listing(s) held by a brokerage firm other than the broker and/or agent who owns this web site. The accuracy of all information is deemed reliable but not guaranteed and should be personally verified through personal inspection by and/or with the appropriate professionals. Properties in listings may have been sold or may no longer be available. The data contained herein is copyrighted by Bright MLS and is protected by all applicable copyright laws. Any unauthorized collection or dissemination of this information is in violation of copyright laws and is strictly prohibited. Copyright © 2020 Bright MLS. All rights reserved.
Did you know? You can invite friends and family to your search. They can join your search, rate and discuss listings with you.