

4820 OLD HARRISBURG ROAD 99GETTYSBURG, PA17325
Mortgage Calculator
Monthly Payment (Est.)
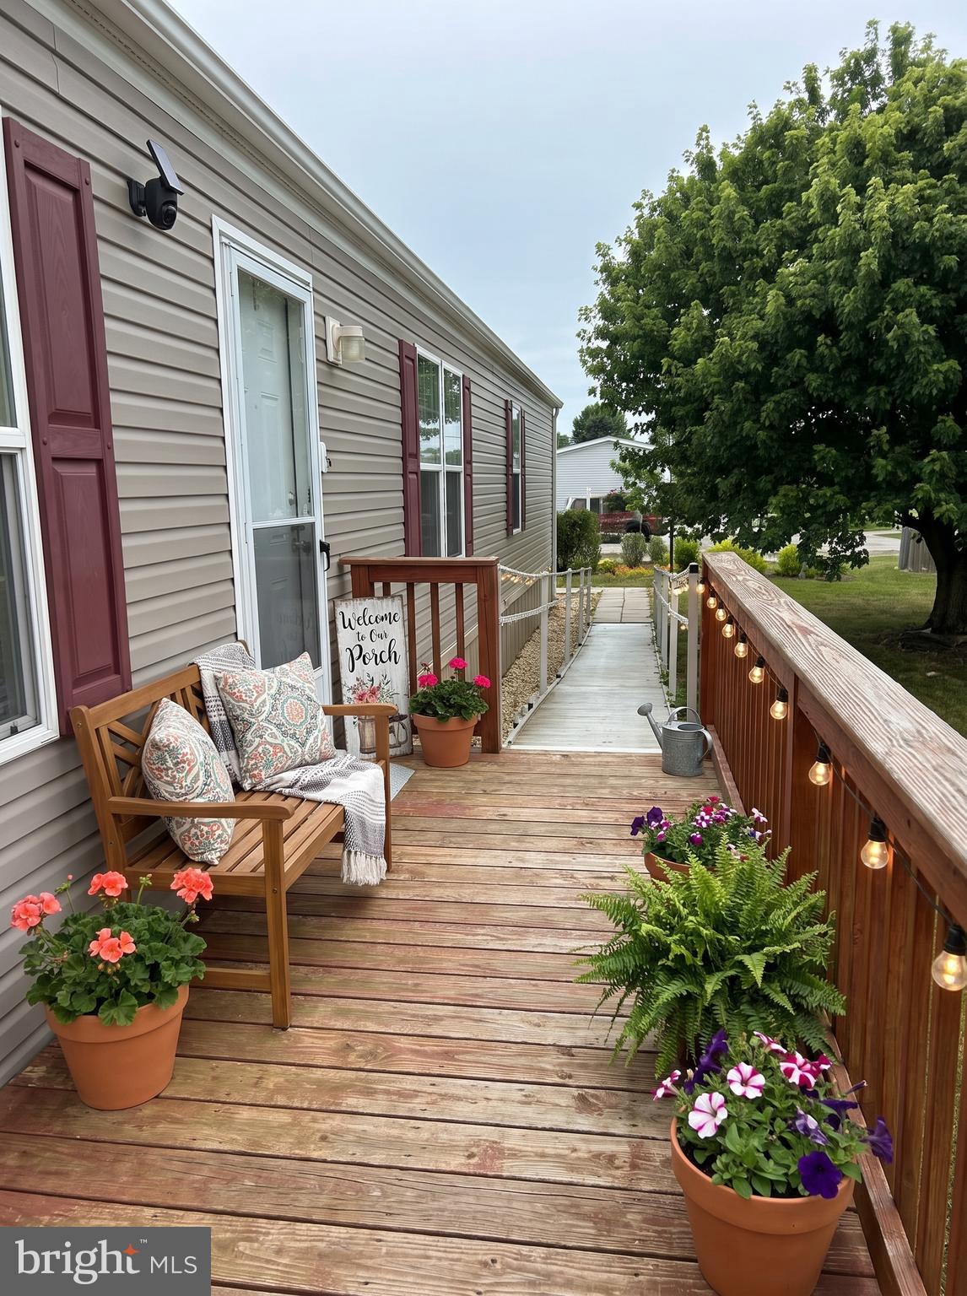
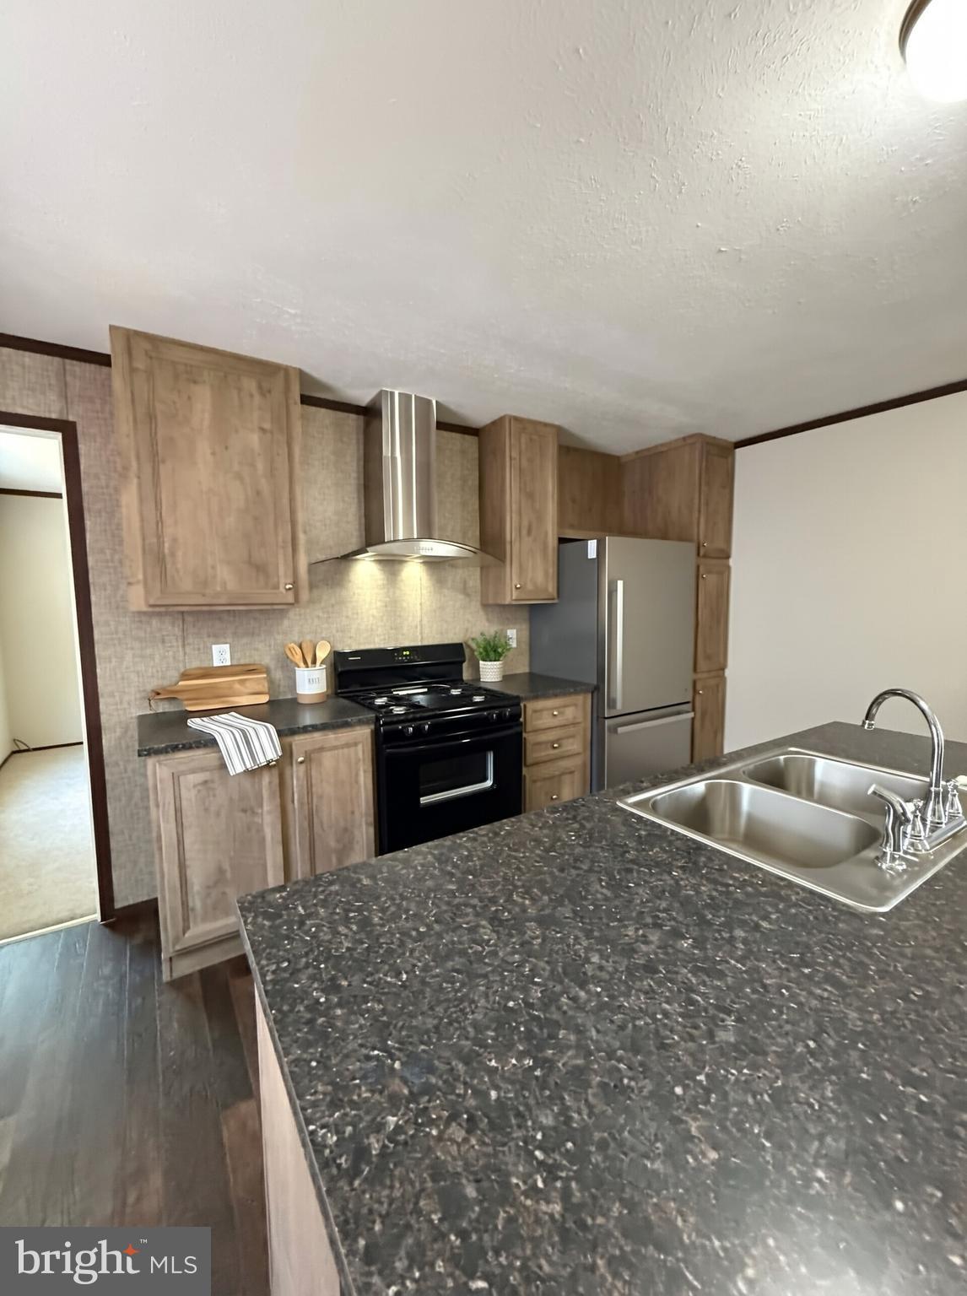
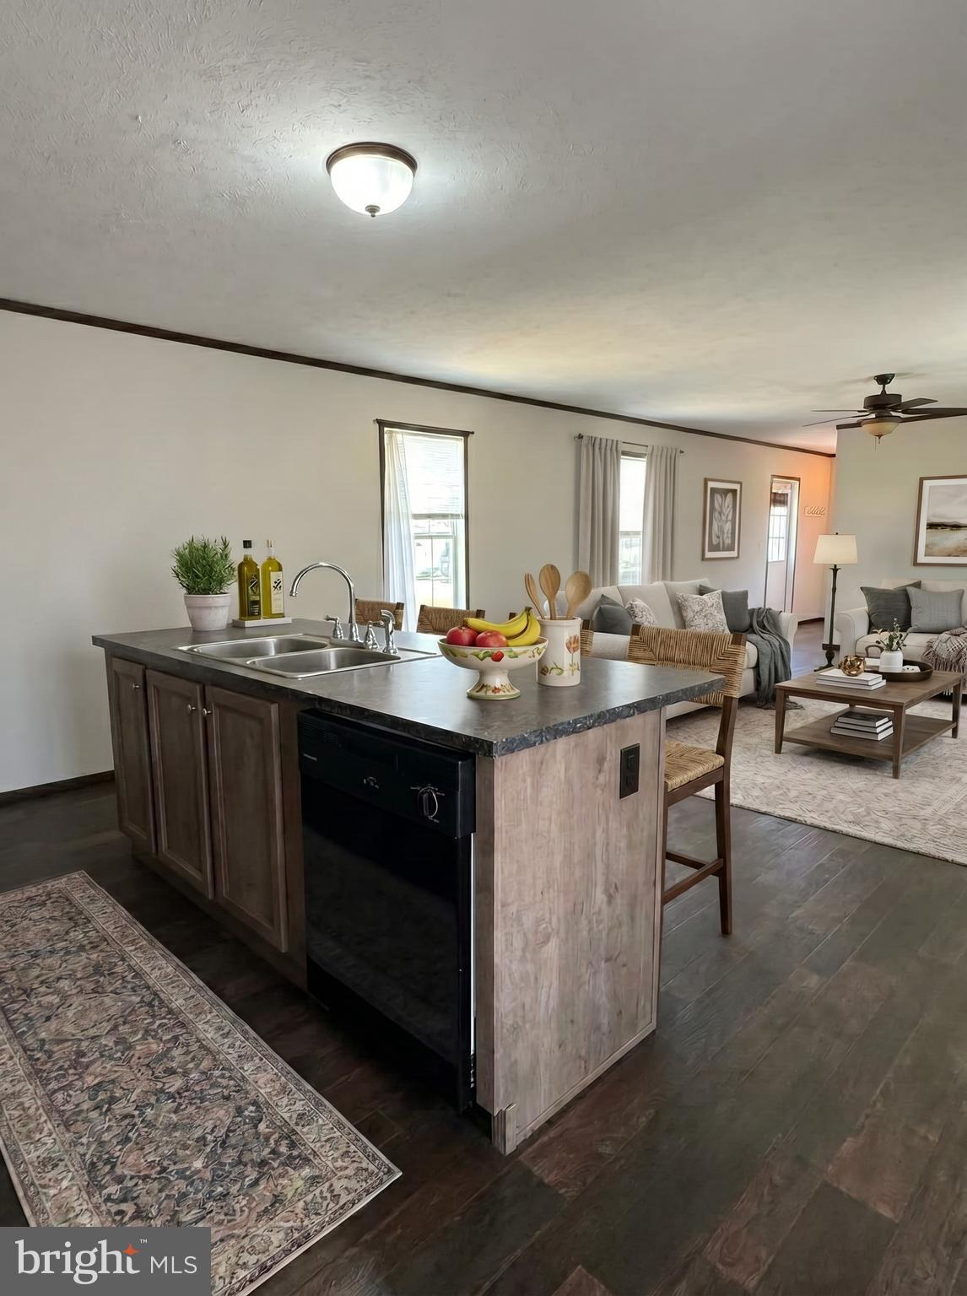
$360Welcome to comfortable, low-maintenance living in this inviting manufactured home in the well-kept mobile home community of Walnut Grove Commons. This home offers a warm and practical interior with a spacious living room, an open kitchen-living area, three comfortable bedrooms, a dedicated laundry space, and two full bathrooms for everyday convenience. The kitchen is designed for function and ease, featuring a propane range and a layout that keeps meal prep connected to the main living space. The adjoining living room provides a welcoming area for relaxing, entertaining, or enjoying quiet evenings at home. Comfortable and flexible, with room for personal furnishings, guests, or a home office setup. The primary area adds extra appeal with closet space and access to a full bath, while the additional bathroom includes a walk-in shower for added accessibility and convenience. A laundry area inside the home simplifies daily routines, and the exterior back of the home offers useful outdoor space for storage, seating, or seasonal enjoyment. Together, these features highlight a home that is easy to live in, easy to maintain, and ready for its next owner to make it their own. Located near shopping, dining, and services, as well as major routes, this home provides a convenient base with the ease of community living. Park approval, lot rent, rules, fees, and included utilities should be verified by the buyer or buyer’s agent. Highlights •
| 2 weeks ago | Listing updated with changes from the MLS® | |
| a month ago | Listing first seen on site |

The real estate listing information is provided by Bright MLS is for the consumer's personal, non-commercial use and may not be used for any purpose other than to identify prospective properties consumer may be interested in purchasing. Any information relating to real estate for sale or lease referenced on this web site comes from the Internet Data Exchange (IDX) program of the Bright MLS. This web site references real estate listing(s) held by a brokerage firm other than the broker and/or agent who owns this web site. The accuracy of all information is deemed reliable but not guaranteed and should be personally verified through personal inspection by and/or with the appropriate professionals. Properties in listings may have been sold or may no longer be available. The data contained herein is copyrighted by Bright MLS and is protected by all applicable copyright laws. Any unauthorized collection or dissemination of this information is in violation of copyright laws and is strictly prohibited. Copyright © 2020 Bright MLS. All rights reserved.