

249 CARR HILL ROADGETTYSBURG, PA17325
Mortgage Calculator
Monthly Payment (Est.)
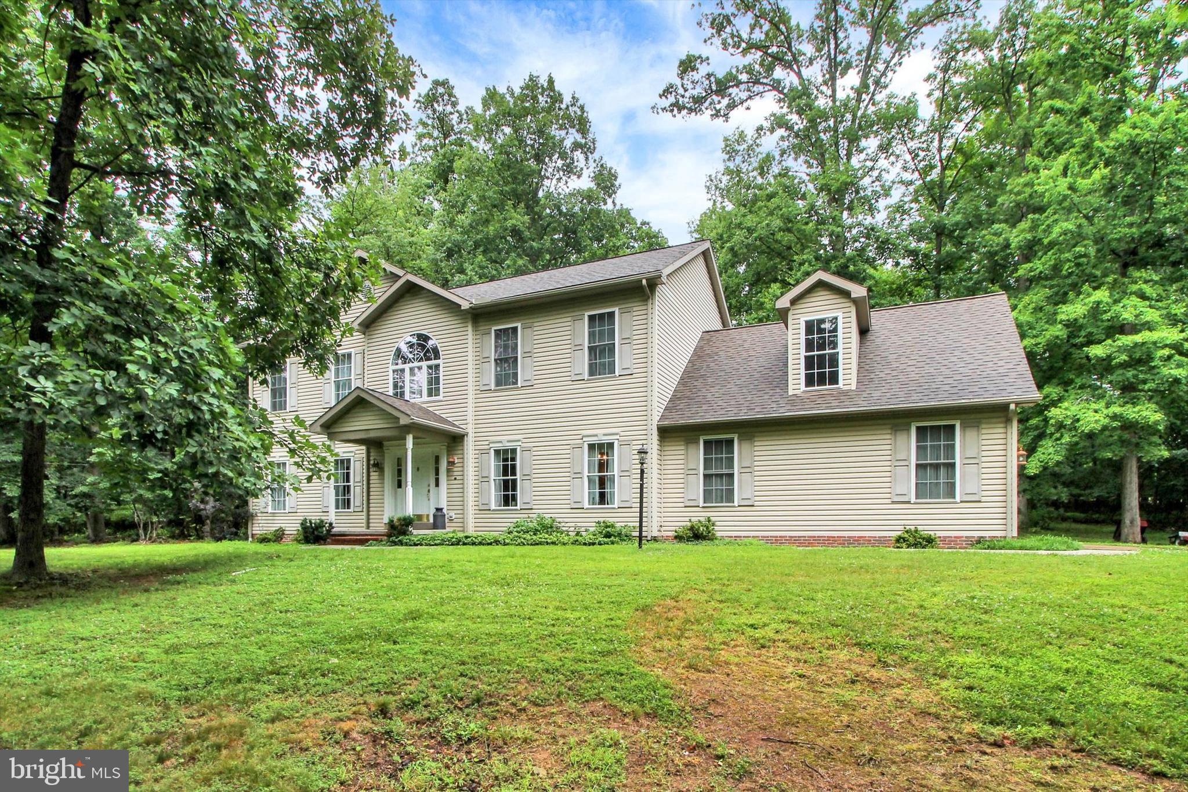
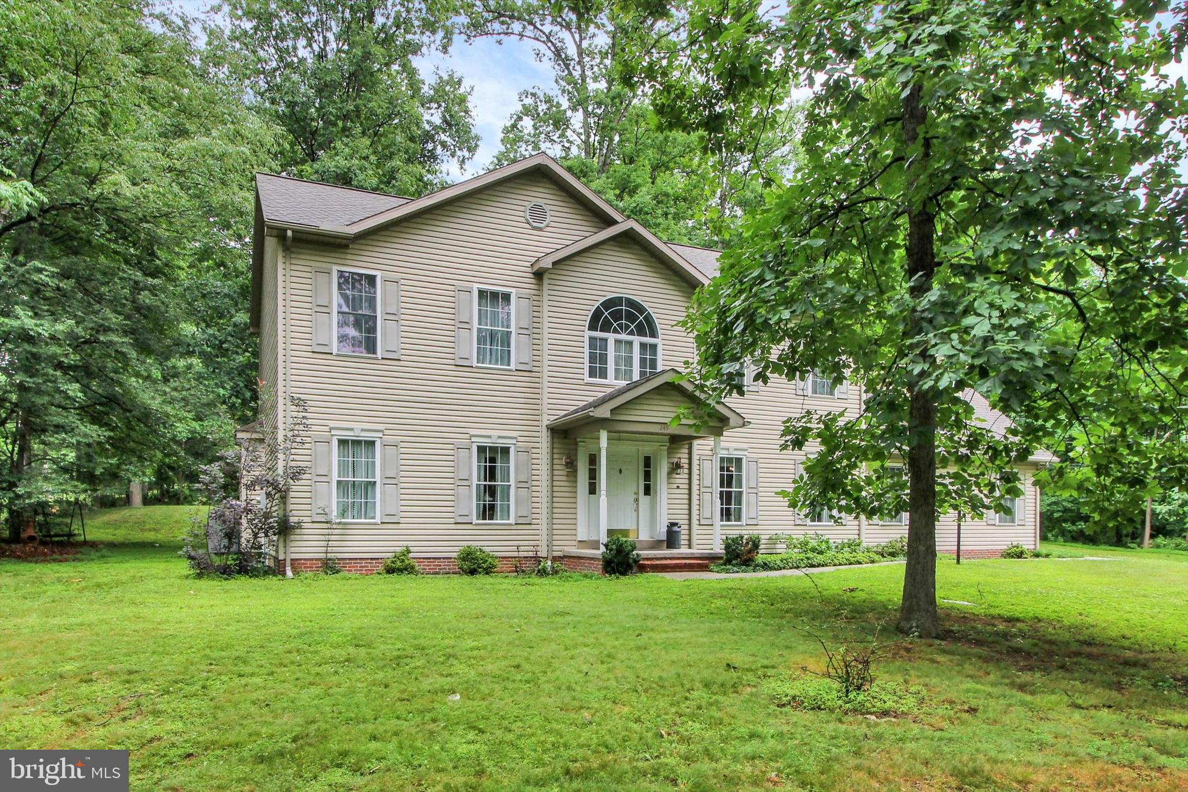
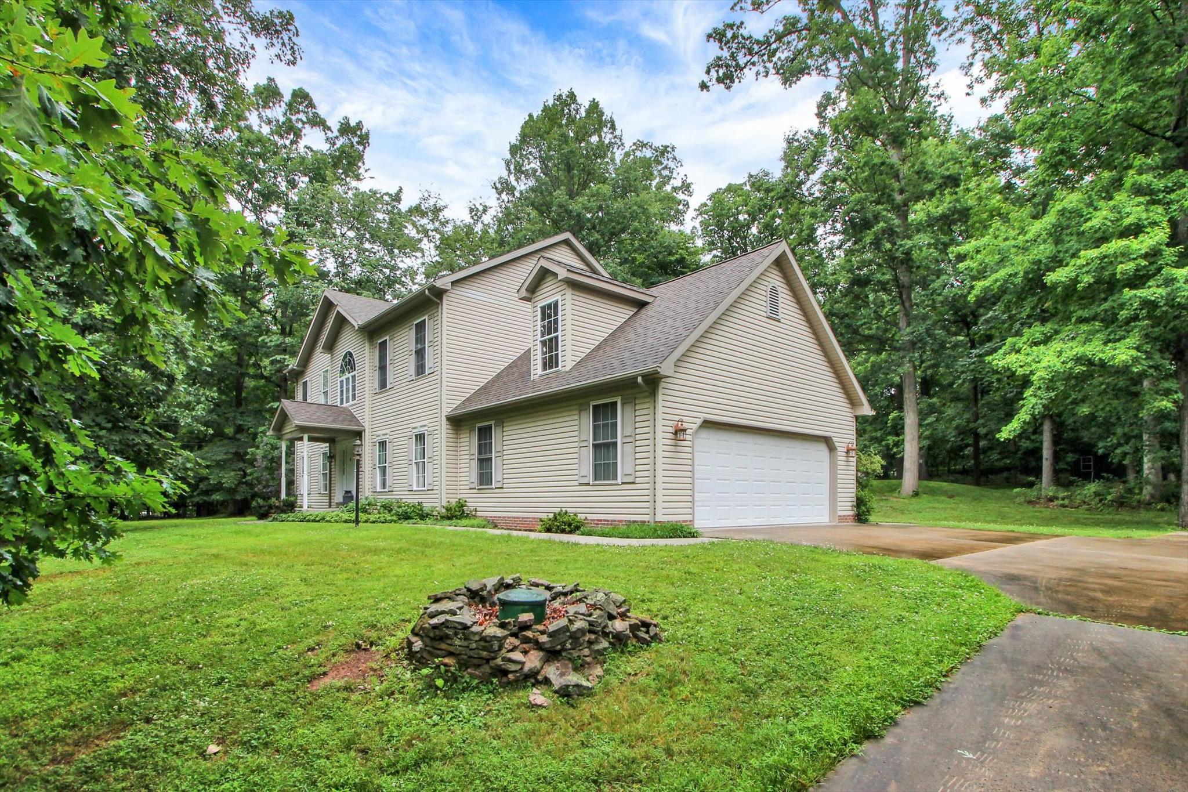
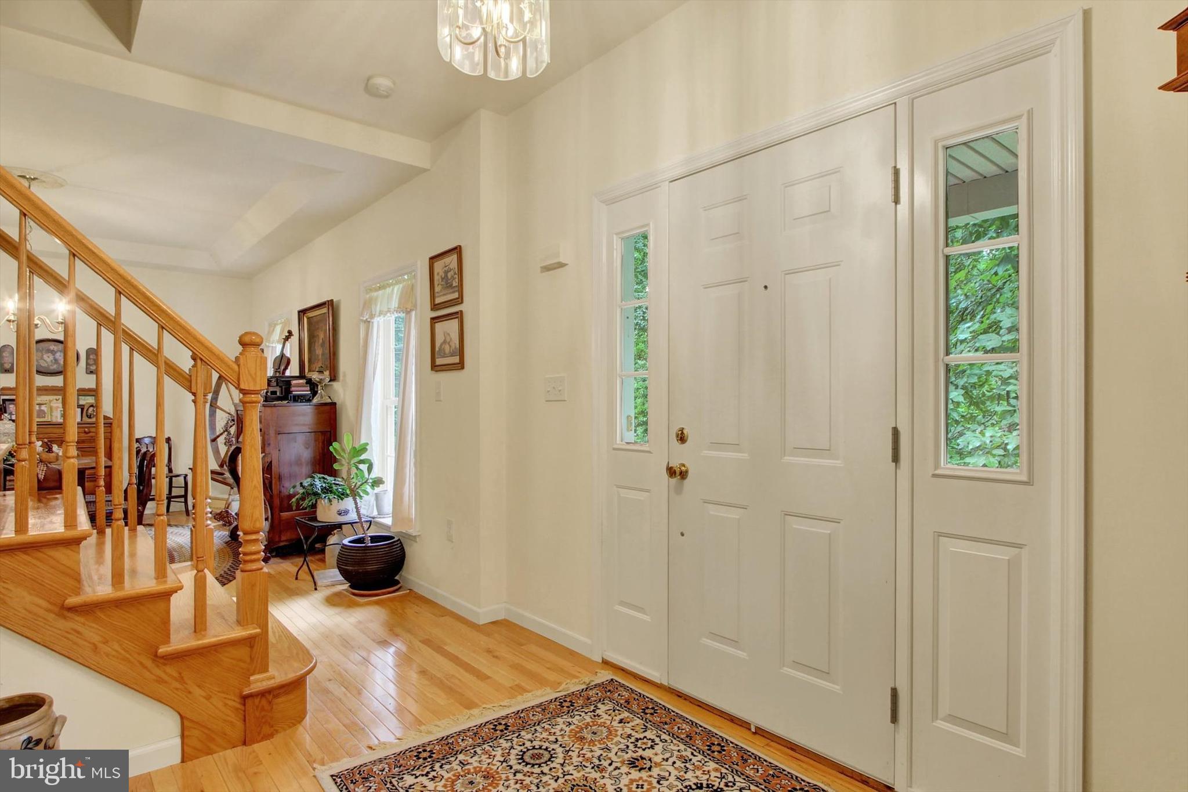
$2,429Nestled in the serene Highland Woods, this exquisite Colonial home offers a perfect blend of luxury and comfort. With 4 spacious bedrooms and 2.5 bathrooms, hardwood floors, carpet, crown moldings, and charming chair railings that enhance its sophisticated ambiance. The kitchen features an island and ample table space, seamlessly flowing into a cozy family room with a gas fireplace, formal living and dining room make this home perfect for gatherings. Retreat to the primary suite with a walk in closet and primary bath which features separate shower and jet tub ensuring a spa-like experience at home. Enjoy the convenience of a main-floor laundry, full basement awaits your finishing touch. The property also includes a side-entry garage and shed for versatile use. Step outside to a picturesque 2.06-acre lot, surrounded by lush trees, providing a tranquil escape. Enjoy outdoor living on the back deck, ideal for entertaining or quiet evenings under the stars. Experience the perfect balance of nature and elegance-your dream home awaits!
| a month ago | Status changed to Pending | |
| a month ago | Listing updated with changes from the MLS® | |
| a month ago | Listing first seen on site |

The real estate listing information is provided by Bright MLS is for the consumer's personal, non-commercial use and may not be used for any purpose other than to identify prospective properties consumer may be interested in purchasing. Any information relating to real estate for sale or lease referenced on this web site comes from the Internet Data Exchange (IDX) program of the Bright MLS. This web site references real estate listing(s) held by a brokerage firm other than the broker and/or agent who owns this web site. The accuracy of all information is deemed reliable but not guaranteed and should be personally verified through personal inspection by and/or with the appropriate professionals. Properties in listings may have been sold or may no longer be available. The data contained herein is copyrighted by Bright MLS and is protected by all applicable copyright laws. Any unauthorized collection or dissemination of this information is in violation of copyright laws and is strictly prohibited. Copyright © 2020 Bright MLS. All rights reserved.
Did you know? You can invite friends and family to your search. They can join your search, rate and discuss listings with you.