

62 W HANOVER STREETGETTYSBURG, PA17325
Mortgage Calculator
Monthly Payment (Est.)
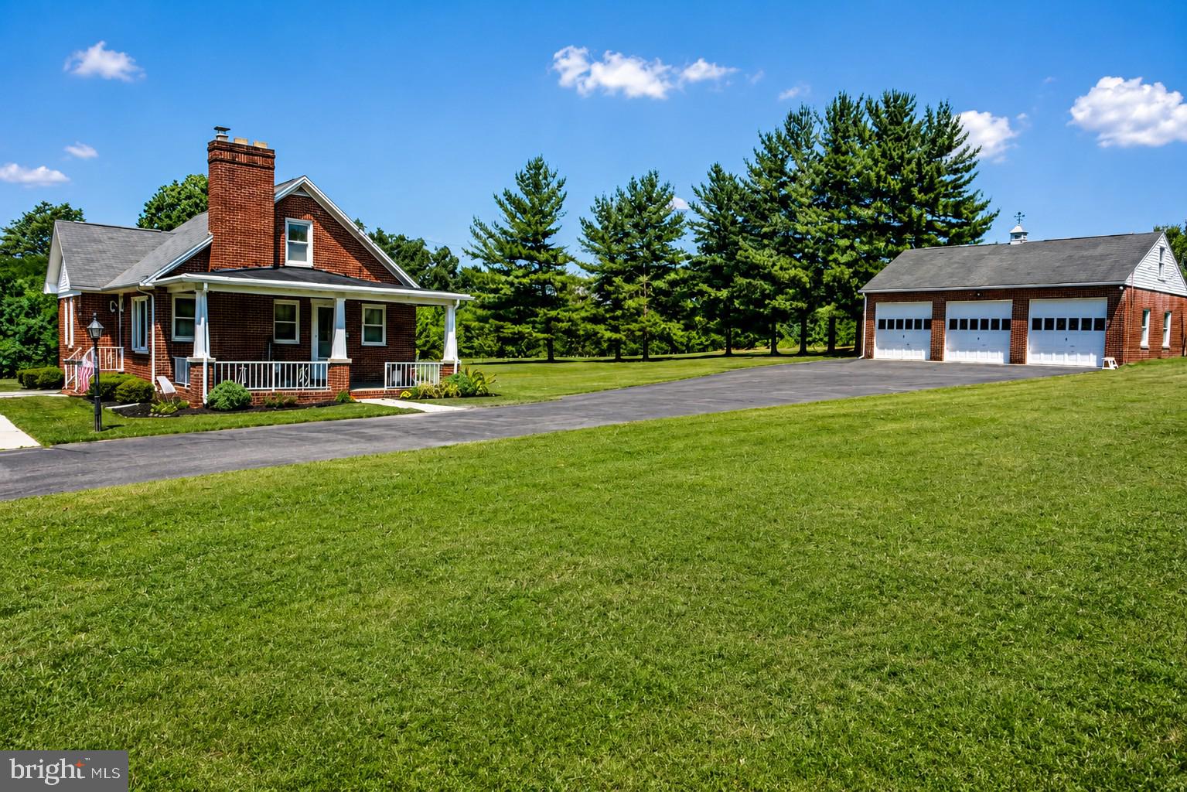
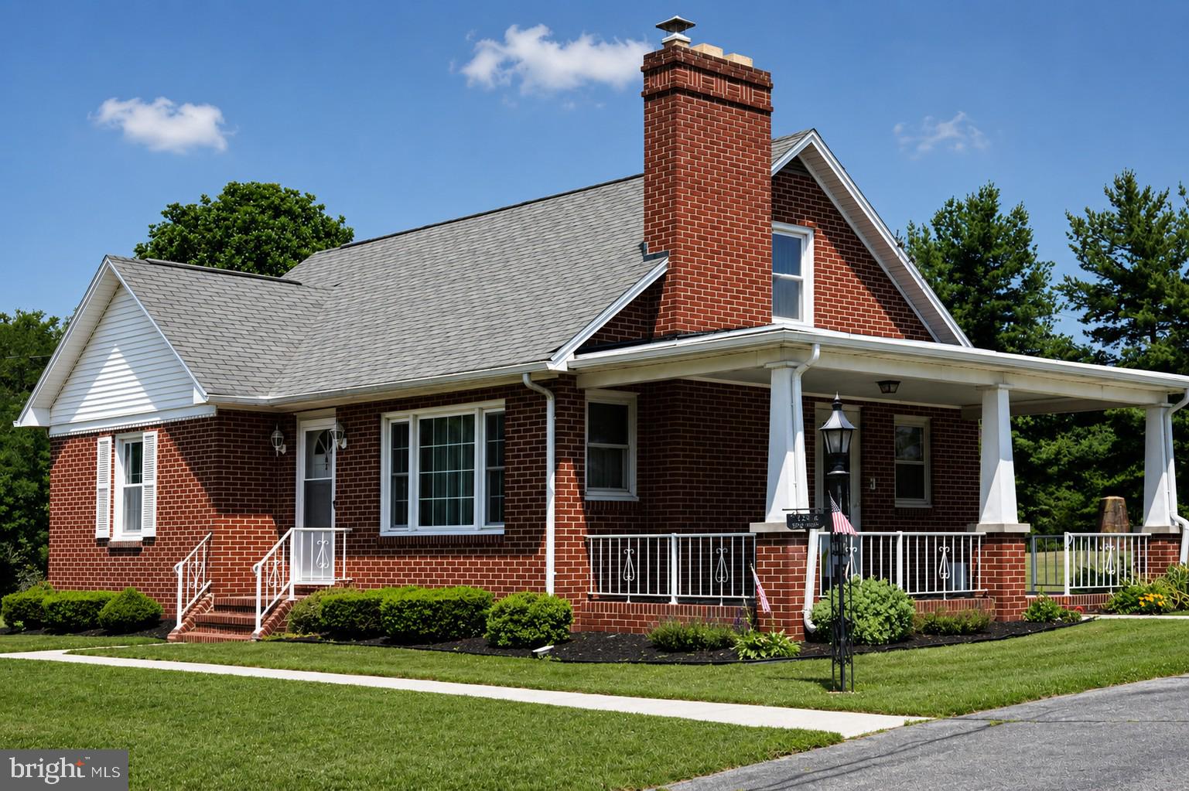
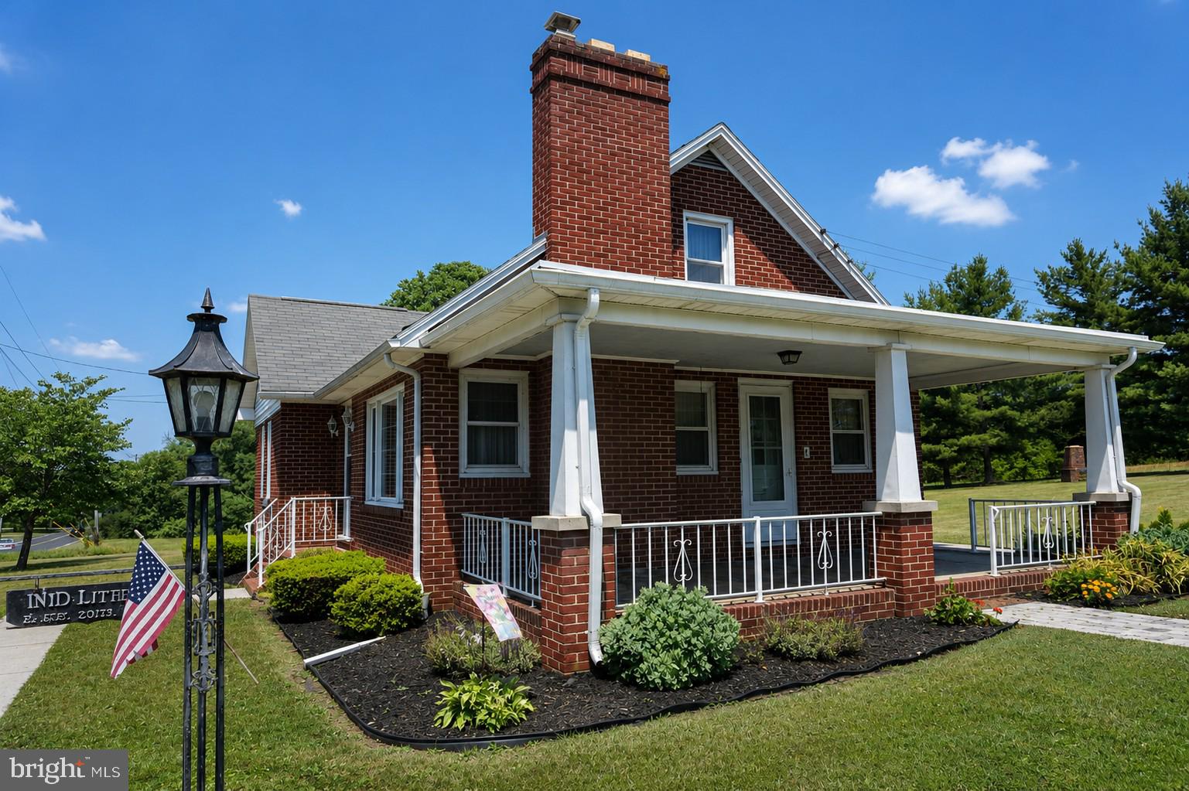
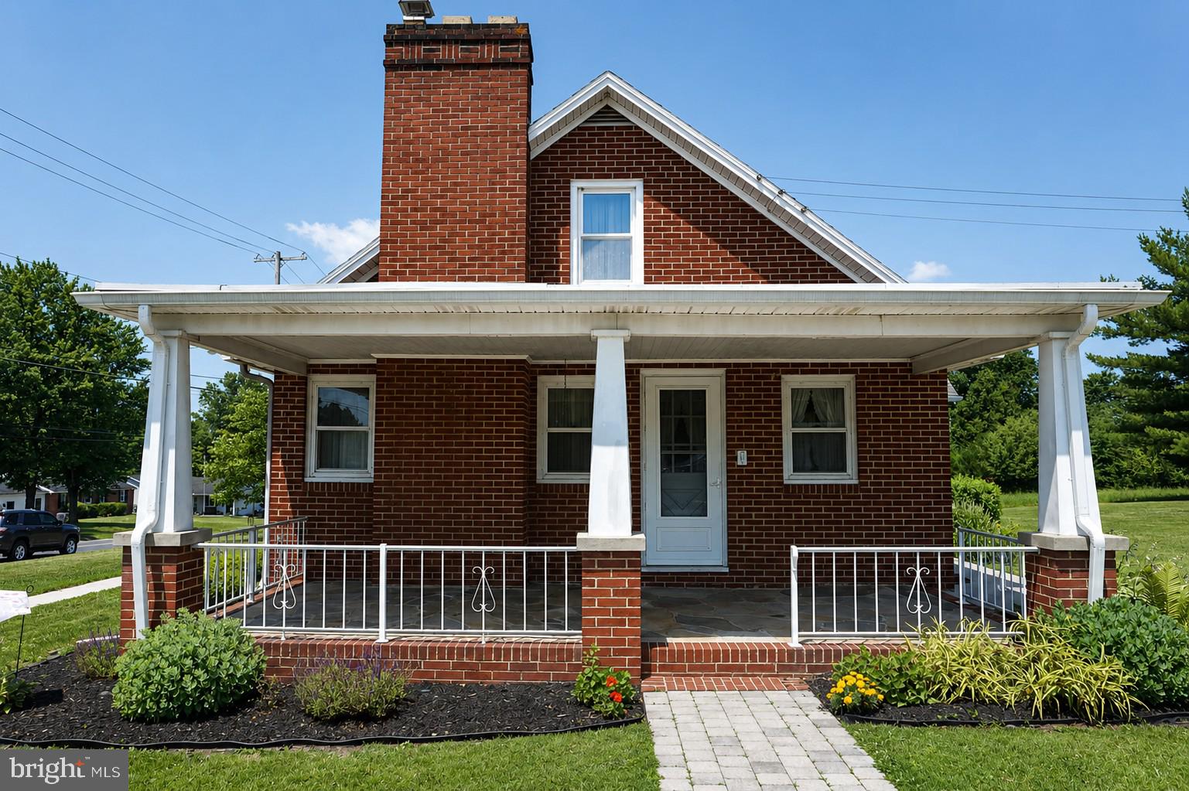
$2,007Check out this American Dream! This exceptional 4-bedroom brick Cape Cod with an oversized detached three-bay brick garage is situated on a .55-acre lot and includes a BONUS adjoining .505-acre BUILDABLE LOT, creating a rare opportunity for homeowners, investors, or those looking for future expansion. Showcasing timeless solid brick construction and quality craftsmanship throughout, this well-built home offers classic charm, lasting durability, and endless possibilities. Step inside to an inviting living room featuring beautiful tongue-and-groove hardwood flooring, a stunning stone wood-burning fireplace, and a warm, welcoming atmosphere. (The seller believes the same tongue-and-groove hardwood flooring extends beneath the flooring in the first-floor bedrooms.) The spacious eat-in kitchen features an abundance of custom solid wood cabinetry, generous counter space, a convenient breakfast bar that blends functionality with timeless craftsmanship. The adjoining dining area is filled with natural light, providing an inviting space for everyday meals or entertaining guests. Spacious rooms throughout provide comfortable everyday living, while the finished lower level offers additional living space complete with a laundry area, kitchenette, storage/canning room, stand-up shower stall, entertaining bar, and plenty of room for gatherings. Waterproofing system and sub pump system is installed in the basement and windows have been upgraded . Outdoor amenities are equally impressive with a covered stone patio, custom brick fire pit, and expansive yard perfect for relaxing or entertaining. A standout feature is the oversized detached three-bay brick garage, offering exceptional space for vehicles, equipment, hobbies, or a workshop. Workbenches/shelving provide excellent functionality, and an underground fuel storage tank with an in-garage pump adds the convenience of fueling vehicles and equipment on-site. Located within the Village Use zoning district, the property may allow certain non-impeding business uses (buyer to verify permitted uses with the Borough). The included adjoining .505-acre buildable lot has public water and sewer capacity reserved through the Borough, presenting an outstanding opportunity for future construction, investment, or added privacy. ($100/qtr. reserve fee for water/sewer is currently being paid.) Properties offering this combination of quality construction, timeless charm, exceptional garage space, business potential, and a buildable lot are seldom available. Don't miss this truly one-of-a-kind opportunity. ***Sellers will consider selling building lot separately from the home but would like them to go together.
| 3 weeks ago | Price changed to $440,000 | |
| 3 weeks ago | Listing updated with changes from the MLS® | |
| 4 weeks ago | Status changed to Active | |
| a month ago | Listing first seen on site |

The real estate listing information is provided by Bright MLS is for the consumer's personal, non-commercial use and may not be used for any purpose other than to identify prospective properties consumer may be interested in purchasing. Any information relating to real estate for sale or lease referenced on this web site comes from the Internet Data Exchange (IDX) program of the Bright MLS. This web site references real estate listing(s) held by a brokerage firm other than the broker and/or agent who owns this web site. The accuracy of all information is deemed reliable but not guaranteed and should be personally verified through personal inspection by and/or with the appropriate professionals. Properties in listings may have been sold or may no longer be available. The data contained herein is copyrighted by Bright MLS and is protected by all applicable copyright laws. Any unauthorized collection or dissemination of this information is in violation of copyright laws and is strictly prohibited. Copyright © 2020 Bright MLS. All rights reserved.