

26 CHOKEBERRY WAYGETTYSBURG, PA17325
Mortgage Calculator
Monthly Payment (Est.)
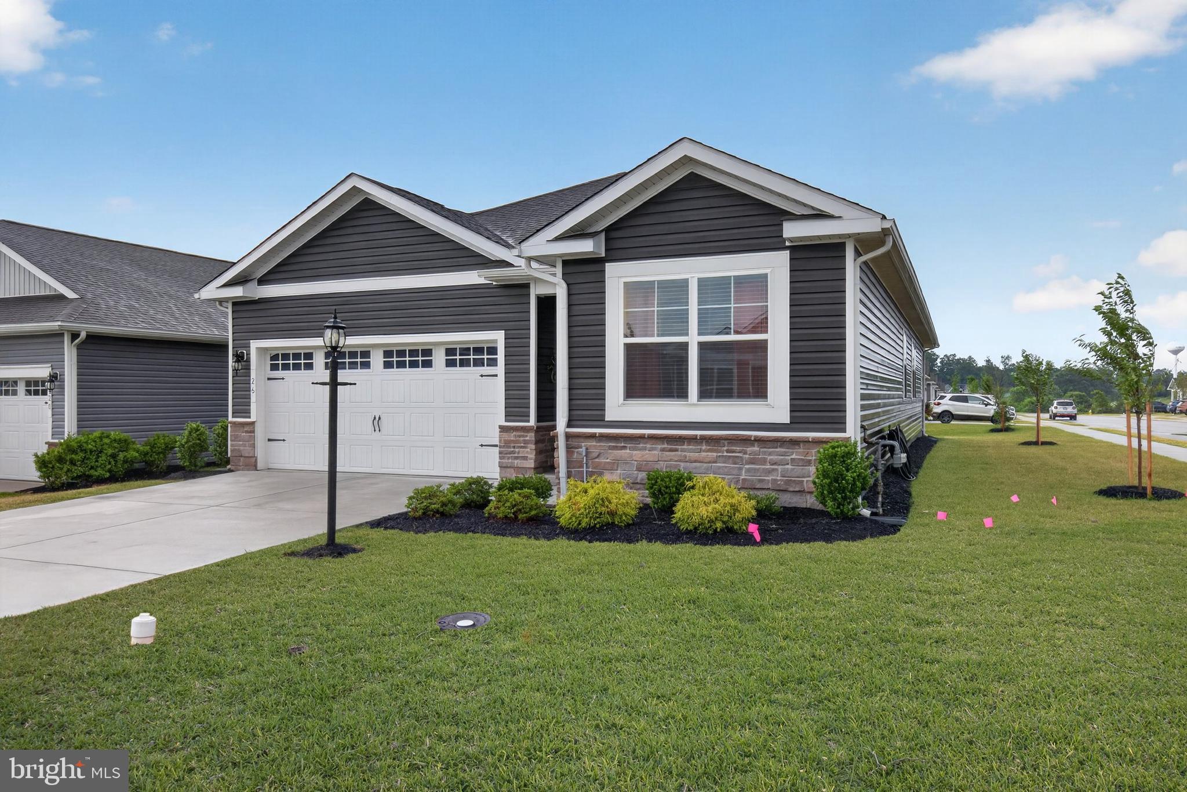
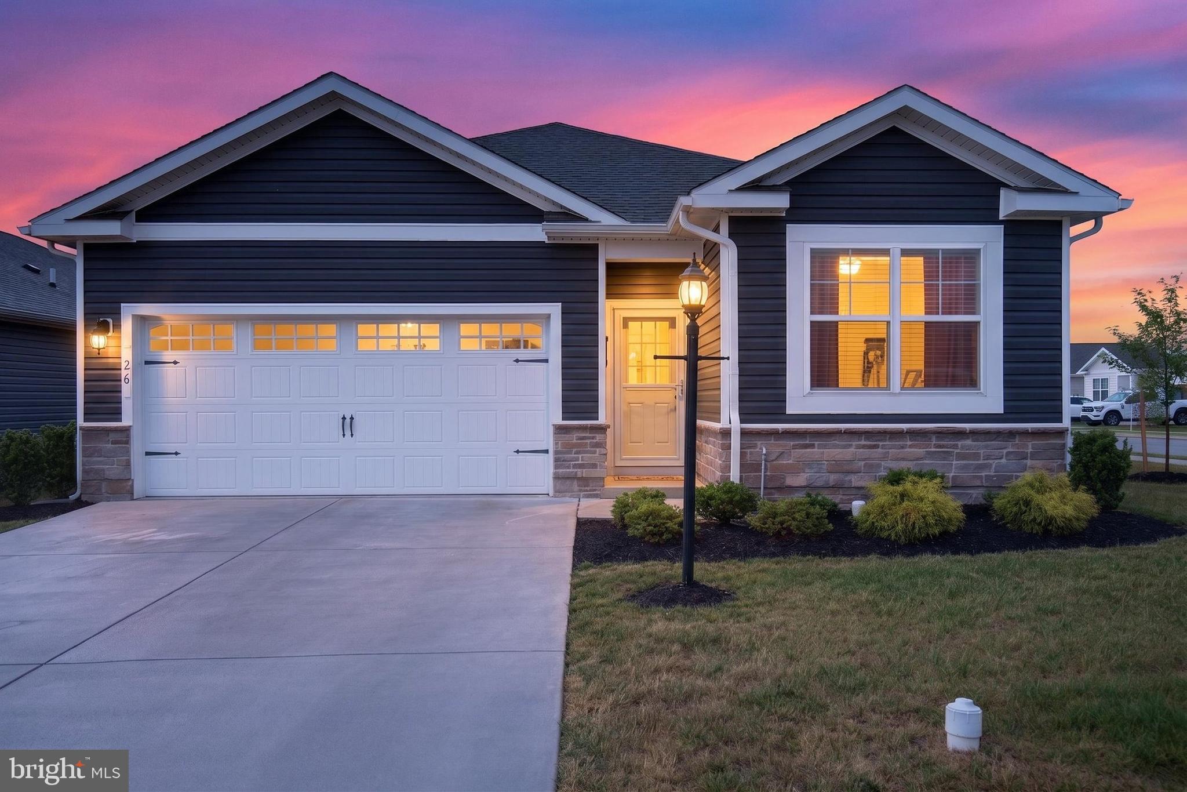
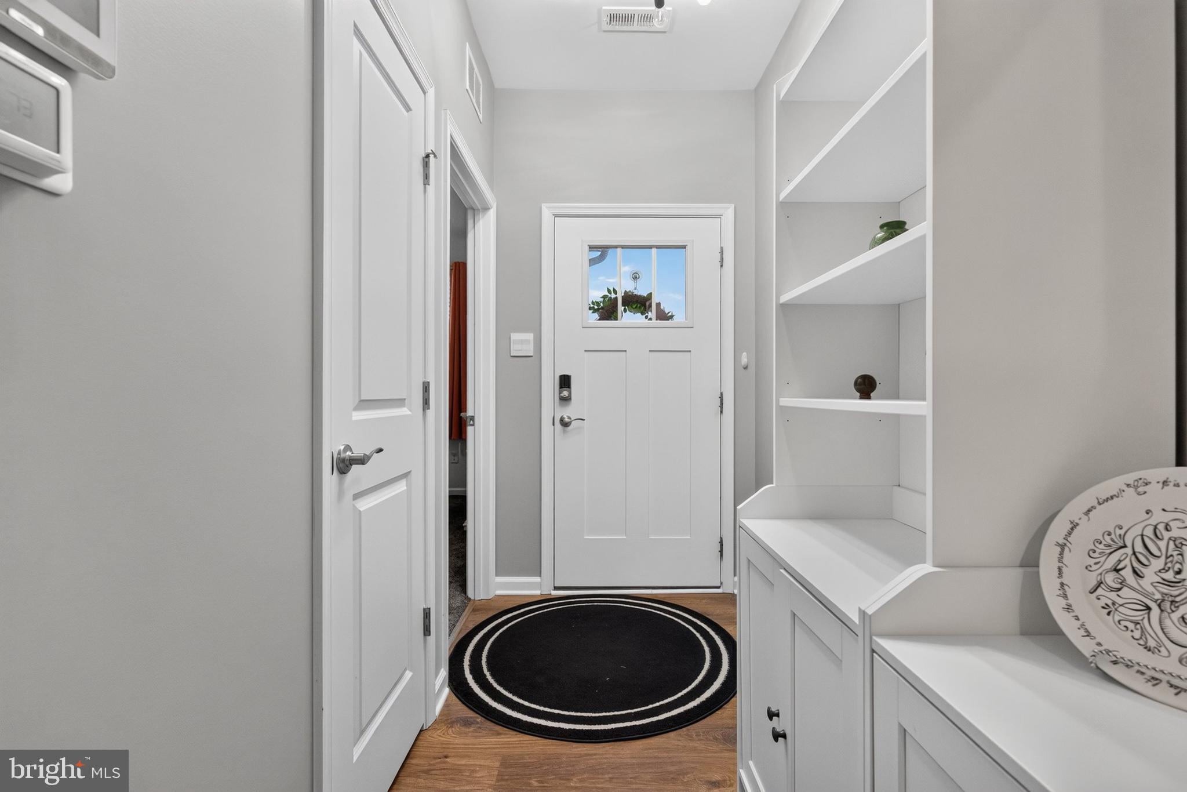
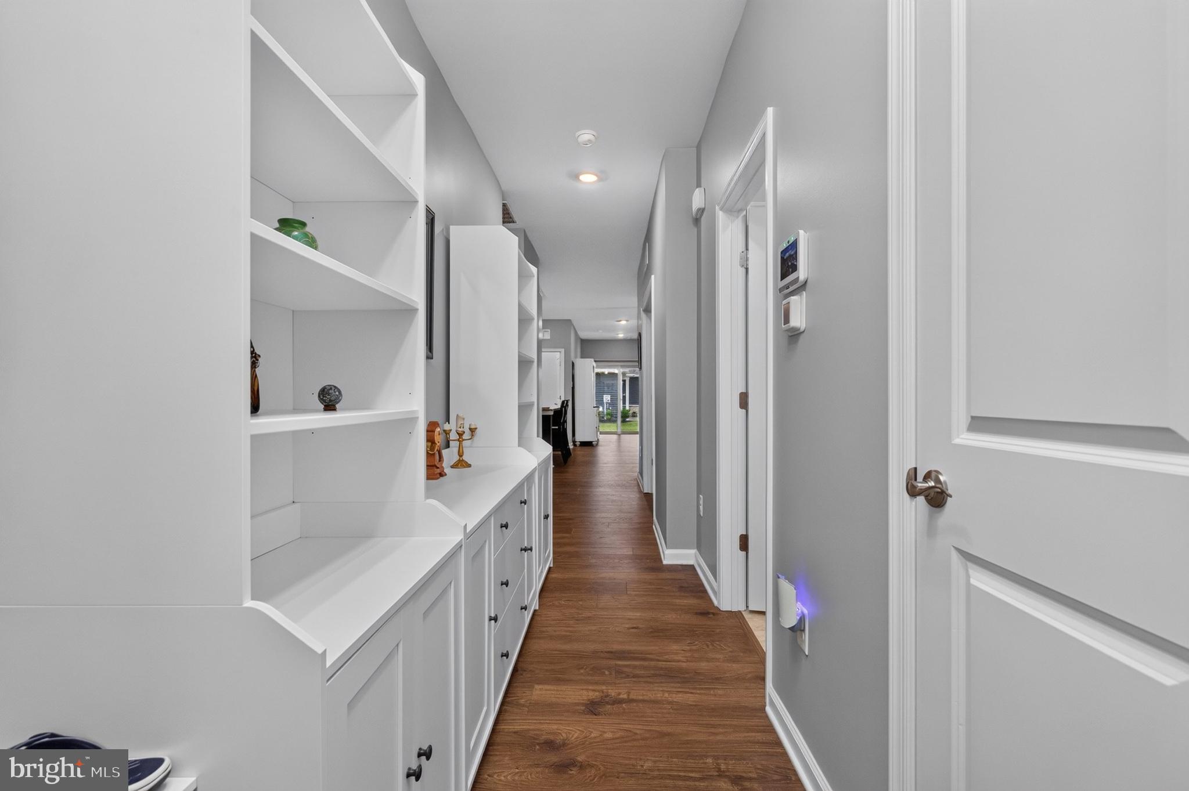
$1,825Welcome to 26 Chokeberry Way, located in the premier Amblebrook 55+ community in Gettysburg. This "Merrit" floorplan is better than new and ready for immediate move-in, offering the perfect opportunity to skip the wait for a new build. This home features convenient one-floor living with three bedrooms, a versatile office/flex space, two full bathrooms, and a two-car garage. The interior is highlighted by luxury vinyl flooring and abundant natural light. The gourmet kitchen is fully equipped with stainless steel appliances, a large island with an oversized sink, white cabinetry, a tile backsplash, and a new stainless range hood. The kitchen opens into a spacious living and dining area featuring a stylish wood accent wall. Outside, the covered patio offers ample space to enjoy the outdoors or your morning coffee. The property also includes the D.R. Horton Smart Home package for modern convenience and security. Additional upgrades include new upgraded carpet in primary and second bedroom, matching LVP in 3rd bedroom and office, storm door on front door, water softener, ceiling fans in bedrooms and living room, cabinets in laundry room, overhead storage rack in garage, tile backsplash and tile on island, epoxy floor in garage, pantry shelving , new stainless steel range hood, pull out shelf in kitchen, grab bars in primary bath, storage in primary closet. As part of the Amblebrook community, residents enjoy over 50,000 square feet of resort-style amenities, including a clubhouse, fitness center, indoor and outdoor pools, sports courts, a theater, an art studio, and an on-site market and cafe.
| 5 days ago | Status changed to Pending | |
| 5 days ago | Listing updated with changes from the MLS® | |
| 4 weeks ago | Price changed to $399,900 | |
| 2 months ago | Listing first seen on site |

The real estate listing information is provided by Bright MLS is for the consumer's personal, non-commercial use and may not be used for any purpose other than to identify prospective properties consumer may be interested in purchasing. Any information relating to real estate for sale or lease referenced on this web site comes from the Internet Data Exchange (IDX) program of the Bright MLS. This web site references real estate listing(s) held by a brokerage firm other than the broker and/or agent who owns this web site. The accuracy of all information is deemed reliable but not guaranteed and should be personally verified through personal inspection by and/or with the appropriate professionals. Properties in listings may have been sold or may no longer be available. The data contained herein is copyrighted by Bright MLS and is protected by all applicable copyright laws. Any unauthorized collection or dissemination of this information is in violation of copyright laws and is strictly prohibited. Copyright © 2020 Bright MLS. All rights reserved.
Did you know? You can invite friends and family to your search. They can join your search, rate and discuss listings with you.