

571 HOOKER DRIVEGETTYSBURG, PA17325
Mortgage Calculator
Monthly Payment (Est.)
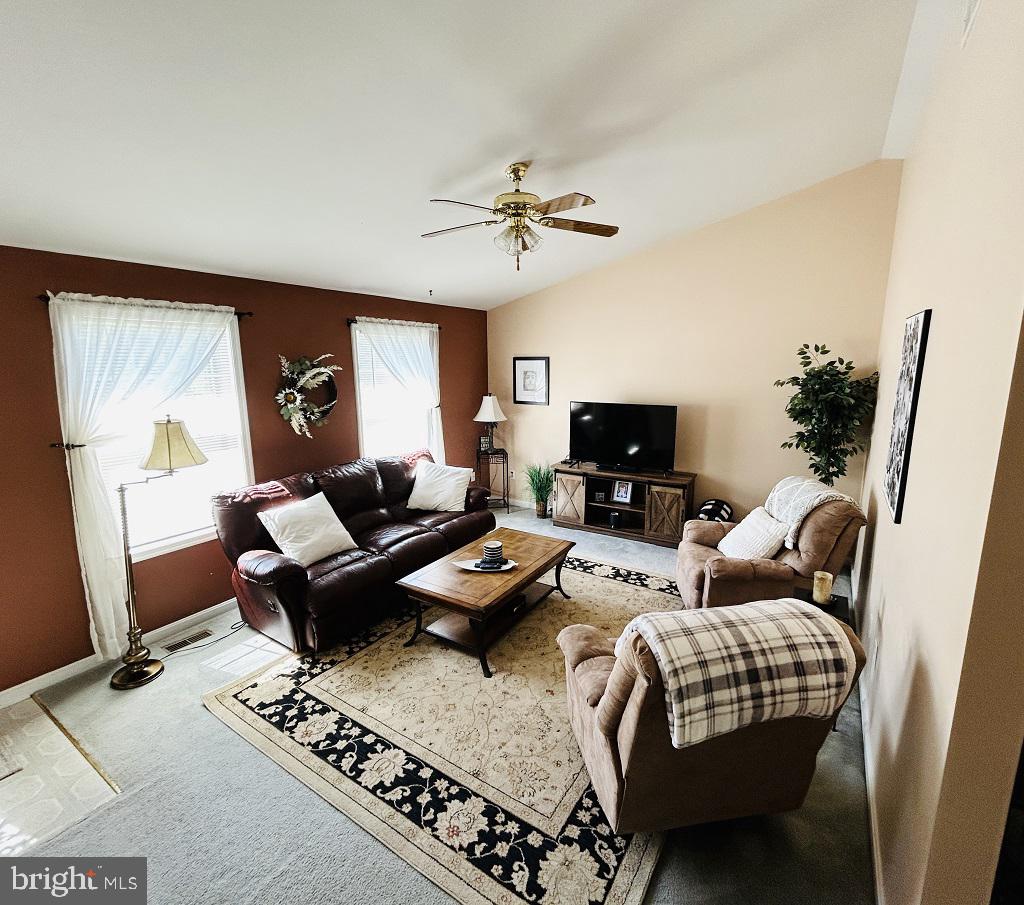
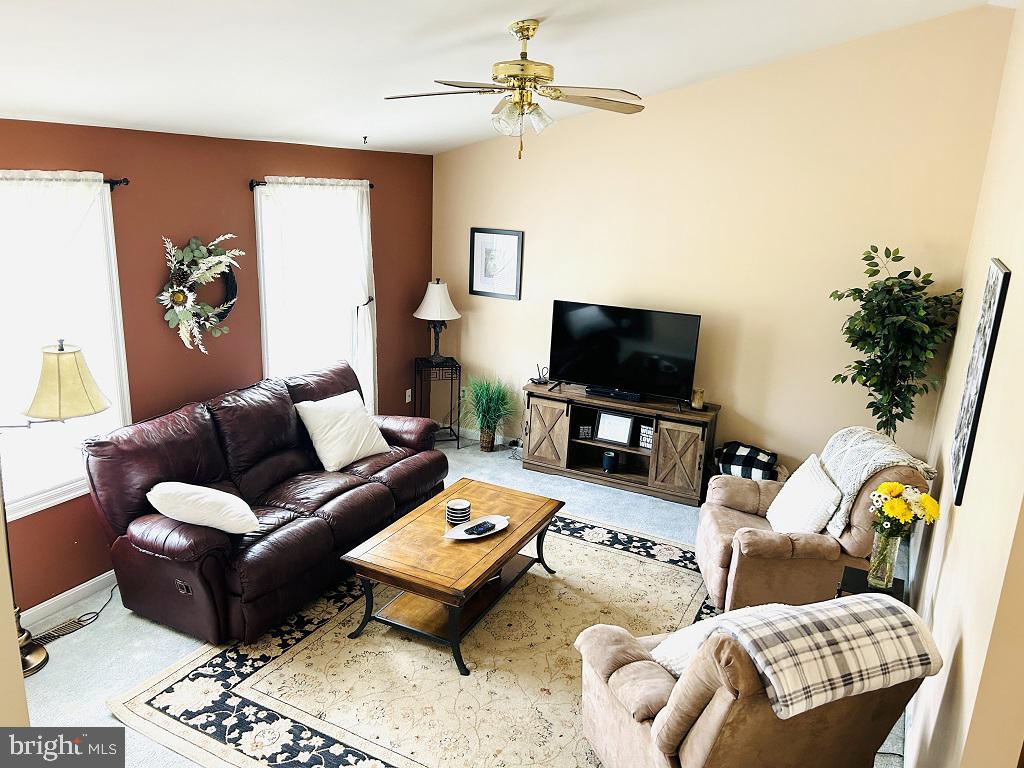
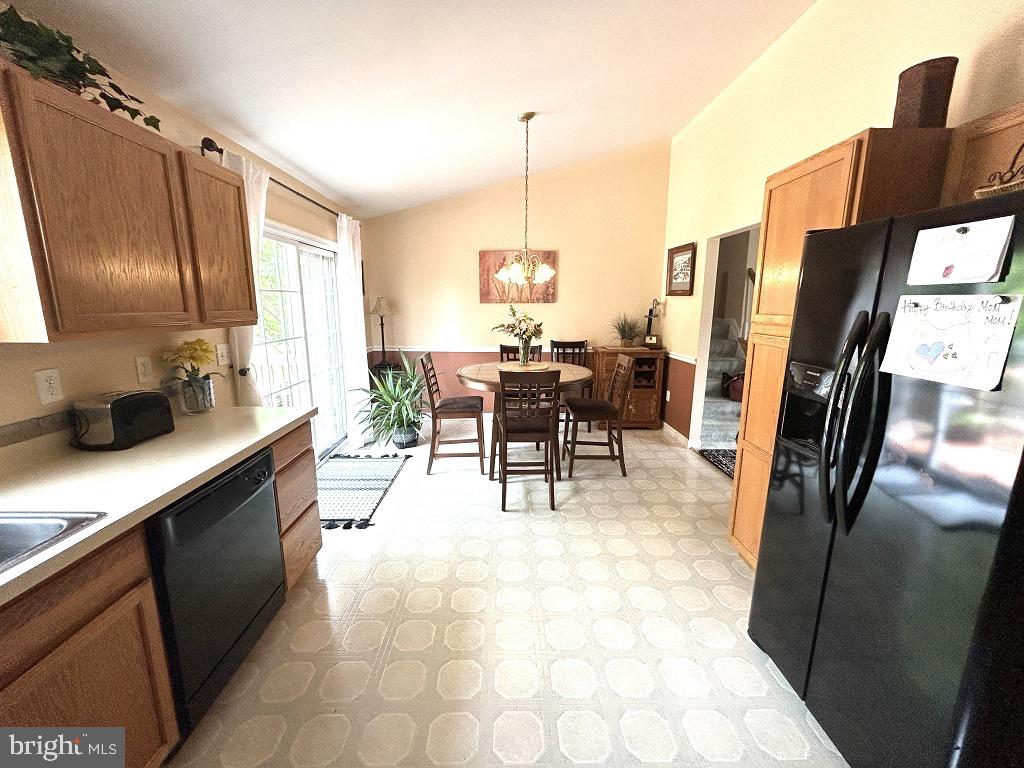
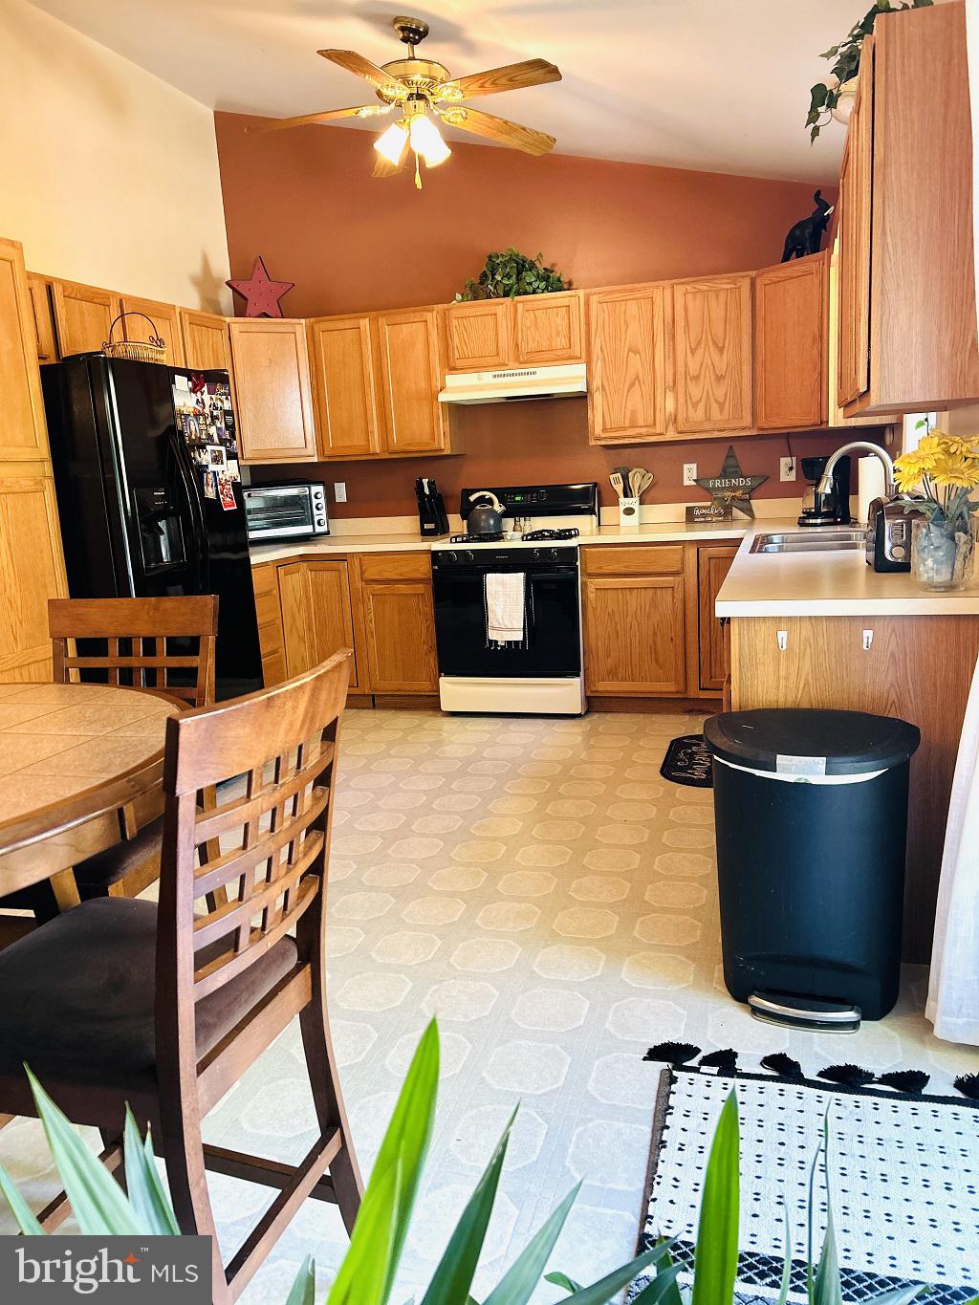
$1,825Lake living in this multi-level home can be perfect for your family. Almost 2000 square feet on three levels offers spacious rooms to spread out. The main level opens up with cathedral ceilings in both living room and kitchen/dining room leading to the deck and beautiful fenced-in back yard with flowers and shade trees providing quiet time. The upper level(only 6 steps)has the primary bedroom and bath plus two additional bedrooms and bath. The lower level 1 has a large family room and/or bedroom and bath that the previous owners used as their primary. The laundry room has walk-out to the back yard with a large shed. Owner installed a new roof 6 years ago and a new HVAC system 5 years ago. The house is situated in a convenient location, within walking distance to the clubhouse, pool, playground, and lake. The land across the street is wooded and you can relax on your front brick patio. Make this your next home and become part of the lake community.
| a week ago | Price changed to $399,900 | |
| a week ago | Listing updated with changes from the MLS® | |
| a month ago | Status changed to Active | |
| a month ago | Listing first seen on site |

The real estate listing information is provided by Bright MLS is for the consumer's personal, non-commercial use and may not be used for any purpose other than to identify prospective properties consumer may be interested in purchasing. Any information relating to real estate for sale or lease referenced on this web site comes from the Internet Data Exchange (IDX) program of the Bright MLS. This web site references real estate listing(s) held by a brokerage firm other than the broker and/or agent who owns this web site. The accuracy of all information is deemed reliable but not guaranteed and should be personally verified through personal inspection by and/or with the appropriate professionals. Properties in listings may have been sold or may no longer be available. The data contained herein is copyrighted by Bright MLS and is protected by all applicable copyright laws. Any unauthorized collection or dissemination of this information is in violation of copyright laws and is strictly prohibited. Copyright © 2020 Bright MLS. All rights reserved.
Did you know? You can invite friends and family to your search. They can join your search, rate and discuss listings with you.