

46 ELIZABETH LANENEW OXFORD, PA17350
Mortgage Calculator
Monthly Payment (Est.)
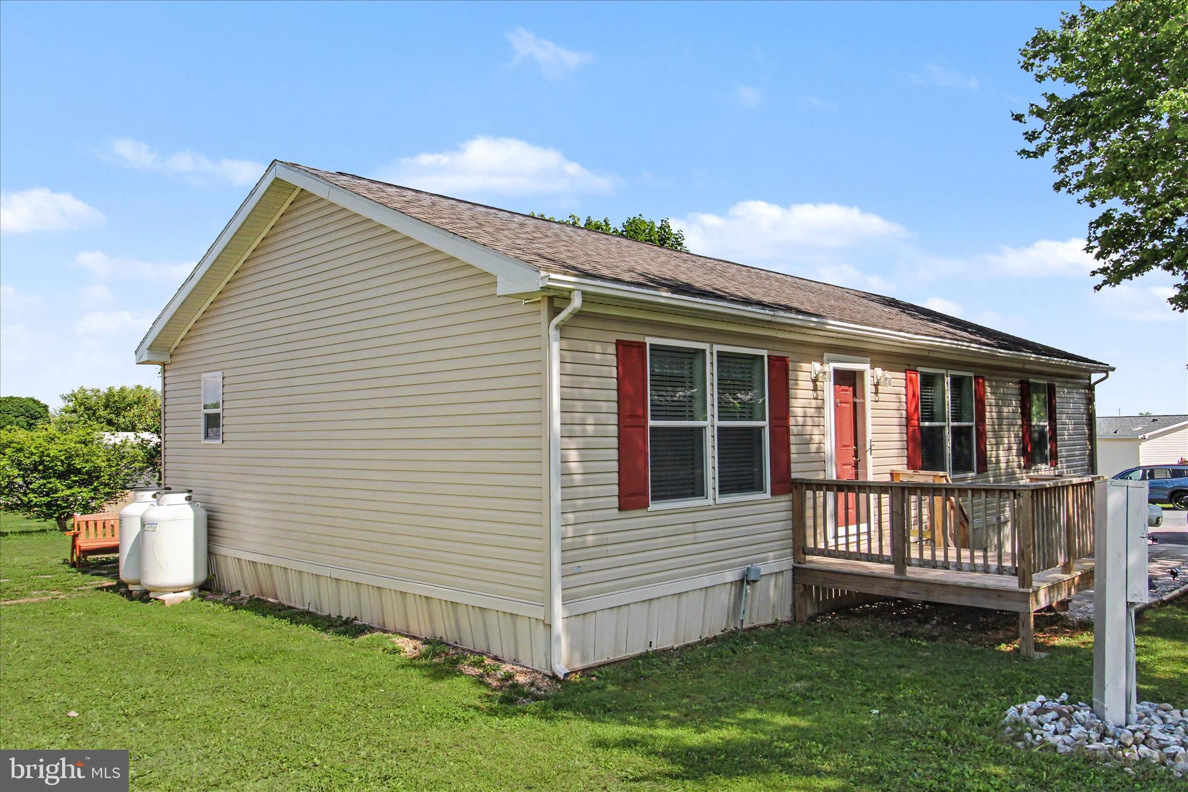
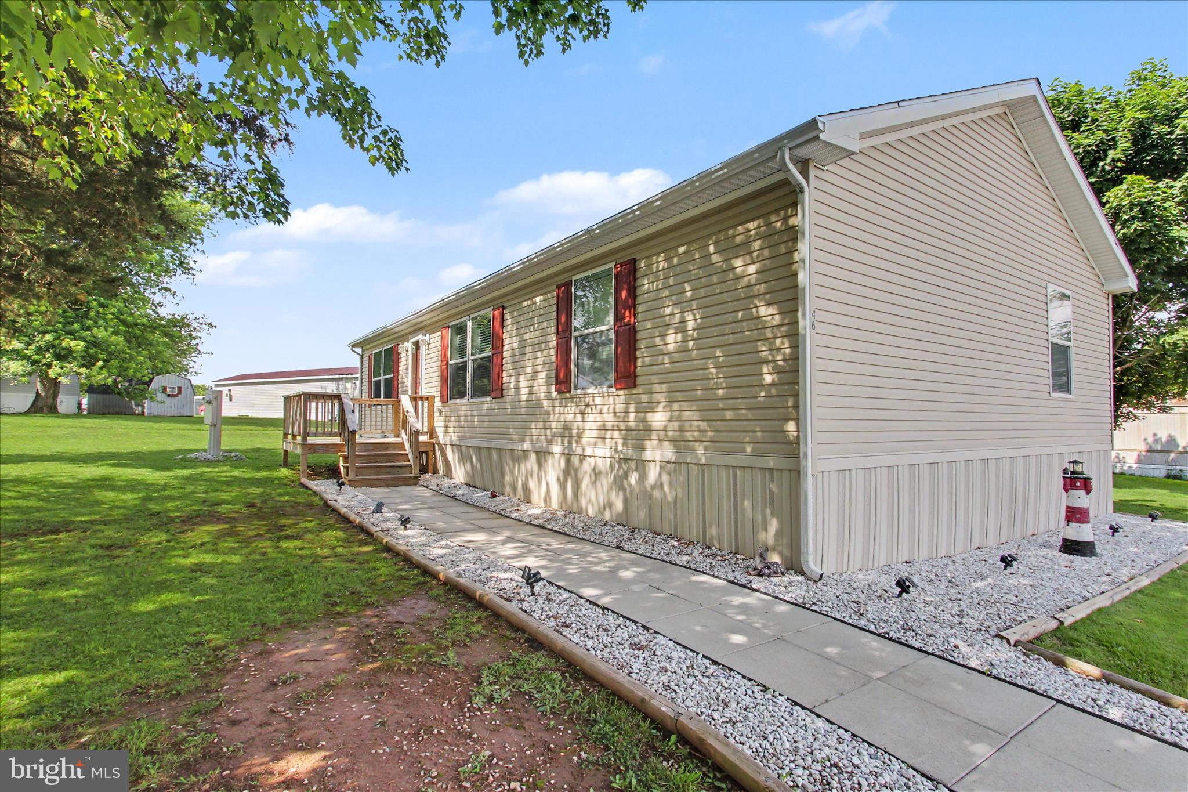
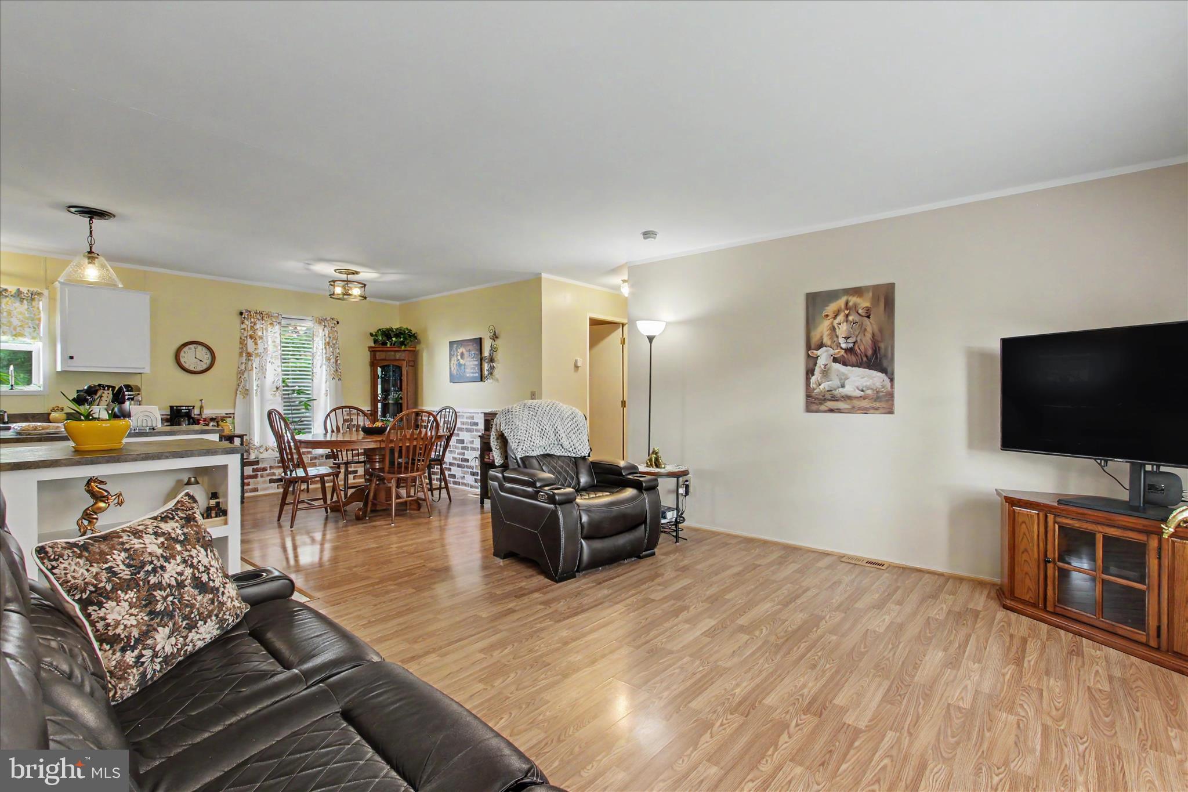
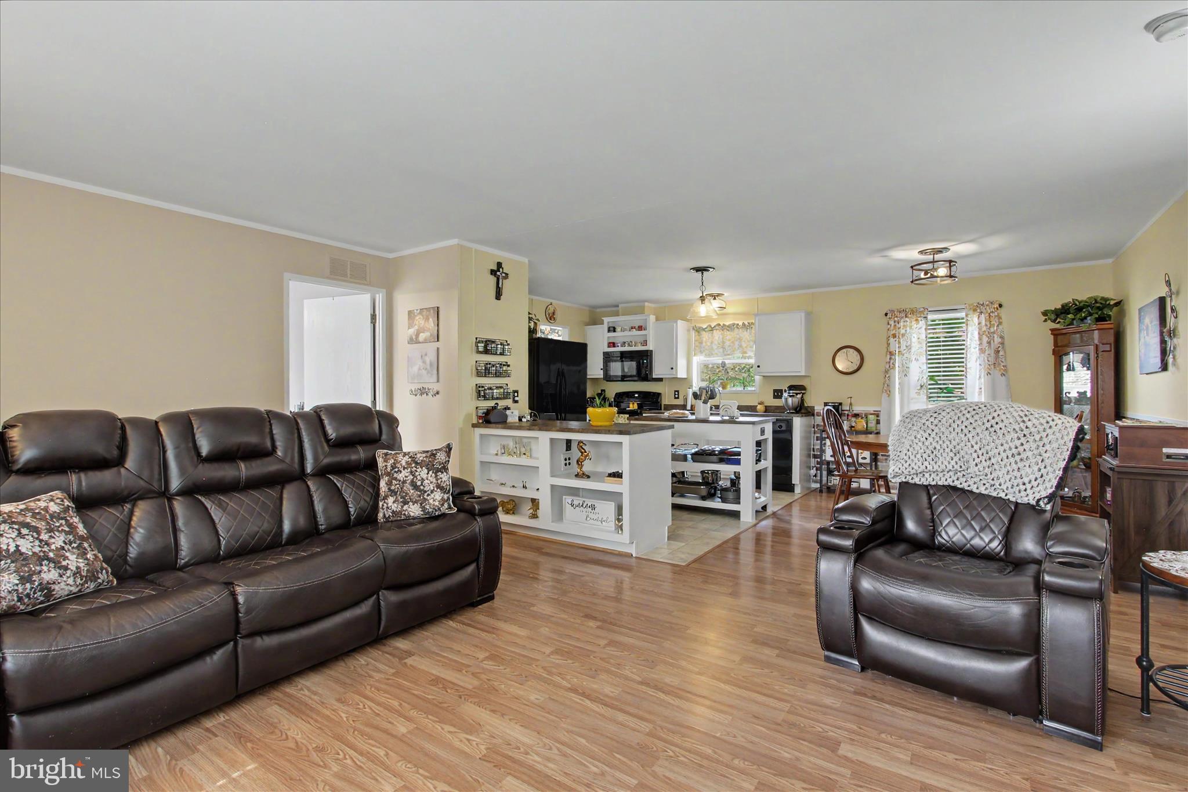
$410Super well cared for and move-in ready, this 3-bedroom, 2 full bathroom doublewide offers so many updates and thoughtful touches throughout. The spacious kitchen features plenty of cabinet space along with a pantry for extra storage. Flooring has been replaced throughout within the last few years, and fresh paint through most of the home gives it a clean, updated feel. The hall bathroom has been completely remodeled, and the adorable laundry room adds even more charm to this home. Both the front and back decks have also been replaced. Need extra storage or workspace? The shed includes electric and even its own window A/C unit, making it a perfect workshop or hobby space. One of the biggest perks of this particular lot is the oversized driveway with room to park FOUR vehicles — a rare find! Lot rent includes water, sewer, trash, and snow removal on the roads for added convenience. Don’t miss your chance to see this one!
| 2 weeks ago | Status changed to Active Under Contract | |
| 2 weeks ago | Listing updated with changes from the MLS® | |
| 2 months ago | Listing first seen on site |

The real estate listing information is provided by Bright MLS is for the consumer's personal, non-commercial use and may not be used for any purpose other than to identify prospective properties consumer may be interested in purchasing. Any information relating to real estate for sale or lease referenced on this web site comes from the Internet Data Exchange (IDX) program of the Bright MLS. This web site references real estate listing(s) held by a brokerage firm other than the broker and/or agent who owns this web site. The accuracy of all information is deemed reliable but not guaranteed and should be personally verified through personal inspection by and/or with the appropriate professionals. Properties in listings may have been sold or may no longer be available. The data contained herein is copyrighted by Bright MLS and is protected by all applicable copyright laws. Any unauthorized collection or dissemination of this information is in violation of copyright laws and is strictly prohibited. Copyright © 2020 Bright MLS. All rights reserved.
Did you know? You can invite friends and family to your search. They can join your search, rate and discuss listings with you.