

106 DAKOTA DRIVEHANOVER, PA17331
Mortgage Calculator
Monthly Payment (Est.)
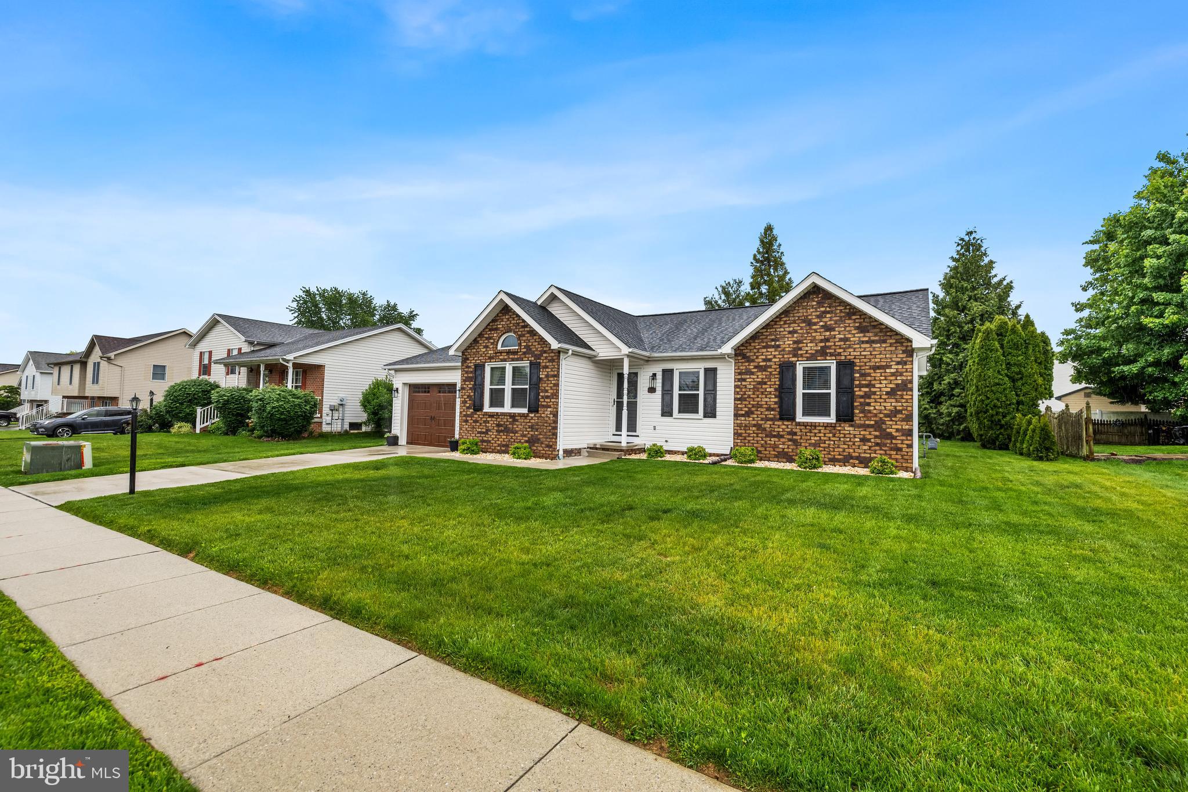
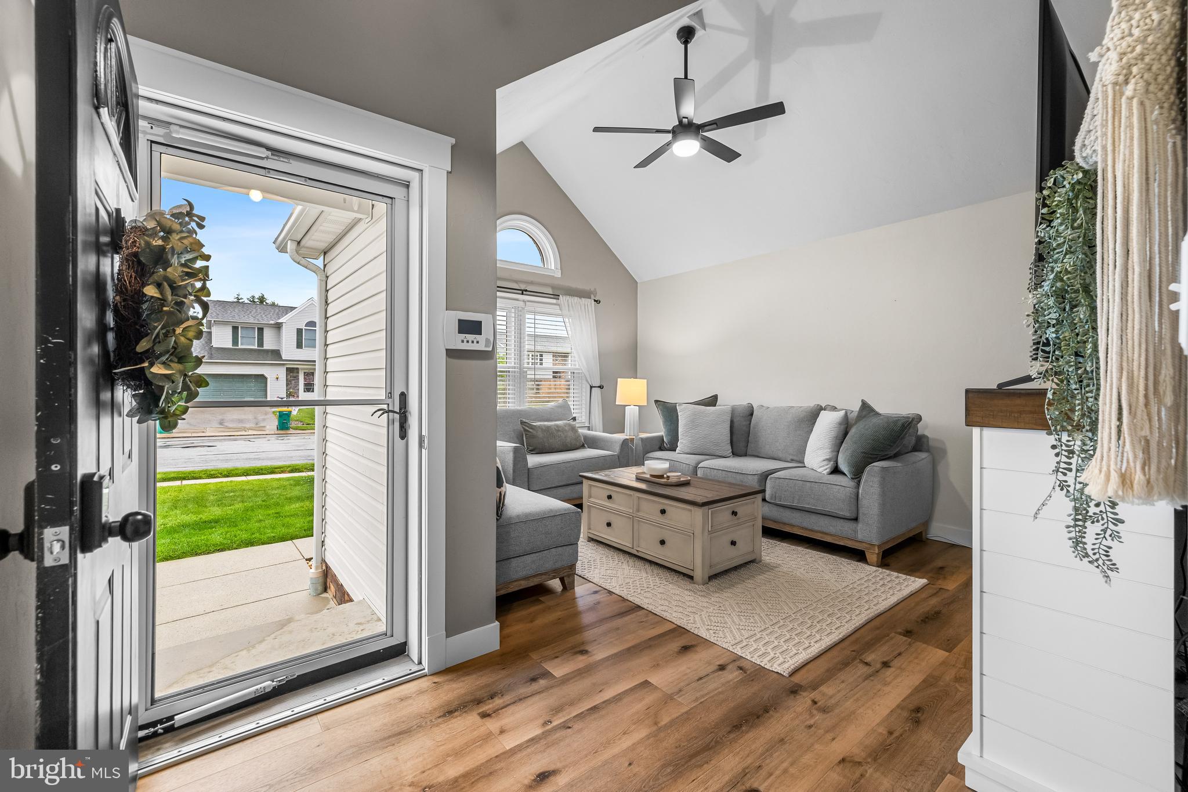
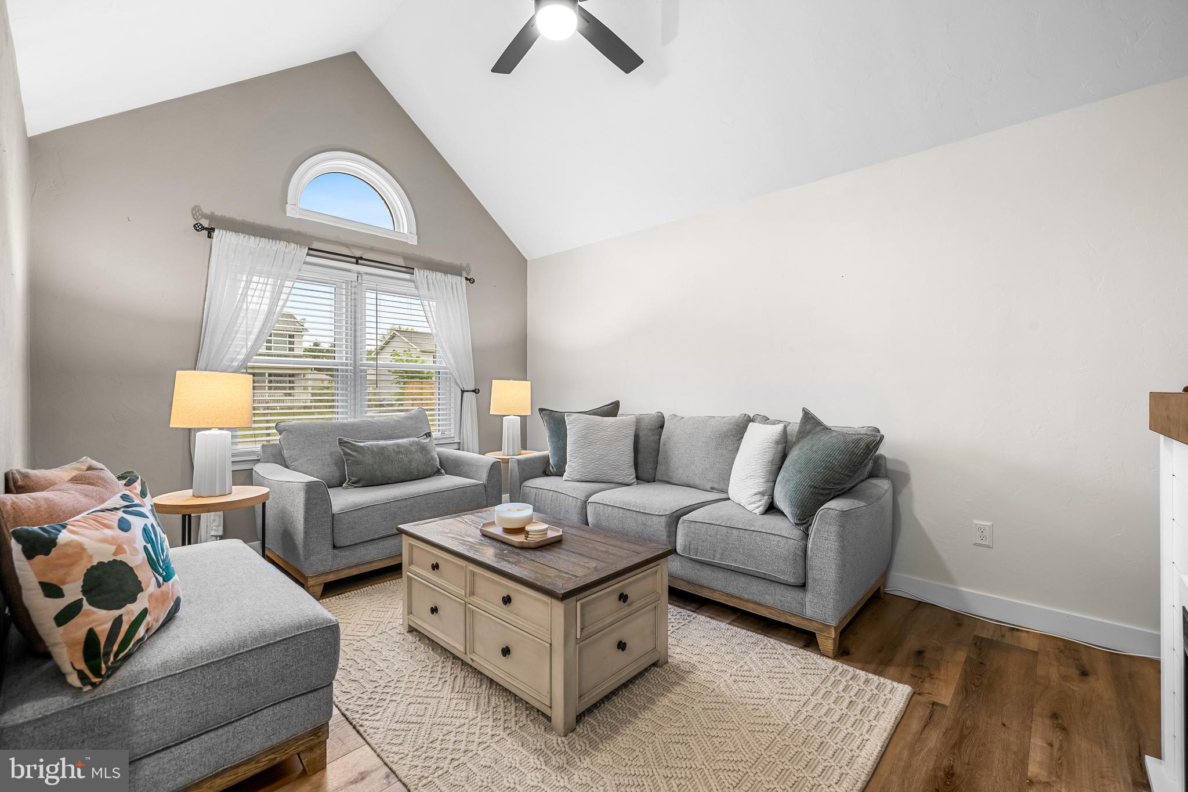
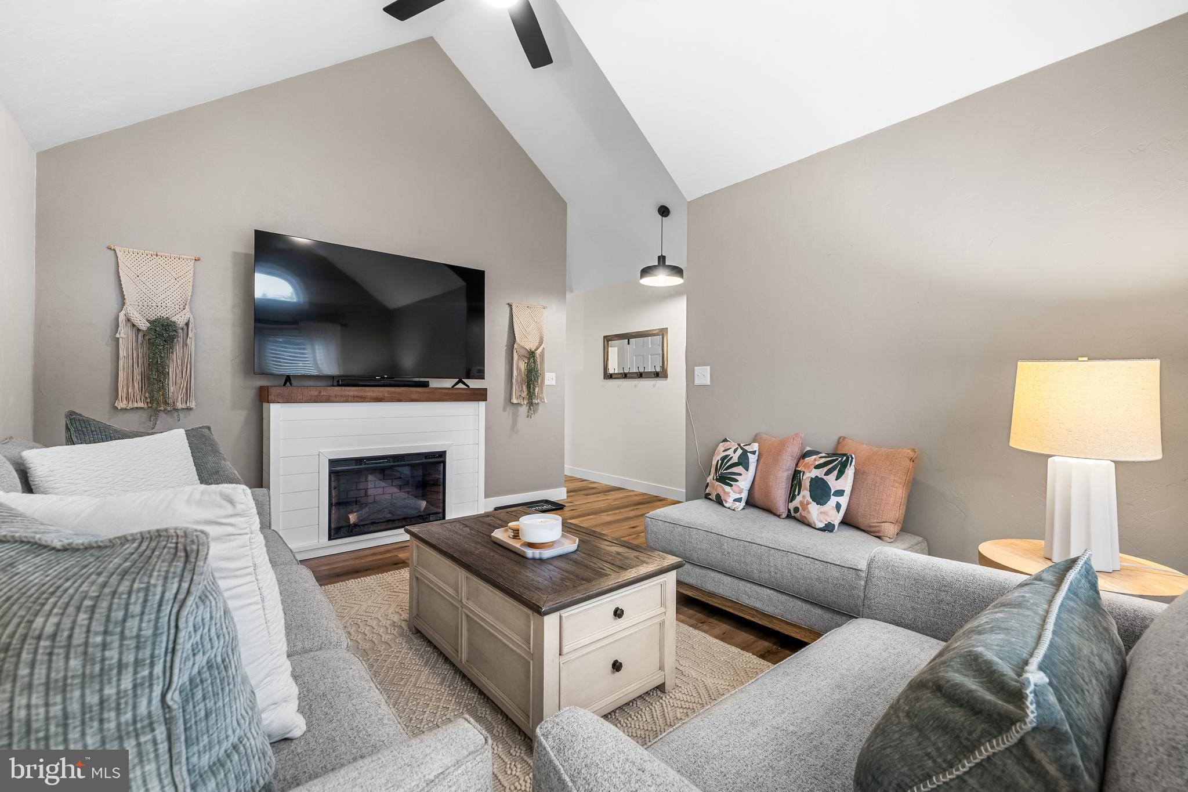
$1,642Welcome home to 106 Dakota Dr in Hanover PA! Located in the Indian Ridge subdivision, this well-maintained 3 bedroom, 2 full bath rancher features charming brick exterior accents and a functional layout in a convenient location. Step inside to a welcoming living room with cathedral ceilings just off the entryway and kitchen. The kitchen offers an island, ample cabinetry and sliding glass doors leading directly to the rear deck area. The main level also includes three bedrooms, including a primary suite with its own full bath, along with a dedicated laundry and mudroom complete with built-in storage cabinets. The home includes an attached front garage with concrete driveway access, while the additional rear attached garage space is currently utilized as a fitness room and offers flexibility for a variety of uses. The partially finished basement provides additional space for recreation or storage potential. Recent improvements throughout the home include luxury vinyl plank flooring across the main level, craftsman-style trim, updated kitchen finishes with upgraded countertops and tiled backsplash, HVAC system installed in 2023 and a newly constructed rear deck completed in 2025. Conveniently located near shopping, dining and commuter routes including Route 94 and Route 30. Schedule your private tour today!
| 2 weeks ago | Status changed to Pending | |
| 2 weeks ago | Listing updated with changes from the MLS® | |
| 3 weeks ago | Listing first seen on site |

The real estate listing information is provided by Bright MLS is for the consumer's personal, non-commercial use and may not be used for any purpose other than to identify prospective properties consumer may be interested in purchasing. Any information relating to real estate for sale or lease referenced on this web site comes from the Internet Data Exchange (IDX) program of the Bright MLS. This web site references real estate listing(s) held by a brokerage firm other than the broker and/or agent who owns this web site. The accuracy of all information is deemed reliable but not guaranteed and should be personally verified through personal inspection by and/or with the appropriate professionals. Properties in listings may have been sold or may no longer be available. The data contained herein is copyrighted by Bright MLS and is protected by all applicable copyright laws. Any unauthorized collection or dissemination of this information is in violation of copyright laws and is strictly prohibited. Copyright © 2020 Bright MLS. All rights reserved.
Did you know? You can invite friends and family to your search. They can join your search, rate and discuss listings with you.