

141 OXFORD BOULEVARDNEW OXFORD, PA17350
Mortgage Calculator
Monthly Payment (Est.)
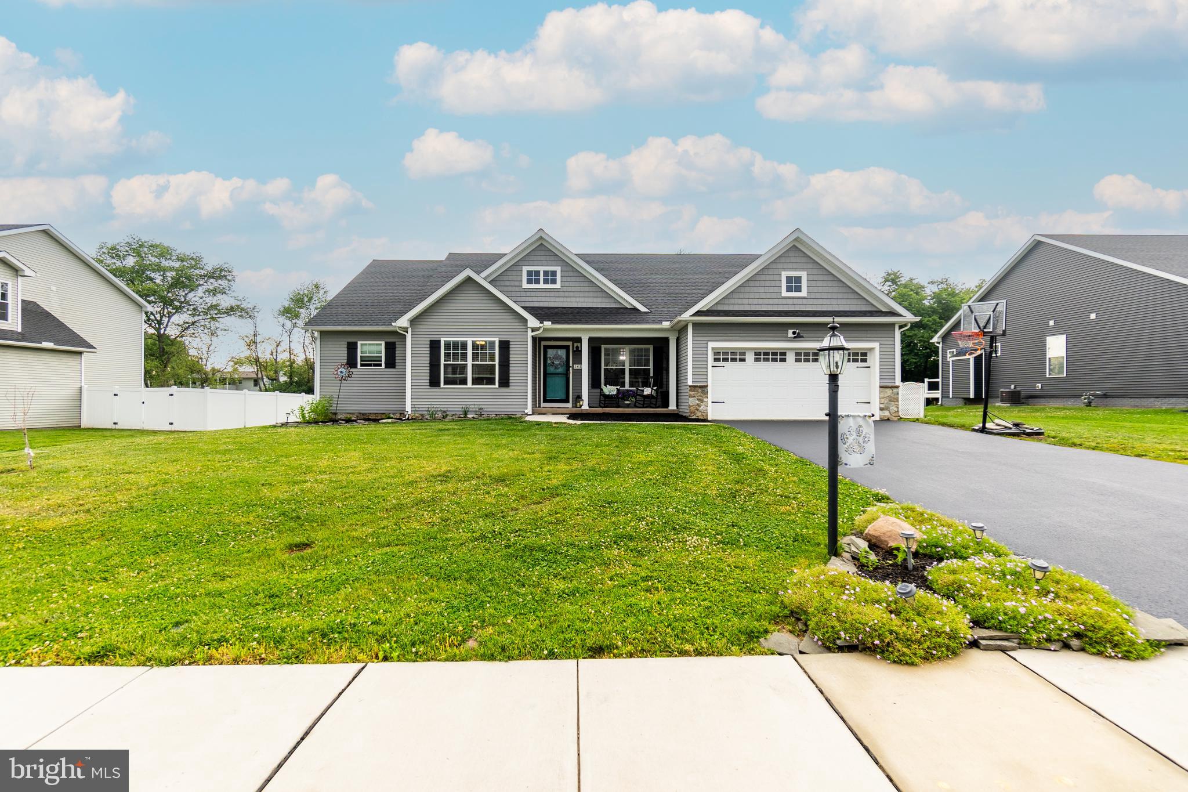
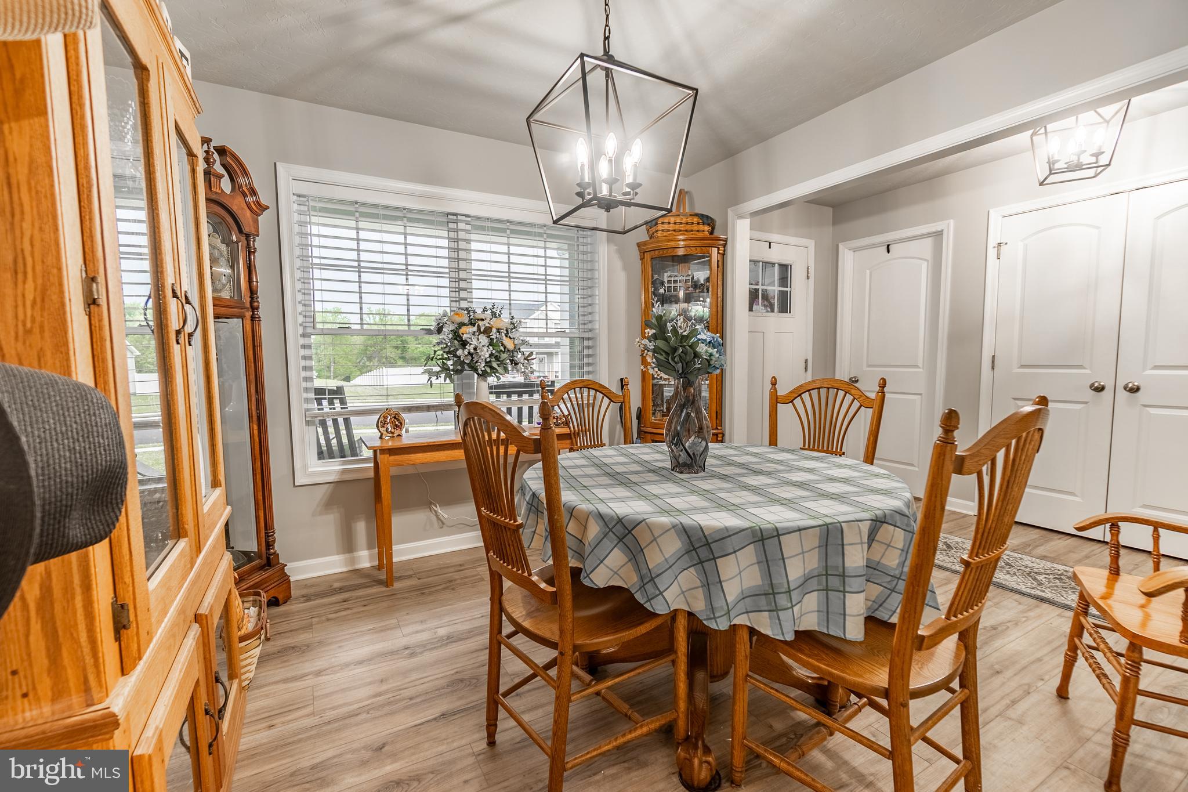
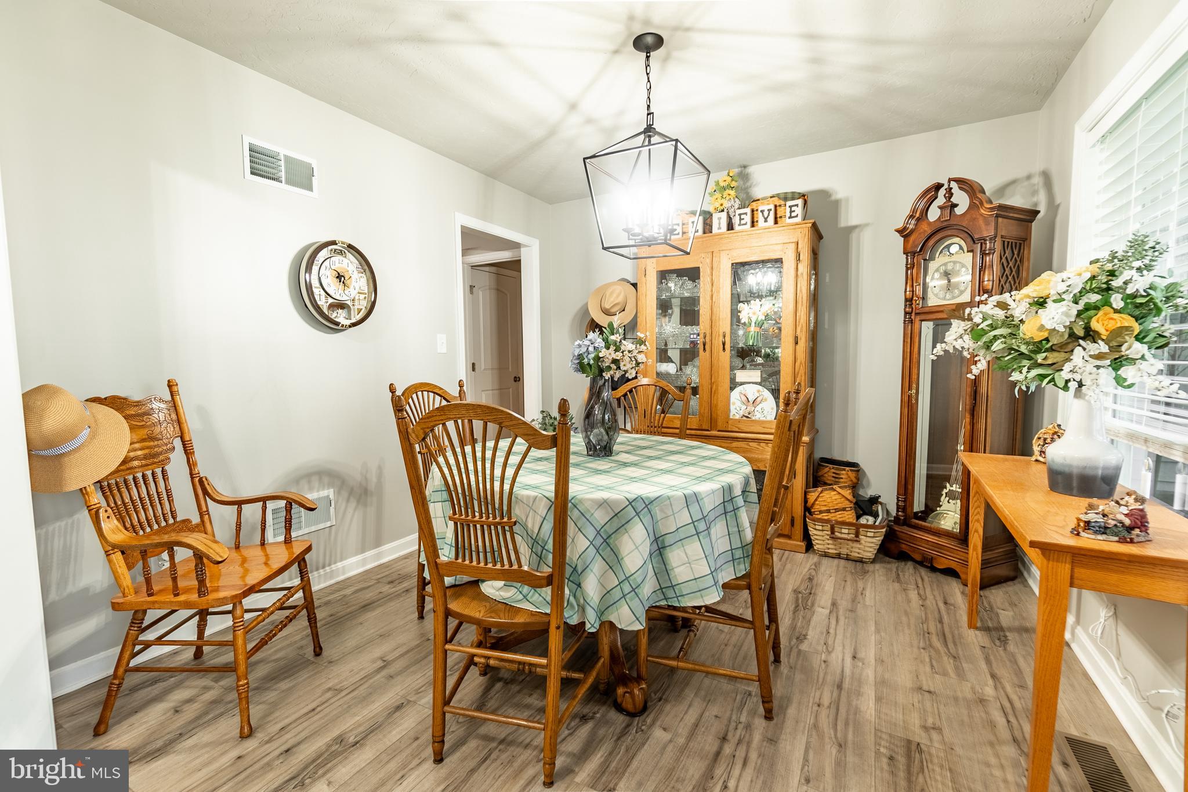
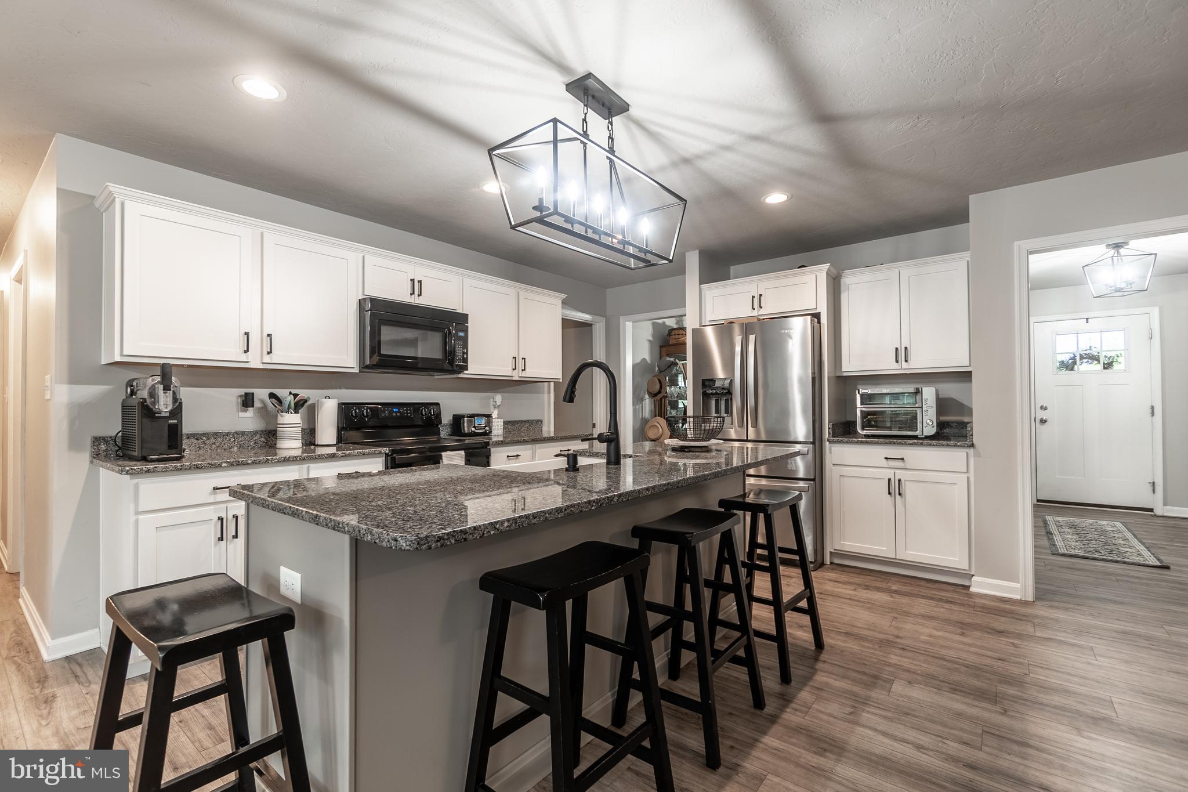
Enter an interest rate to see your estimated monthly payment.Beautiful rancher sitting on almost half an acre! Cozy front porch welcomes you home. Step inside the foyer and fall in love with stunning laminate plank flooring that carries throughout the home. The formal dining room sits off to the right and can fit a nice size table for those formal events. The kitchen features a huge eat-at island, granite counters and nice dining area with built in desk. The living room sits directly off of the kitchen, so you are never far away from the conversation. The laundry/mud room is a great space and has a built in bench and cubbies, keeping everything neat and tidy when you come home at the end of the day. There is also a half bath for guests and convenience. The owners suite is the perfect room to unwind in and the ensuite has a soaking tub and double sinks. 3 more bedrooms and another full bath with double sinks, makes getting ready in the morning less chaotic. The full basement has an endless amount of space for storage or future living space. Outback there is a fantastic deck overlooking the level yard which is backed by trees. This home is spotless and ready to move right in to.
| a month ago | Listing updated with changes from the MLS® | |
| 4 months ago | Price changed to $469,900 | |
| 4 months ago | Status changed to Active | |
| 4 months ago | Listing first seen on site |

The real estate listing information is provided by Bright MLS is for the consumer's personal, non-commercial use and may not be used for any purpose other than to identify prospective properties consumer may be interested in purchasing. Any information relating to real estate for sale or lease referenced on this web site comes from the Internet Data Exchange (IDX) program of the Bright MLS. This web site references real estate listing(s) held by a brokerage firm other than the broker and/or agent who owns this web site. The accuracy of all information is deemed reliable but not guaranteed and should be personally verified through personal inspection by and/or with the appropriate professionals. Properties in listings may have been sold or may no longer be available. The data contained herein is copyrighted by Bright MLS and is protected by all applicable copyright laws. Any unauthorized collection or dissemination of this information is in violation of copyright laws and is strictly prohibited. Copyright © 2020 Bright MLS. All rights reserved.
Did you know? You can invite friends and family to your search. They can join your search, rate and discuss listings with you.