

43 CHOKEBERRY WAYGETTYSBURG, PA17325
Mortgage Calculator
Monthly Payment (Est.)
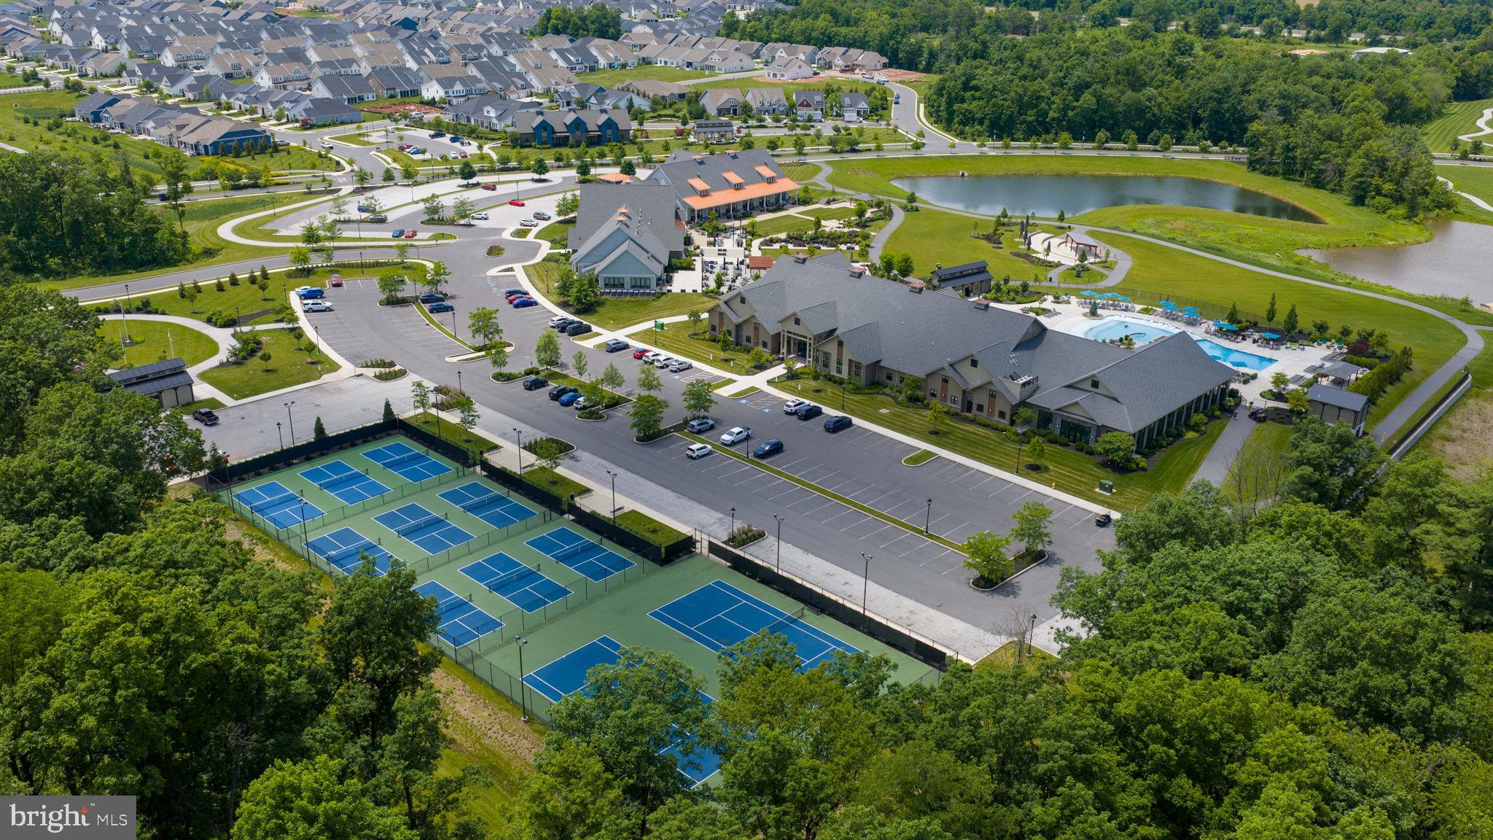
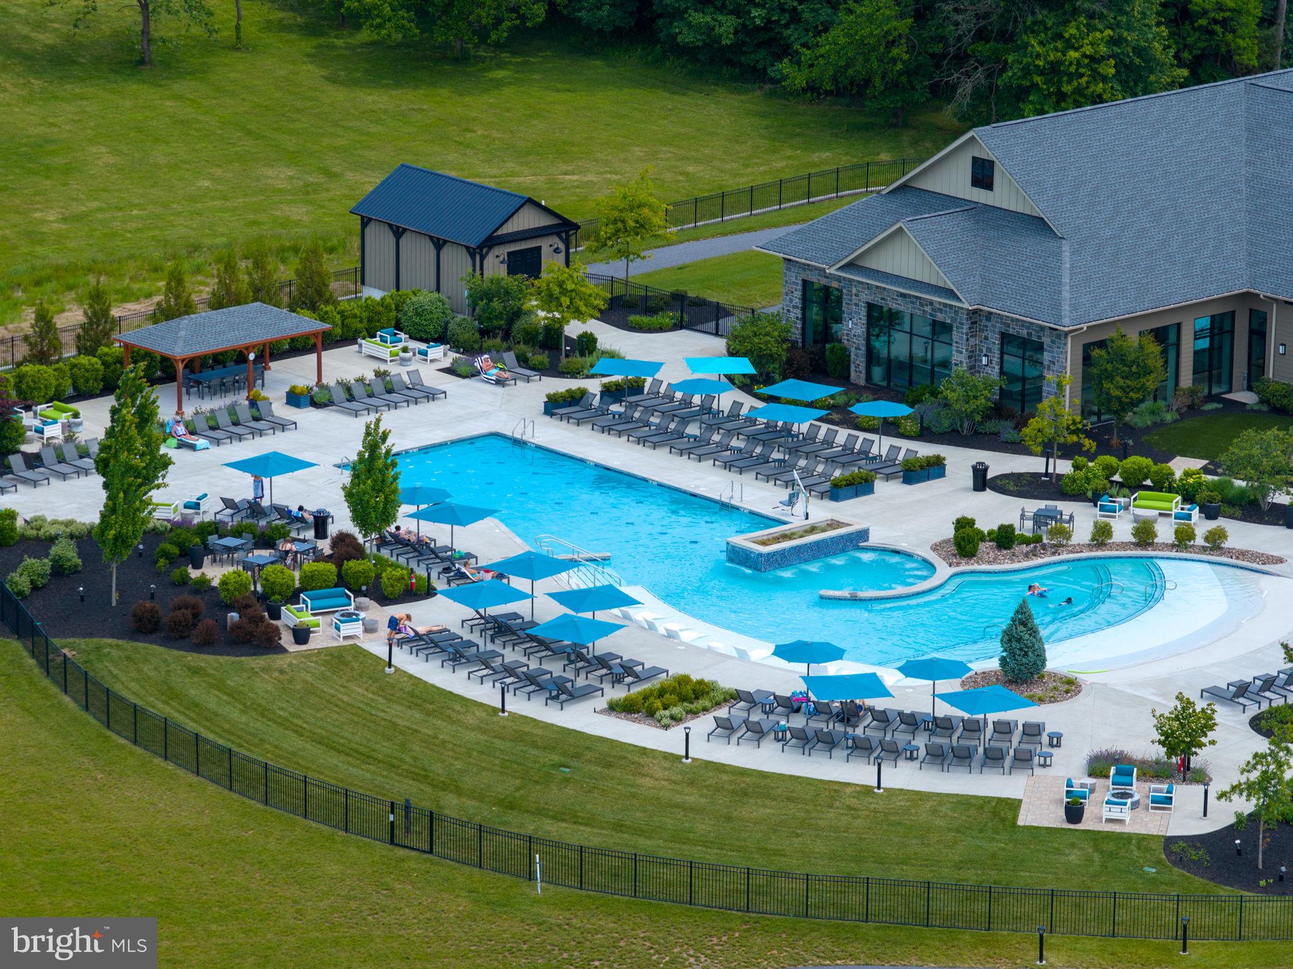
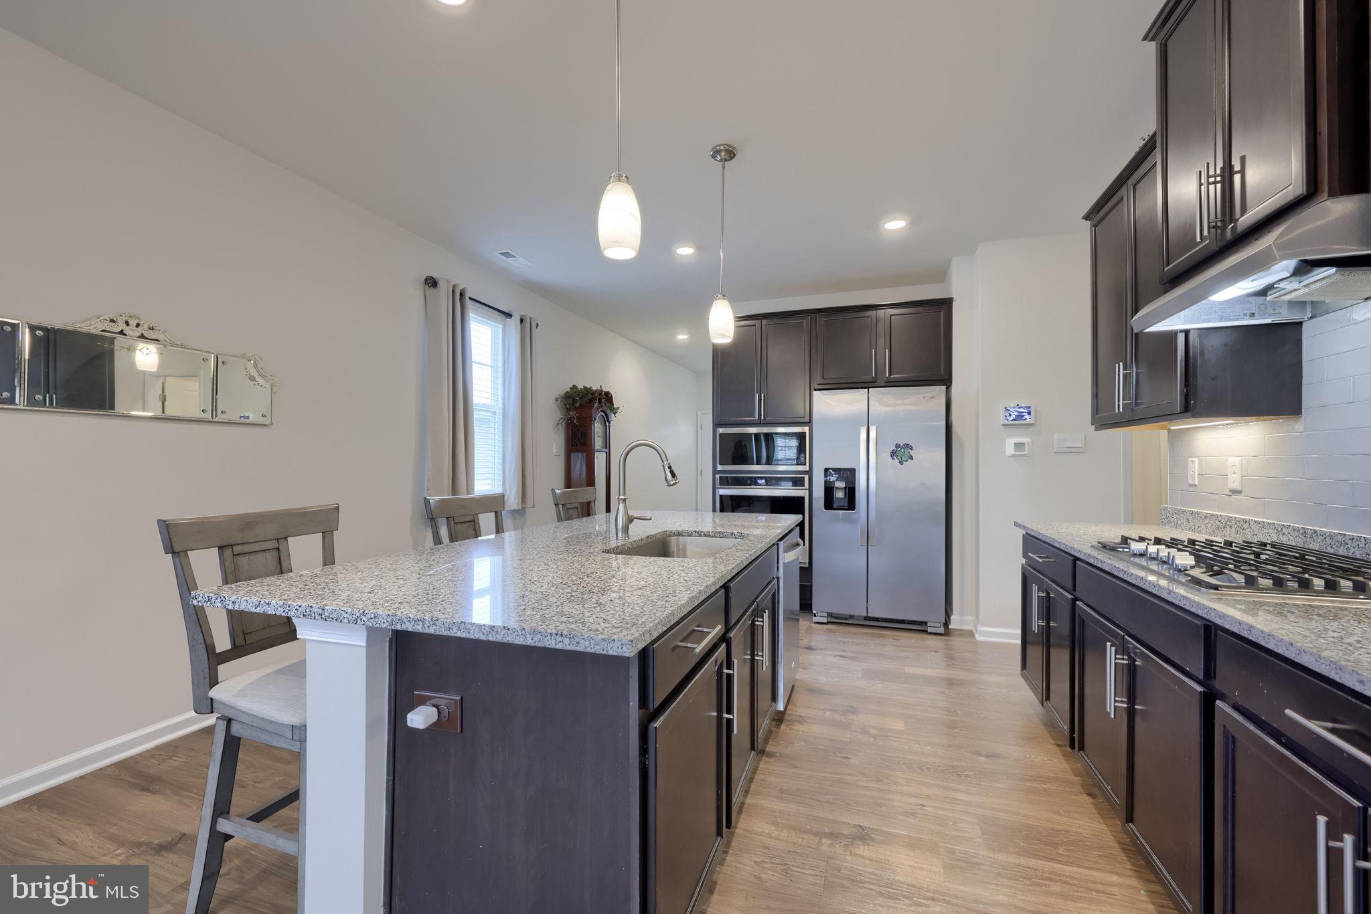
$1,596Discover resort-style living in the Amblebrook community, nestled in the historical Gettysburg area. The community offers an array of endless recreational opportunities, starting with the 22,000 sqft Rock Creek fitness center and aquatic facility, complete with professional training. At the heart of Amblebrook is the stunning new Rock Creek Clubhouse, featuring 24,000 sqft of social and recreational spaces. Residents enjoy a bar/lounge, cafe, market, billiard room, game room, an interactive kitchen space, a performing arts theater, and an art studio. Outdoor and community amenities further enhance the experience, including indoor and outdoor heated swimming pools, a dog park, nature/walking trails, a fishing pond with a dock, and courts for tennis, pickleball, and bocce ball. Additional outdoor features include a yoga lawn, an amphitheater hosting planned activities and events, and a great lawn equipped with games, firepits, and an outdoor kitchen. This D.H. Horton Bowen Model home offers convenient one-floor living with a bright and open layout. Step through the foyer into an inviting, open-concept kitchen, dining, and living room. The primary suite can be located off of the living area featuring a luxury style en-suite bathroom with a walk-in closet, double vanity and a walk-in shower. Two additional bedrooms and a guest bathroom complete the layout. Enjoy seamless indoor/outdoor relaxation on the screened-in porch. This meticulously maintained home boasts significant upgrades, including enhanced kitchen features, a frosted energy efficient dual-pane shower door in the primary bathroom, a Pella storm door, and an Argon-filled, dual-pane sliding glass door. The prime location places you just minutes from historic Gettysburg, renowned for its rich history, diverse shopping, and state parks. Enjoy an easy commute with quick access to major highways.
| a month ago | Status changed to Pending | |
| a month ago | Listing updated with changes from the MLS® | |
| 2 months ago | Listing first seen on site |

The real estate listing information is provided by Bright MLS is for the consumer's personal, non-commercial use and may not be used for any purpose other than to identify prospective properties consumer may be interested in purchasing. Any information relating to real estate for sale or lease referenced on this web site comes from the Internet Data Exchange (IDX) program of the Bright MLS. This web site references real estate listing(s) held by a brokerage firm other than the broker and/or agent who owns this web site. The accuracy of all information is deemed reliable but not guaranteed and should be personally verified through personal inspection by and/or with the appropriate professionals. Properties in listings may have been sold or may no longer be available. The data contained herein is copyrighted by Bright MLS and is protected by all applicable copyright laws. Any unauthorized collection or dissemination of this information is in violation of copyright laws and is strictly prohibited. Copyright © 2020 Bright MLS. All rights reserved.