

201 COUNTRY CLUB TRAILFAIRFIELD, PA17320
Mortgage Calculator
Monthly Payment (Est.)
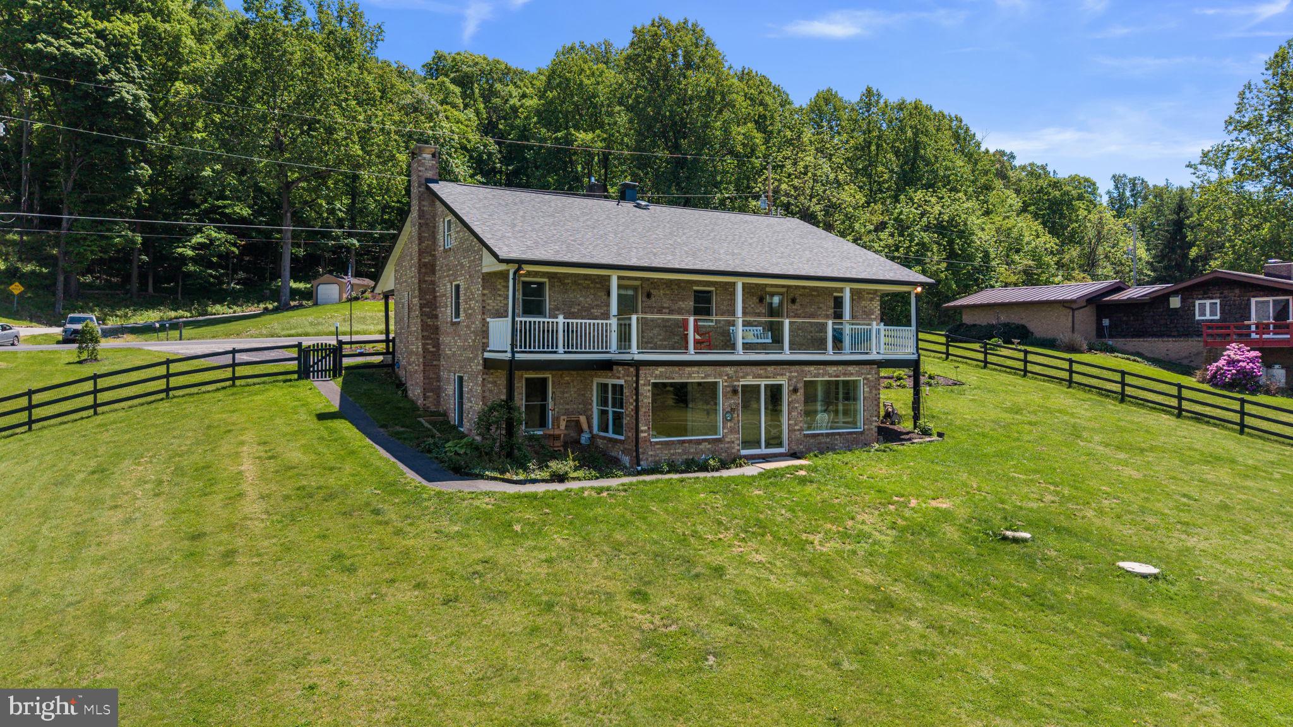
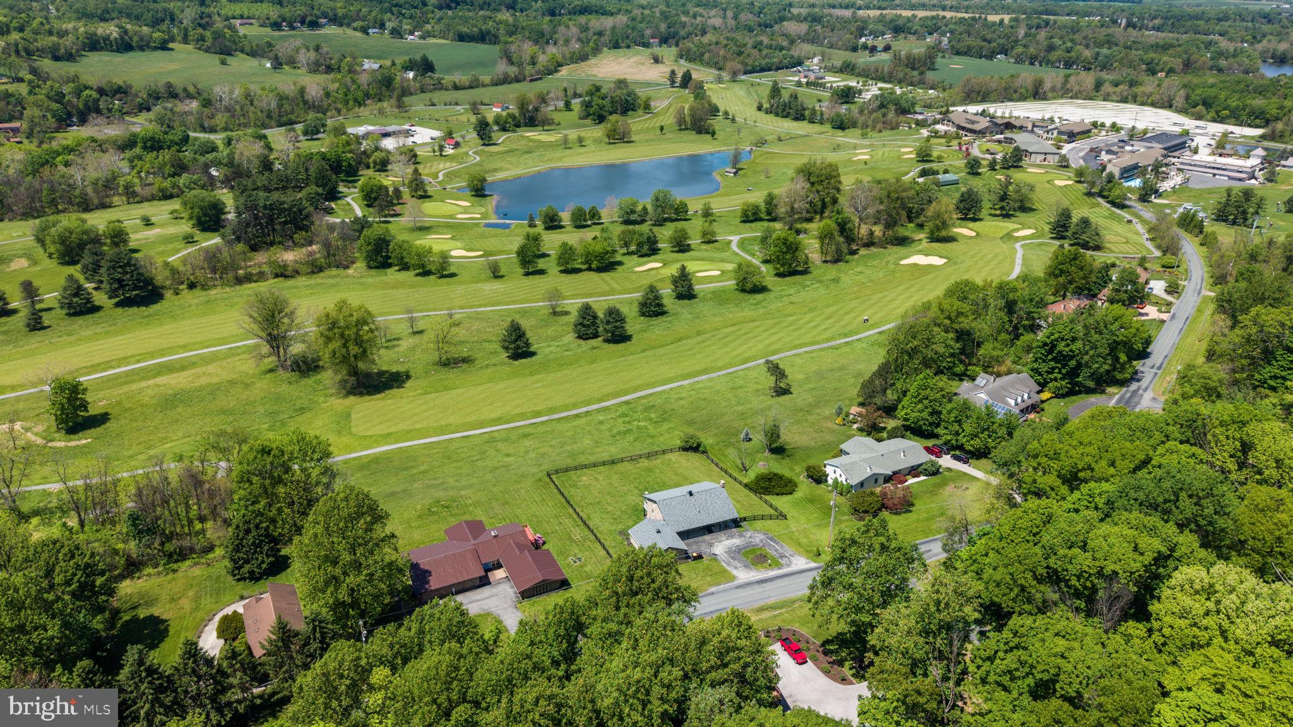
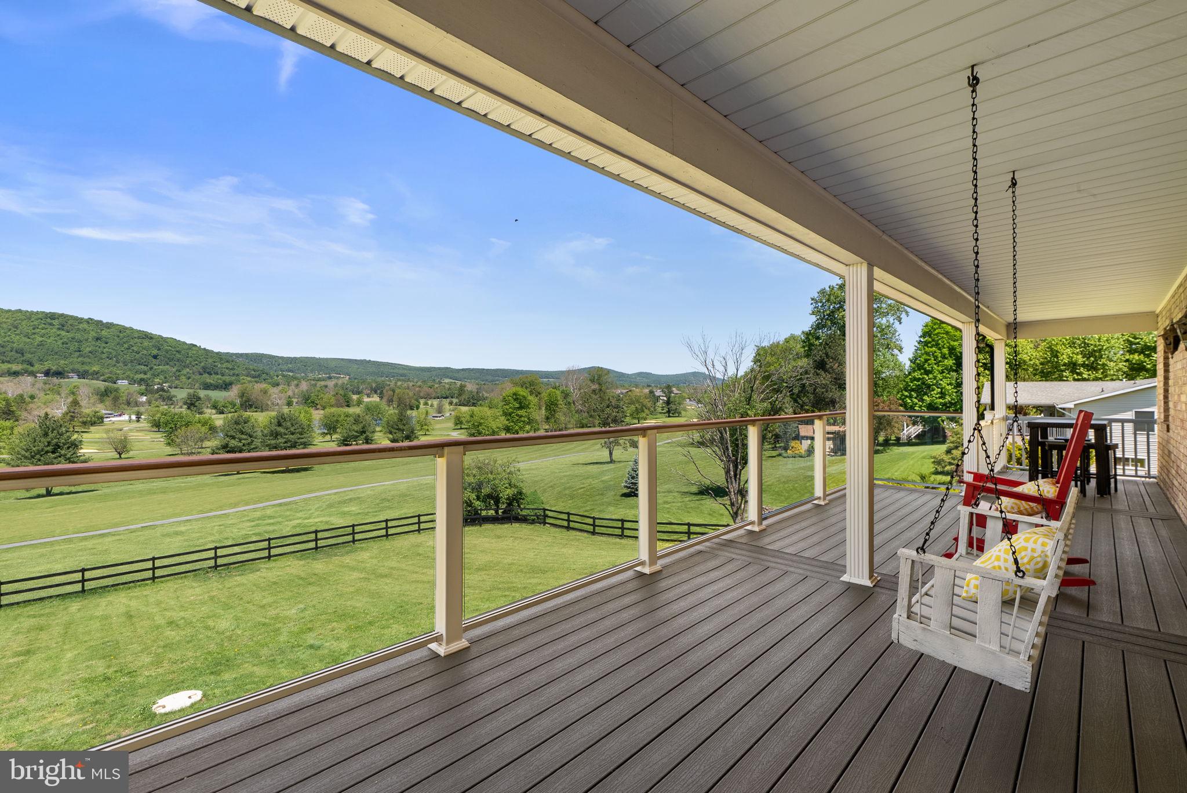
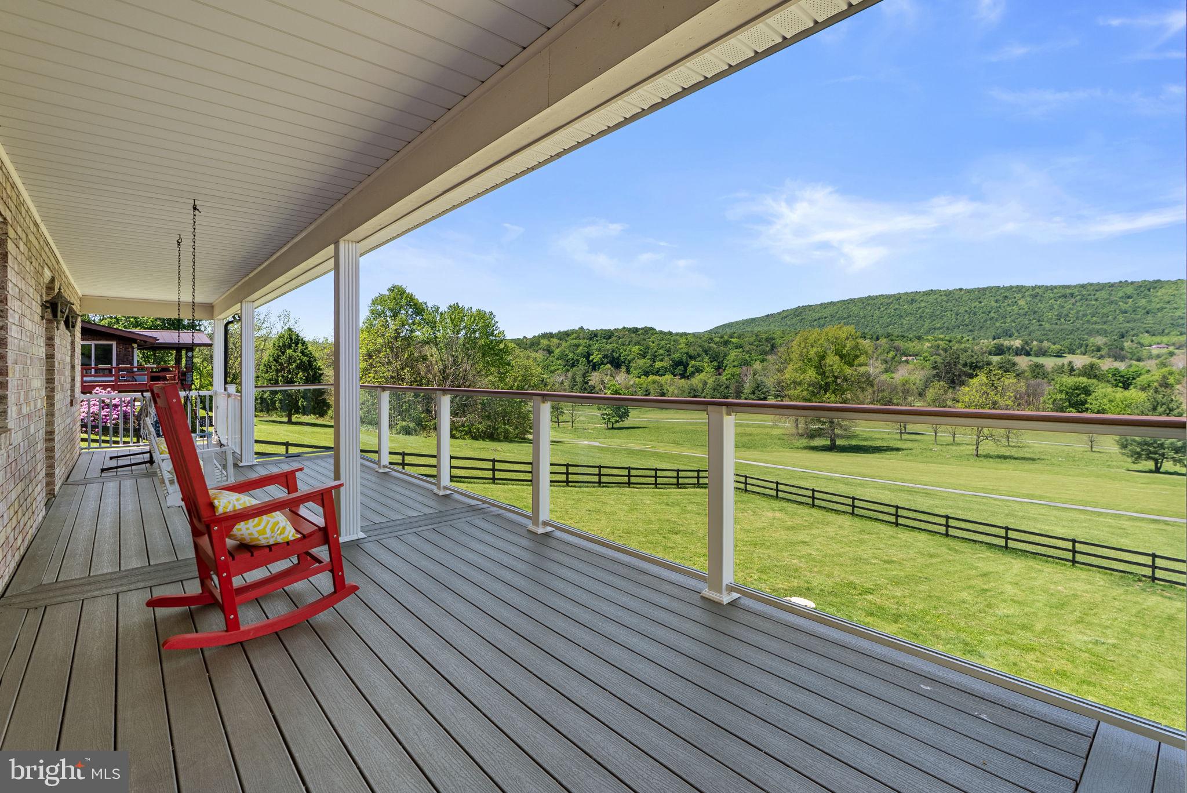
$2,669Mountain, Golf & Ski Living at Its Best in Fairfield! Welcome to this beautifully updated 6-bedroom, 3.5-bath home on .77 acres, perfectly situated on the golf course at Ski Liberty and within walking distance to the slopes. Offering an ideal blend of year-round recreation, scenic beauty, and thoughtful renovations, this exceptional Fairfield property is ready to enjoy. Designed with a unique and thoughtfully “flipped” floor plan, this home offers a layout that balances privacy with open, inviting gathering spaces. Entry into the home brings you to the bedroom level, providing separation and quiet retreat areas. Just below, the main living level unfolds with the kitchen, dining area, spacious living room with wood-burning fireplace and built-ins, and a beautifully renovated sunroom. This creates an ideal space for entertaining, relaxing, and taking in the scenic surroundings. You’ll find generously sized living areas and six very spacious bedrooms, providing comfort and flexibility for family, guests, vacation living, or entertaining. The inviting living room features a cozy wood-burning fireplace, built-in bookshelves, and a built-in desk area, creating the perfect space to gather, relax, or work from home. This home has been extensively updated for both style and peace of mind, including a new roof, new windows on the top floor and sunroom, new luxury vinyl plank flooring on the entry, stairs, and basement level, remodeled primary bath, remodeled hall bath, renovated sunroom, new hot water heater, new washer and dryer, new refrigerator, new well pump, whole-house water filtration system, and a new AC/heating unit for the basement level. A new fence further enhances the outdoor living experience. Designed to maximize the stunning setting, a full-length deck stretches east to west across the entire back of the home, offering abundant space for entertaining, outdoor dining, or simply soaking in the spectacular golf course views and breathtaking sunsets over Jack’s Mountain. Access the deck from the updated primary suite complete with soaking tub and walk in shower or the bedroom/office both located in the back of the home facing the golf course. The beautifully renovated sunroom with ceramic tile flooring serves as a peaceful retreat for morning coffee or relaxing evenings while enjoying the surrounding scenery. Opportunities like this rarely come along—an extensively updated 6-bedroom home on the golf course at Ski Liberty, with walkability to the slopes, breathtaking mountain sunsets, expansive outdoor living, and major system upgrades already completed. Whether for full-time living, a weekend escape, or an investment property, this is the kind of home buyers wait for and regret missing when it’s gone. Schedule your showing and experience everything this one-of-a-kind mountain retreat has to offer.
| a week ago | Listing updated with changes from the MLS® | |
| 2 weeks ago | Listing first seen on site |

The real estate listing information is provided by Bright MLS is for the consumer's personal, non-commercial use and may not be used for any purpose other than to identify prospective properties consumer may be interested in purchasing. Any information relating to real estate for sale or lease referenced on this web site comes from the Internet Data Exchange (IDX) program of the Bright MLS. This web site references real estate listing(s) held by a brokerage firm other than the broker and/or agent who owns this web site. The accuracy of all information is deemed reliable but not guaranteed and should be personally verified through personal inspection by and/or with the appropriate professionals. Properties in listings may have been sold or may no longer be available. The data contained herein is copyrighted by Bright MLS and is protected by all applicable copyright laws. Any unauthorized collection or dissemination of this information is in violation of copyright laws and is strictly prohibited. Copyright © 2020 Bright MLS. All rights reserved.