

306 FIFTH BBEACH HAVEN, NJ08008
Mortgage Calculator
Monthly Payment (Est.)
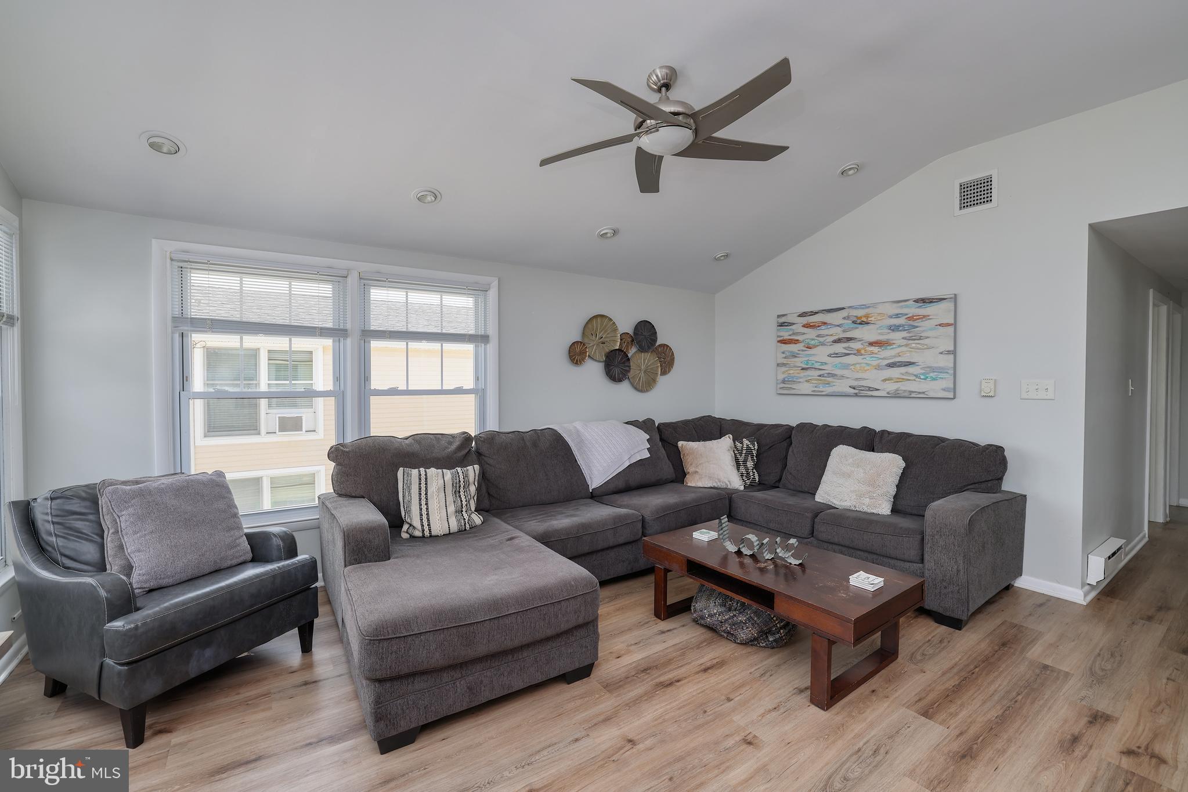
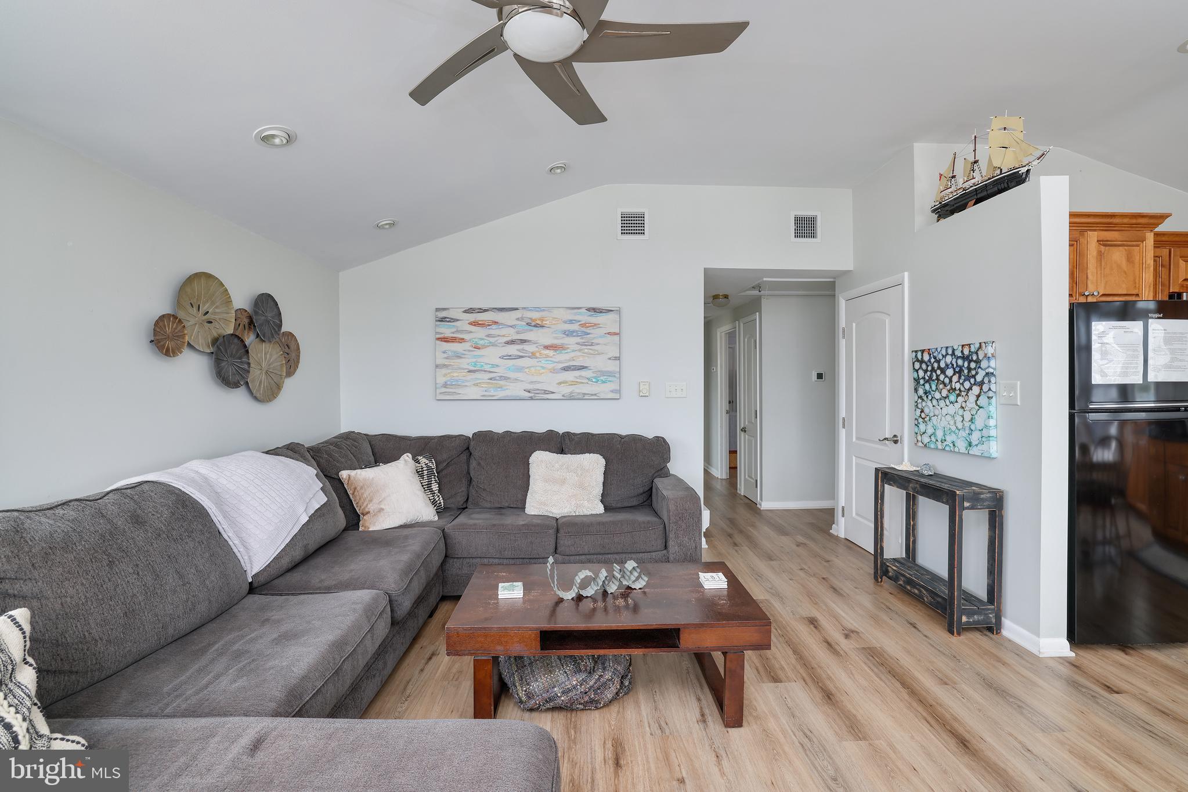
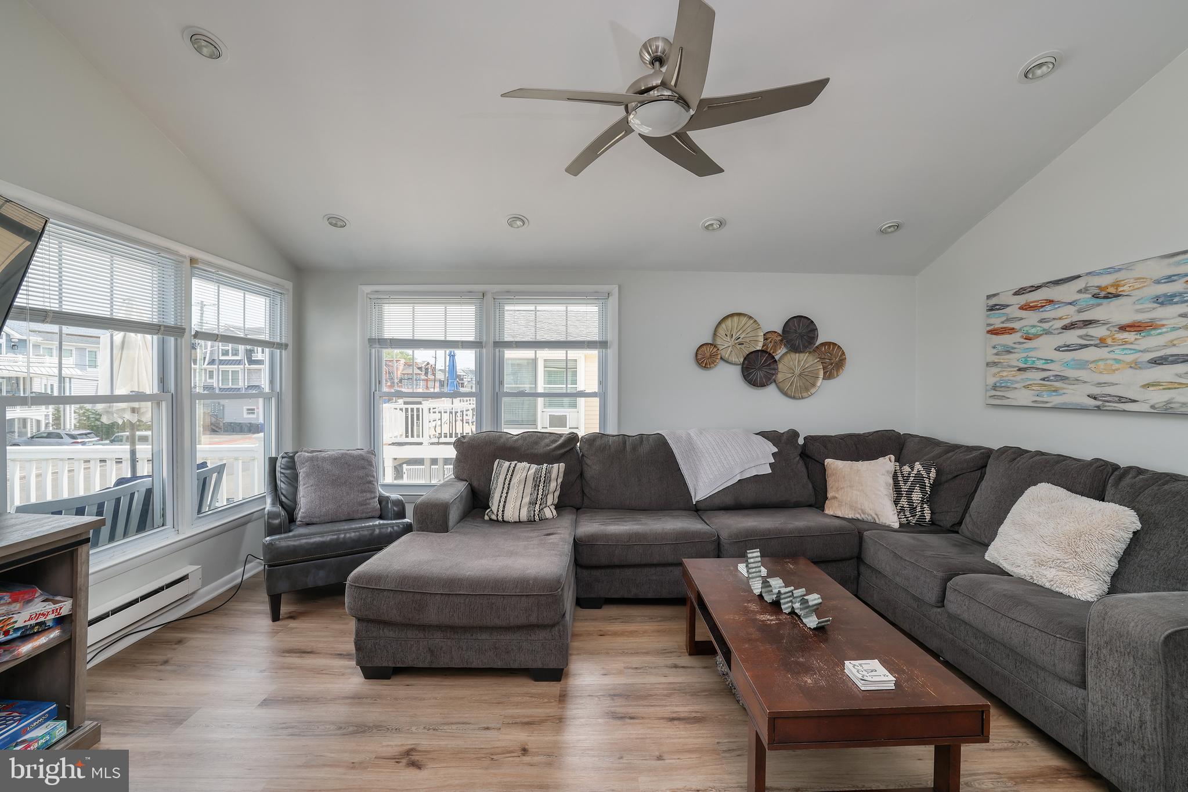
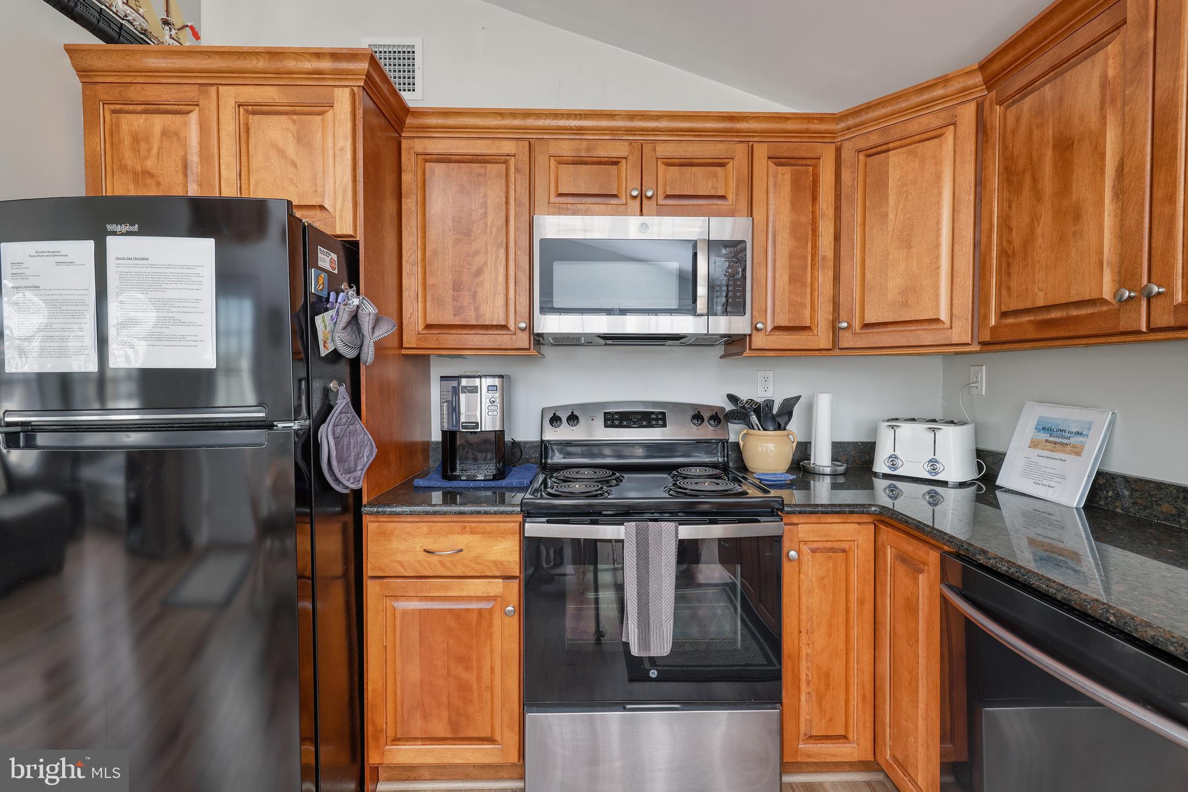
$4,106A remarkable opportunity for a move in ready, beautifully maintained 2nd-floor condo offering 3 bedrooms and 2 full baths with beautiful bay views and sunsets from the spacious deck, living area and kitchen. Nestled in the heart of Beach Haven and just a few blocks from Bay Village and Fantasy Island where both kiddies and adults can find family friendly activities and dining opportunities, this sought after location provides the best of Beach Haven within easy reach. There is rare off street dedicated parking for 2 vehicles which adds exceptional value. A storage area in the garage is shared with the unit below. The main bedroom has a sitting area which could be considered a 4th bedroom. All bedrooms have better than average closet space. The unit has a full size washer and dryer and a well equipped kitchen, vaulted ceilings and luxury vinyl throughout for low maintenance living. Whether you're looking for your easy to maintain vacation home or investment opportunity, you will be proud to own 306 Fifth St.
| 3 hours ago | Listing first seen on site | |
| 4 hours ago | Listing updated with changes from the MLS® |

The real estate listing information is provided by Bright MLS is for the consumer's personal, non-commercial use and may not be used for any purpose other than to identify prospective properties consumer may be interested in purchasing. Any information relating to real estate for sale or lease referenced on this web site comes from the Internet Data Exchange (IDX) program of the Bright MLS. This web site references real estate listing(s) held by a brokerage firm other than the broker and/or agent who owns this web site. The accuracy of all information is deemed reliable but not guaranteed and should be personally verified through personal inspection by and/or with the appropriate professionals. Properties in listings may have been sold or may no longer be available. The data contained herein is copyrighted by Bright MLS and is protected by all applicable copyright laws. Any unauthorized collection or dissemination of this information is in violation of copyright laws and is strictly prohibited. Copyright © 2020 Bright MLS. All rights reserved.