

1721 BIDEN LANEWILLIAMSTOWN, NJ08094
Mortgage Calculator
Monthly Payment (Est.)
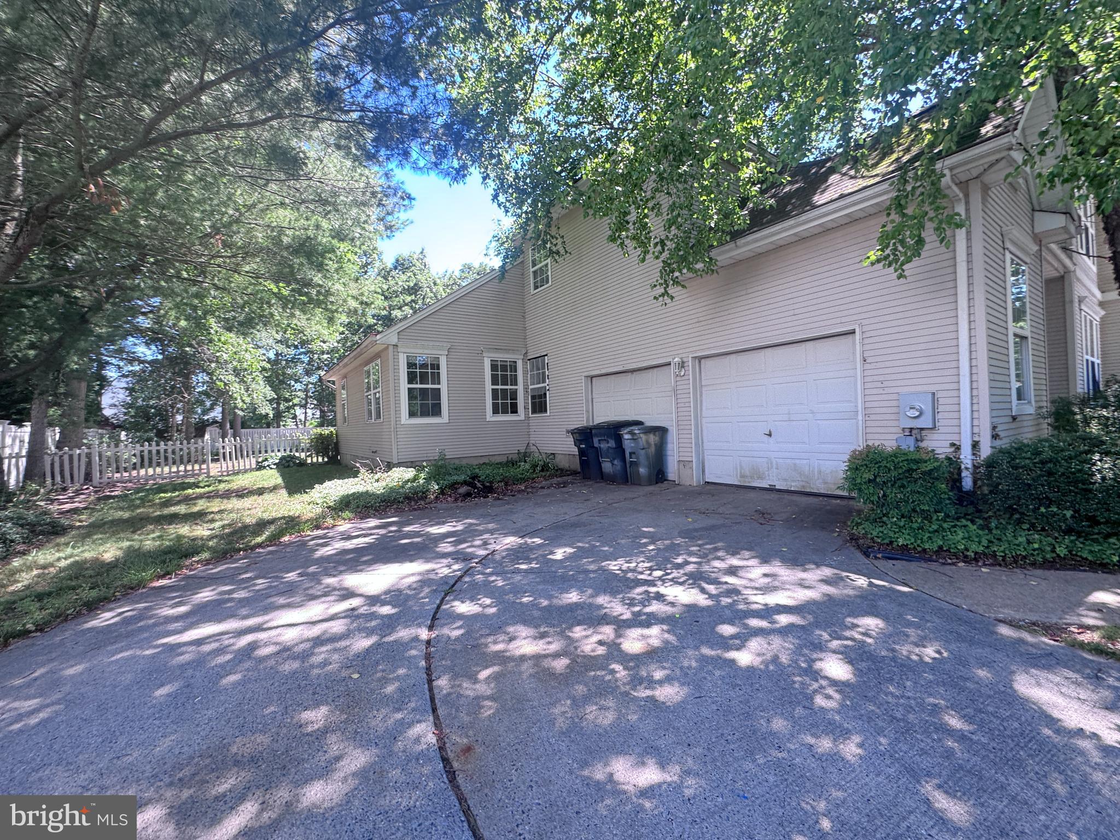
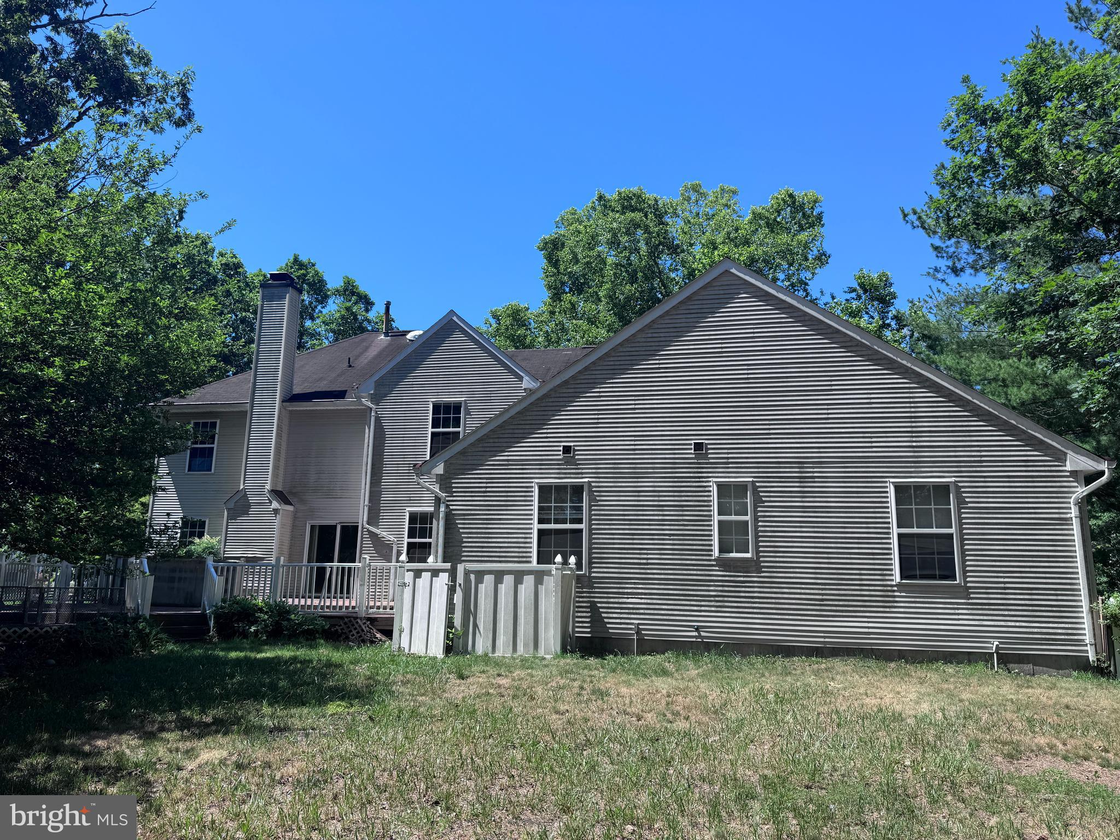
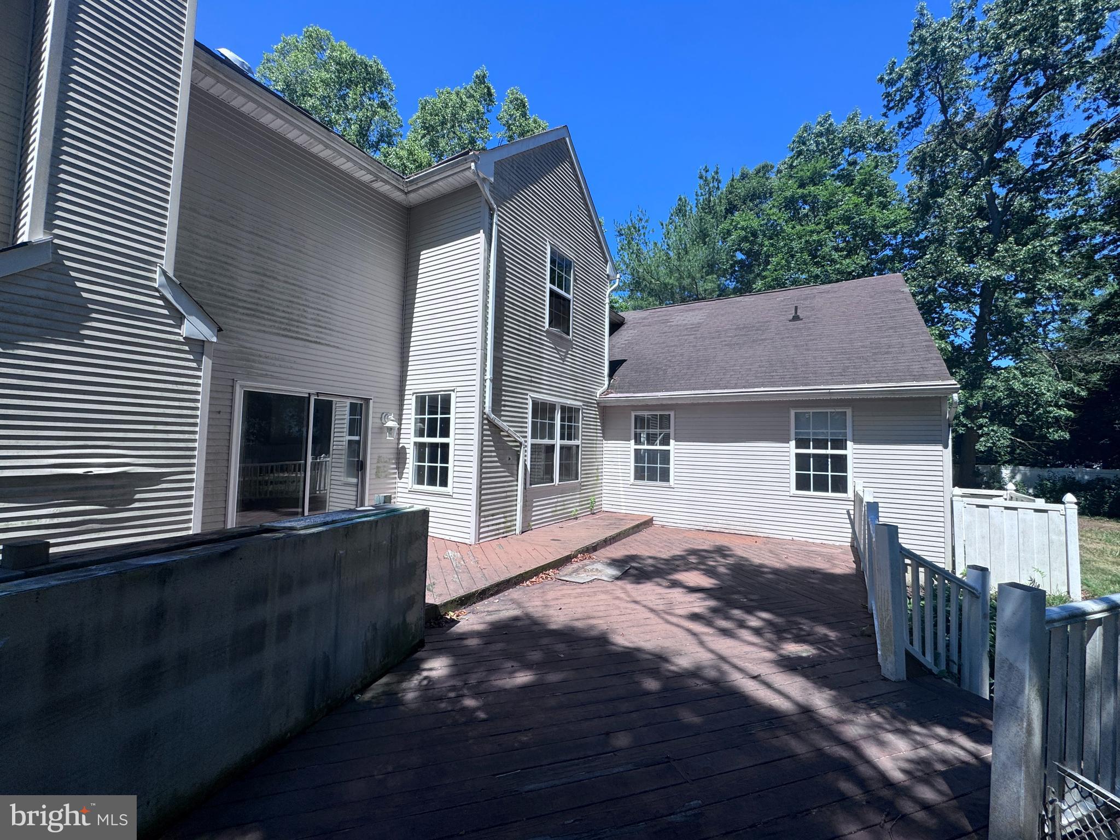
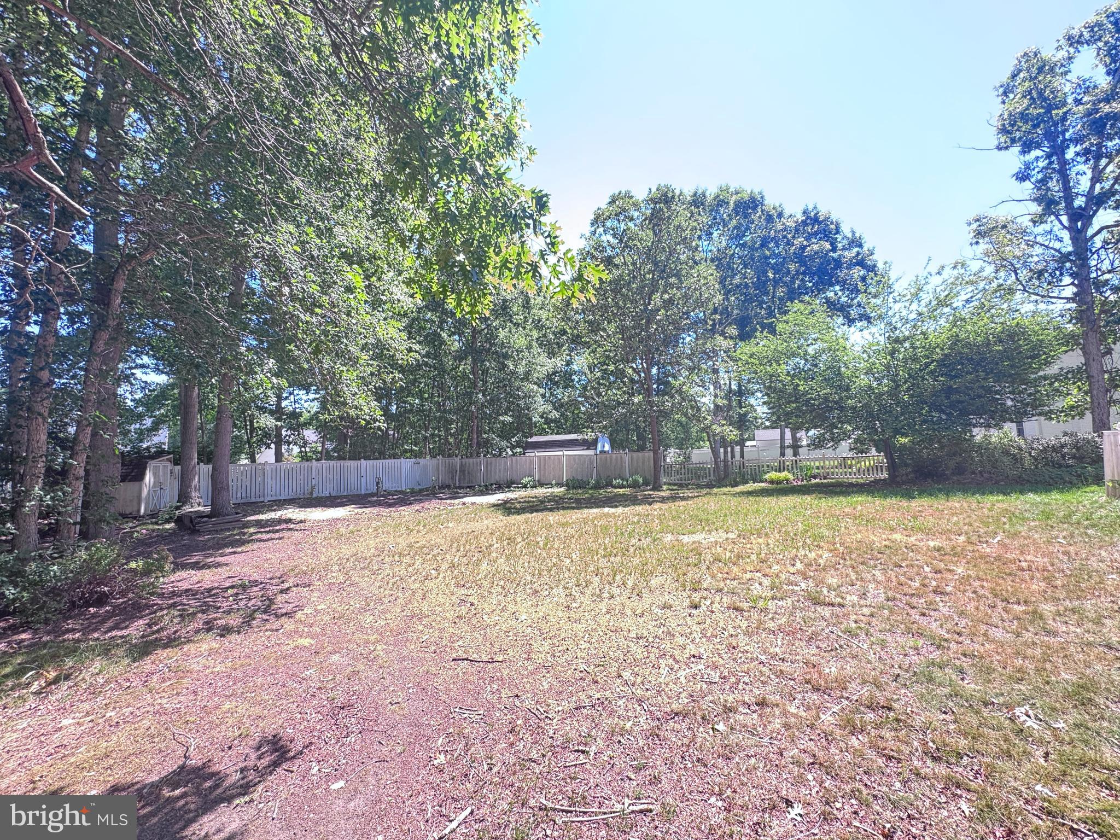
$2,870Welcome to this exceptionally spacious home in Williamstown offering a rare combination of generous living space and a true private in-law suite. Perfect for multi-generational living, extended family, or guests, this unique property provides flexibility and room for everyone. The main residence features a welcoming living room with a cozy fireplace and wet bar, a formal dining room, a spacious eat-in kitchen, convenient main-floor laundry, and a powder room. The fully finished basement expands the living space with multiple finished rooms and an additional powder room, offering endless possibilities for a home office, recreation area, gym, hobby space, or storage. Upstairs, you'll find four generously sized bedrooms, a full hall bathroom, and a spacious primary suite complete with a private tiled bathroom featuring a relaxing soaking tub and separate stall shower. Adding tremendous value is the true in-law suite, offering its own private living area with two bedrooms, a full bathroom, a large living room, and a full eat-in kitchen—providing comfort, privacy, and independence. Outside, enjoy a rear deck overlooking the large fenced backyard, perfect for entertaining, pets, gardening, or outdoor activities. Additional highlights include an attached two-car garage and zoned HVAC for enhanced comfort and efficiency. Offering an incredible amount of living space and outstanding versatility, this home presents a wonderful opportunity for buyers looking to personalize a property to their own style and preferences. The property is being sold strictly as-is. Buyer is resposible for paying 100% transfer tax.
| yesterday | Listing updated with changes from the MLS® | |
| yesterday | Listing first seen on site |

The real estate listing information is provided by Bright MLS is for the consumer's personal, non-commercial use and may not be used for any purpose other than to identify prospective properties consumer may be interested in purchasing. Any information relating to real estate for sale or lease referenced on this web site comes from the Internet Data Exchange (IDX) program of the Bright MLS. This web site references real estate listing(s) held by a brokerage firm other than the broker and/or agent who owns this web site. The accuracy of all information is deemed reliable but not guaranteed and should be personally verified through personal inspection by and/or with the appropriate professionals. Properties in listings may have been sold or may no longer be available. The data contained herein is copyrighted by Bright MLS and is protected by all applicable copyright laws. Any unauthorized collection or dissemination of this information is in violation of copyright laws and is strictly prohibited. Copyright © 2020 Bright MLS. All rights reserved.
Did you know? You can invite friends and family to your search. They can join your search, rate and discuss listings with you.