

214 3RD AVENUECHERRY HILL, NJ08002
Mortgage Calculator
Monthly Payment (Est.)
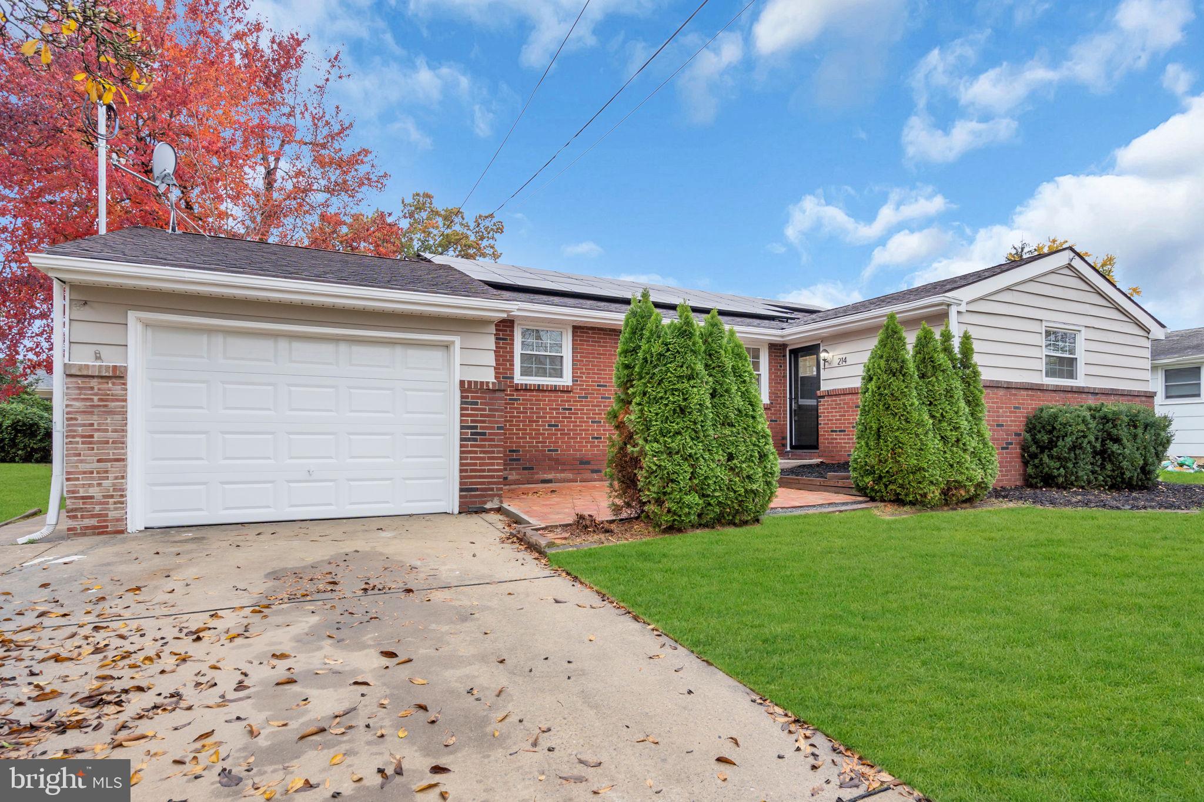
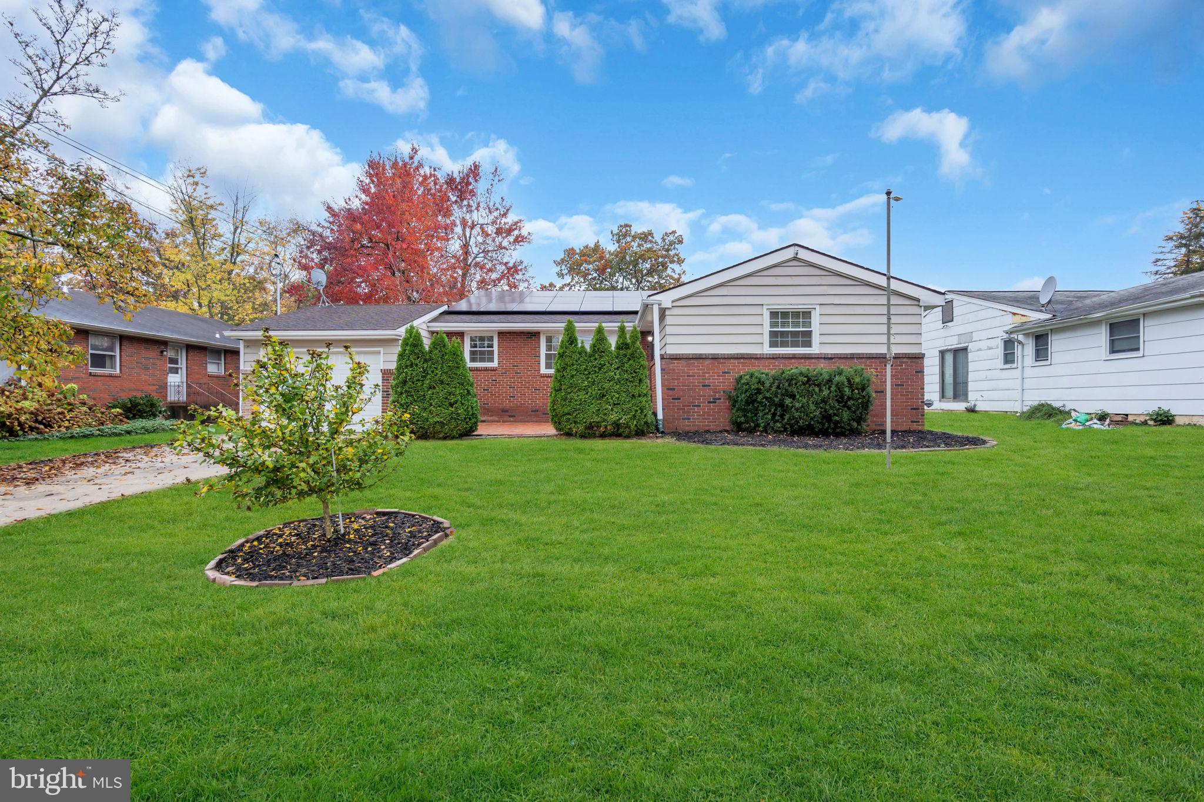
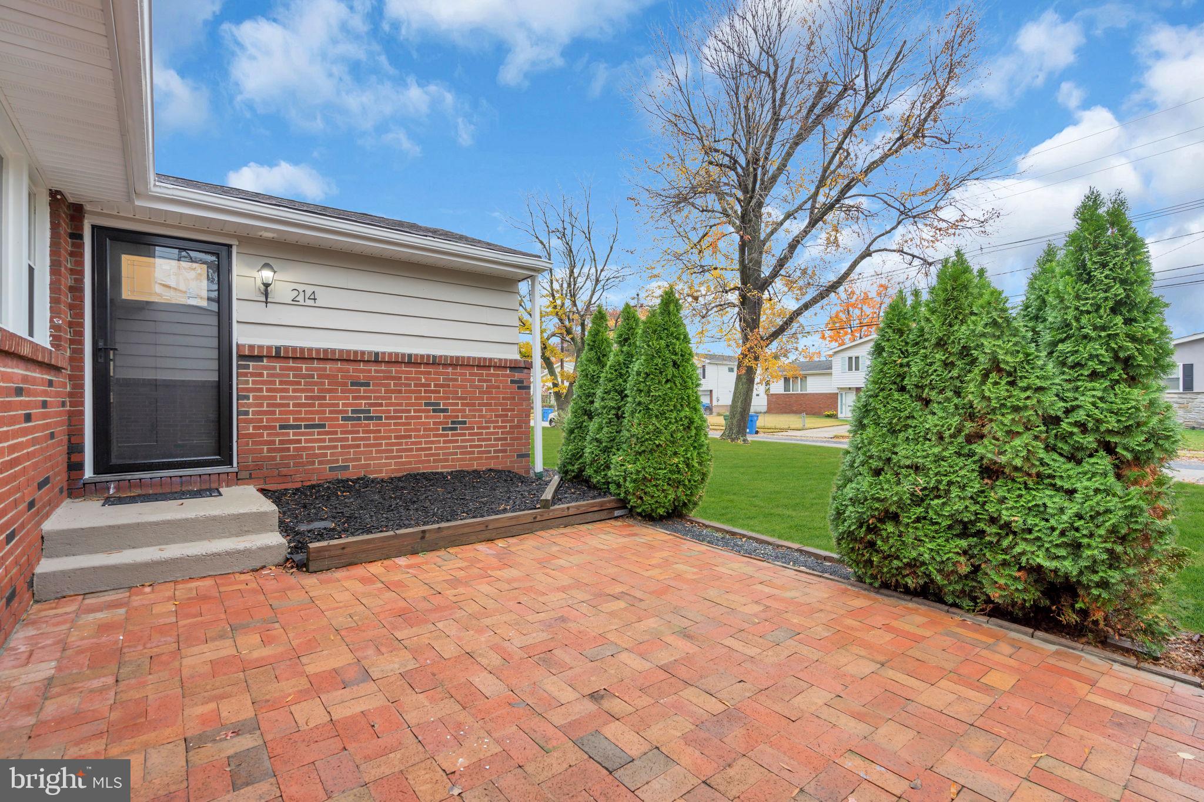
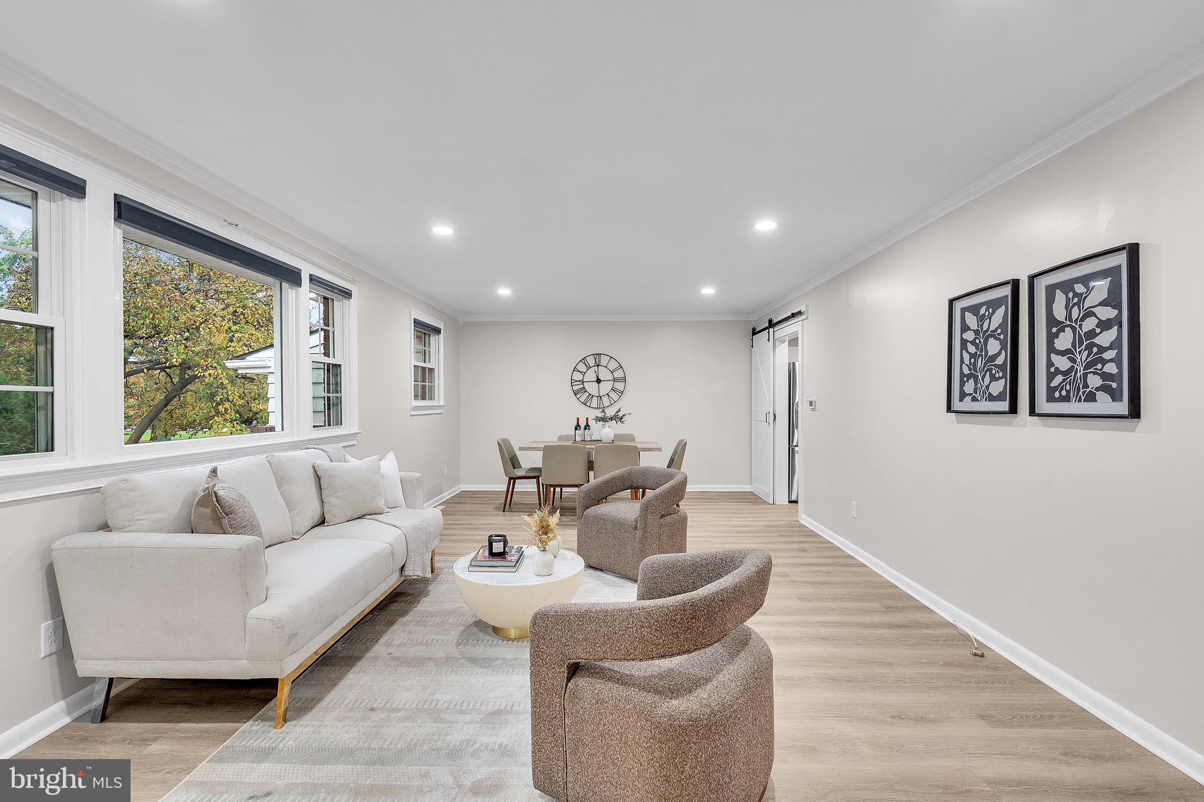
Enter an interest rate to see your estimated monthly payment.Welcome to 214 3rd Ave- a beautifully updated 4-bedroom, 2.5-bath rancher in the desirable Woodland section of Cherry Hill. This move-in-ready home offers the perfect blend of comfort, style, and convenience. Inside, you’ll find a thoughtfully designed interior featuring luxury vinyl plank flooring throughout. The bright, sun-filled living spaces are complemented by newer windows throughout, creating an inviting atmosphere filled with natural light. The beautifully appointed kitchen boasts granite countertops and newer stainless-steel appliances. The bedrooms are spacious and offer a private bathroom in the owners' suite. Close to major highways, schools, shopping, the Cherry Hill Mall and numerous entertainment option in New Jersey and Center City Philadelphia. Simply unpack and enjoy!
| 2 hours ago | Listing first seen on site | |
| 2 hours ago | Listing updated with changes from the MLS |

The real estate listing information is provided by Bright MLS is for the consumer's personal, non-commercial use and may not be used for any purpose other than to identify prospective properties consumer may be interested in purchasing. Any information relating to real estate for sale or lease referenced on this web site comes from the Internet Data Exchange (IDX) program of the Bright MLS. This web site references real estate listing(s) held by a brokerage firm other than the broker and/or agent who owns this web site. The accuracy of all information is deemed reliable but not guaranteed and should be personally verified through personal inspection by and/or with the appropriate professionals. Properties in listings may have been sold or may no longer be available. The data contained herein is copyrighted by Bright MLS and is protected by all applicable copyright laws. Any unauthorized collection or dissemination of this information is in violation of copyright laws and is strictly prohibited. Copyright © 2020 Bright MLS. All rights reserved.