

130 OAKDALE ROADCHERRY HILL, NJ08034
Mortgage Calculator
Monthly Payment (Est.)
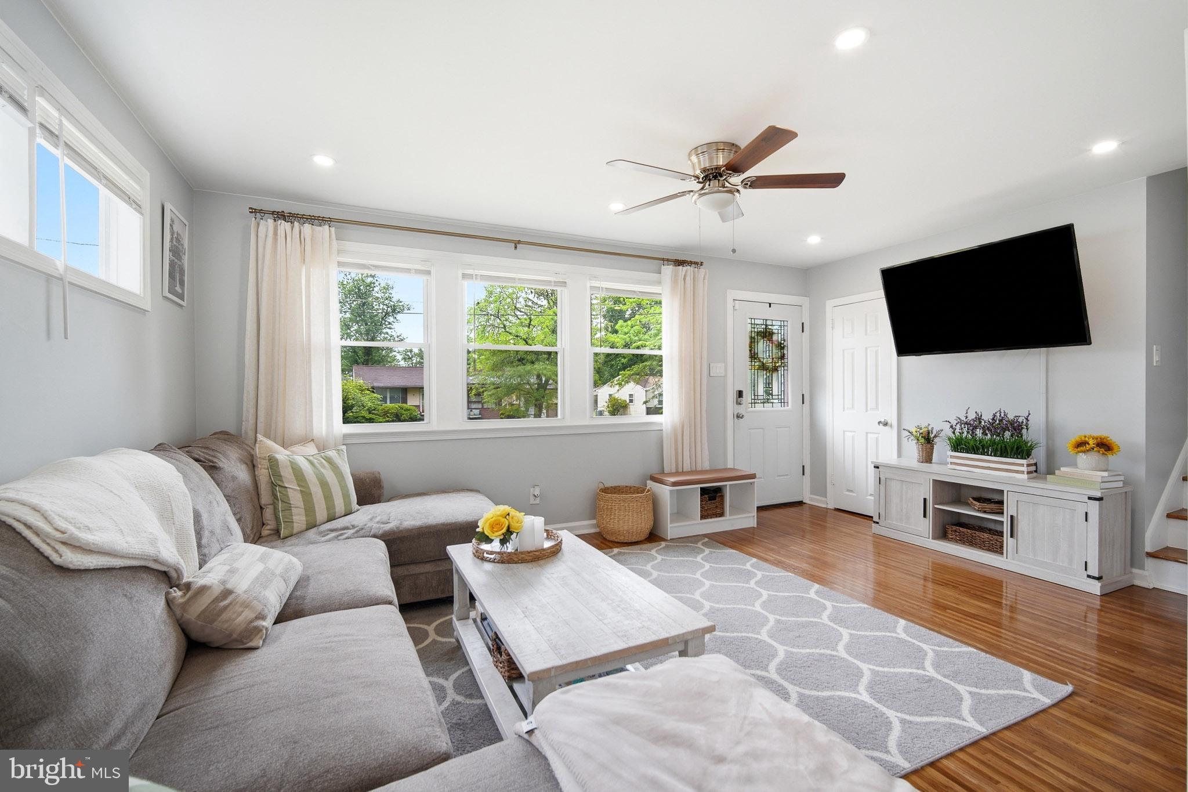
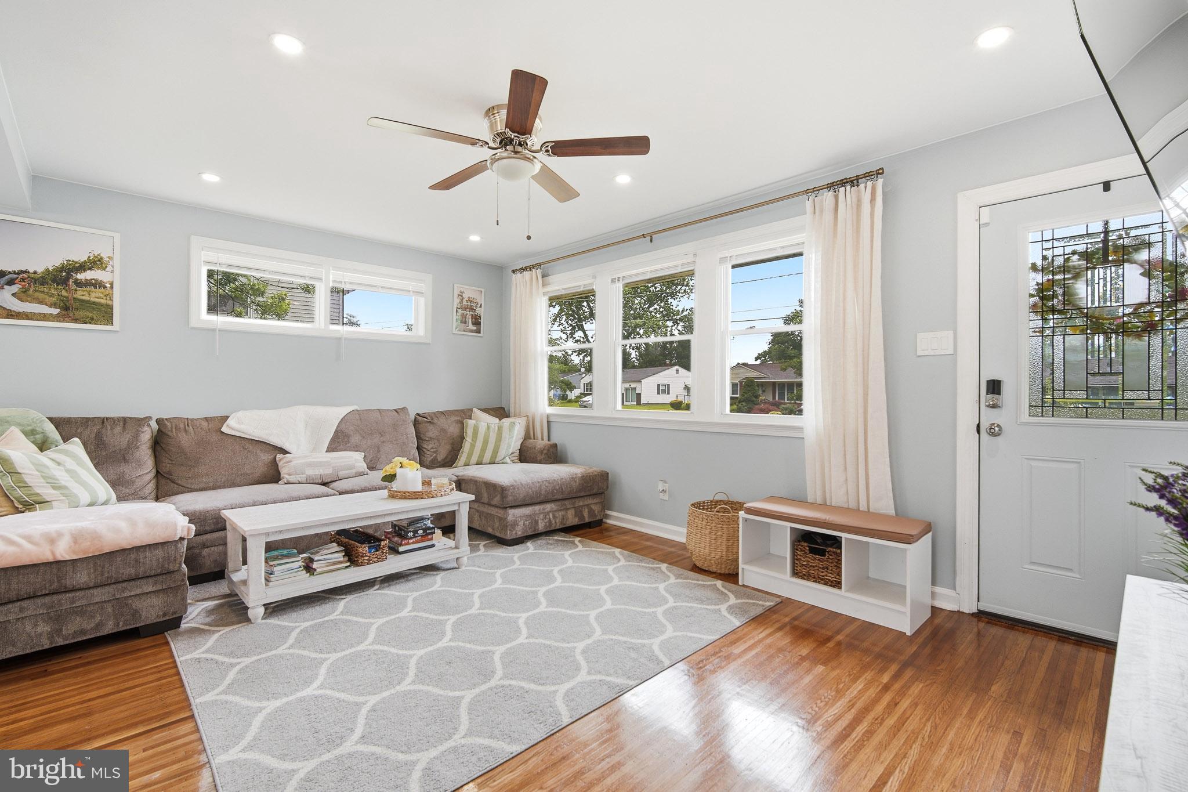
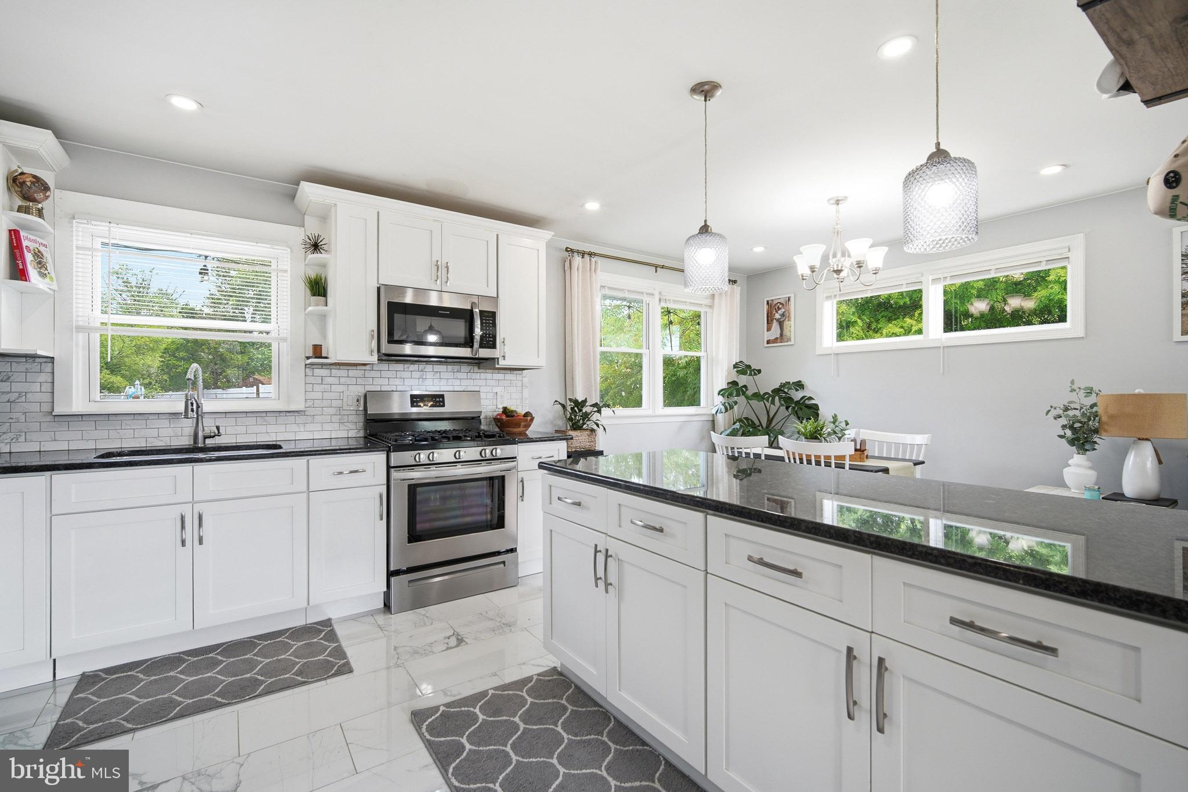
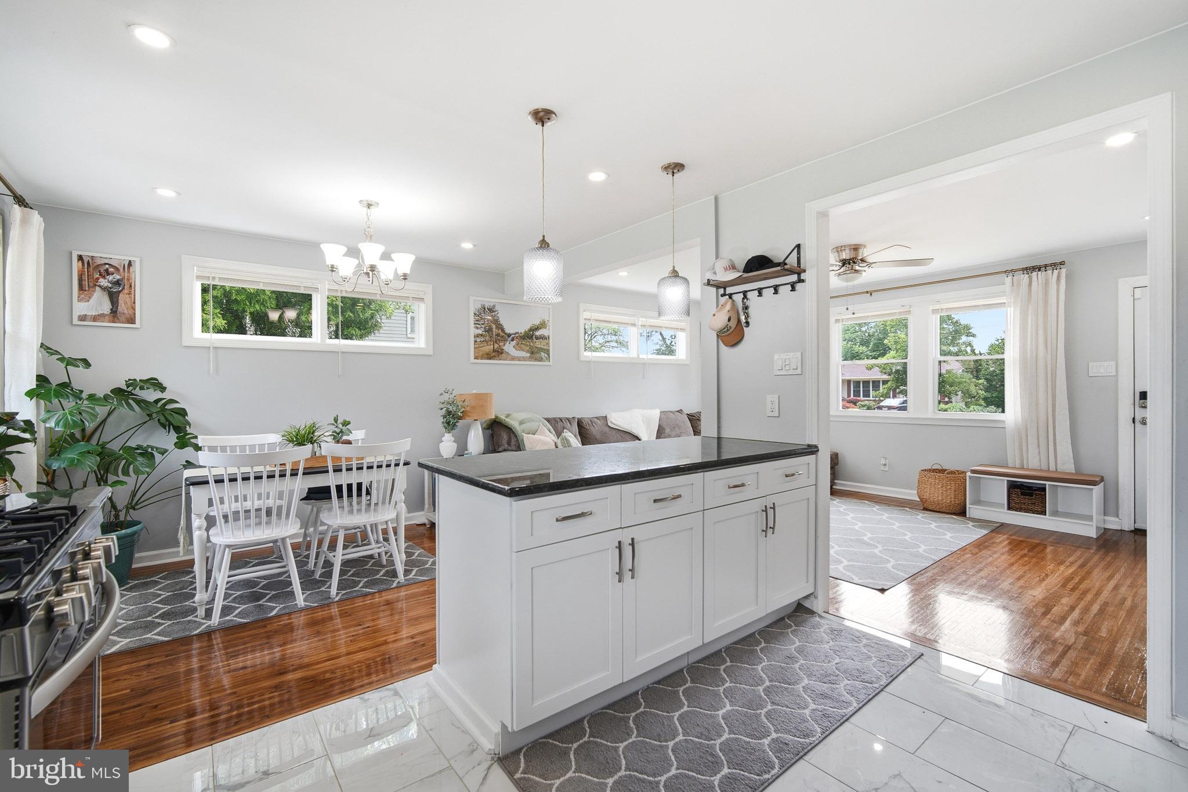
$2,007Welcome to this beautifully updated split-level home in the highly desirable Brookfield neighborhood! Offering 3 spacious bedrooms and 1.5 baths, this move-in-ready home combines timeless charm with modern updates. Major renovations completed in 2021 provide peace of mind and make this home ready for its next owner. The bright, open floor plan is filled with natural light and showcases beautiful hardwood floors, upgraded countertops, and a well-appointed kitchen featuring built-in appliances, including a range, microwave, dishwasher, and a center island perfect for meal prep and gathering. The finished lower level provides versatile additional living space ideal for a family room, recreation room, home office, or playroom. Step outside to an oversized lot with a paver patio, creating the perfect setting for entertaining, relaxing, or enjoying outdoor activities. An attached garage and spacious driveway offer ample parking and convenience. Additional valuable updates include a roof, HVAC system, and water heater that are all approximately seven years old. This exceptional home offers the perfect combination of space, style, and thoughtful updates in a sought-after location. Don't miss your opportunity to make it yours!
| 3 hours ago | Listing updated with changes from the MLS® | |
| 4 hours ago | Listing first seen on site |

The real estate listing information is provided by Bright MLS is for the consumer's personal, non-commercial use and may not be used for any purpose other than to identify prospective properties consumer may be interested in purchasing. Any information relating to real estate for sale or lease referenced on this web site comes from the Internet Data Exchange (IDX) program of the Bright MLS. This web site references real estate listing(s) held by a brokerage firm other than the broker and/or agent who owns this web site. The accuracy of all information is deemed reliable but not guaranteed and should be personally verified through personal inspection by and/or with the appropriate professionals. Properties in listings may have been sold or may no longer be available. The data contained herein is copyrighted by Bright MLS and is protected by all applicable copyright laws. Any unauthorized collection or dissemination of this information is in violation of copyright laws and is strictly prohibited. Copyright © 2020 Bright MLS. All rights reserved.