

131 MAPLE AVENUECEDARVILLE, NJ08311
Mortgage Calculator
Monthly Payment (Est.)
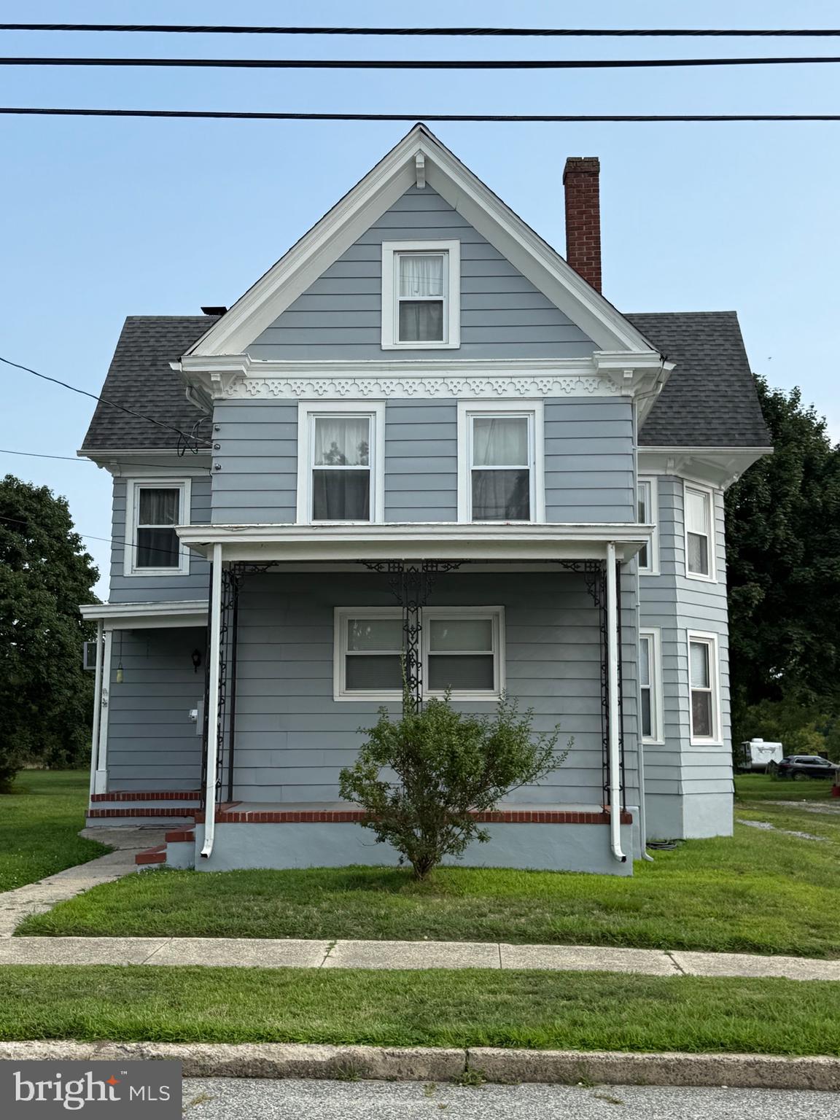
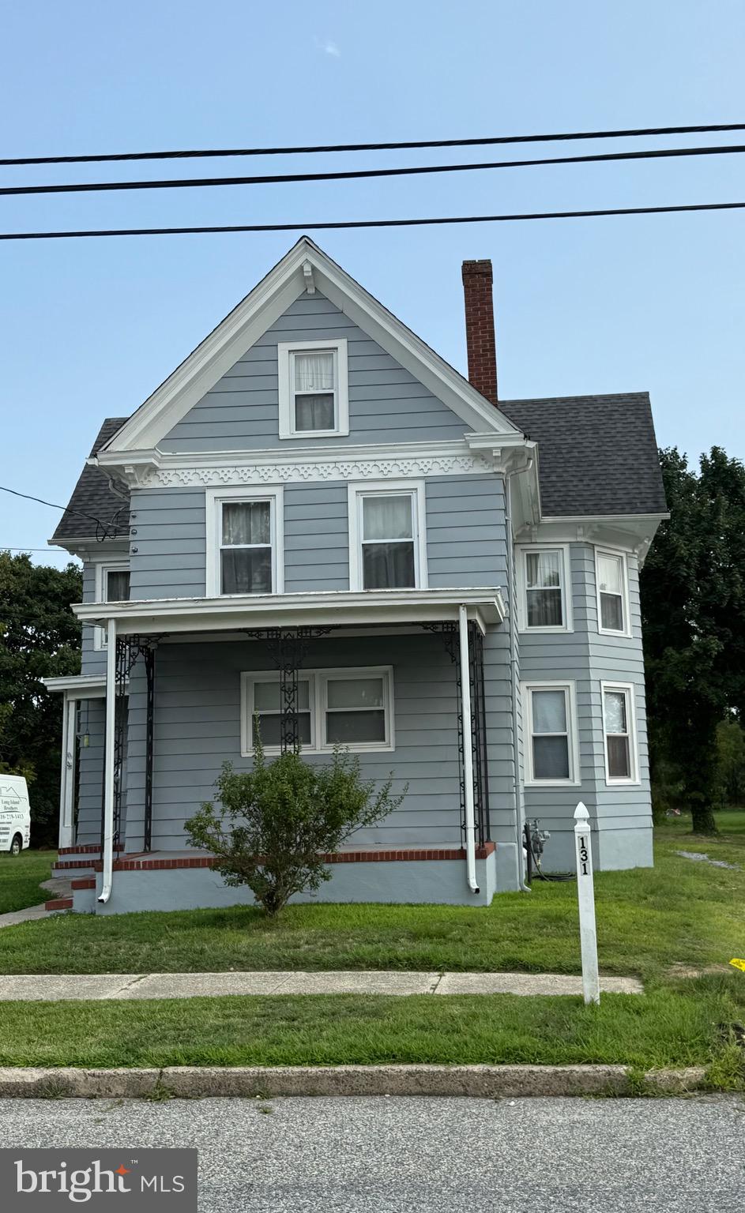
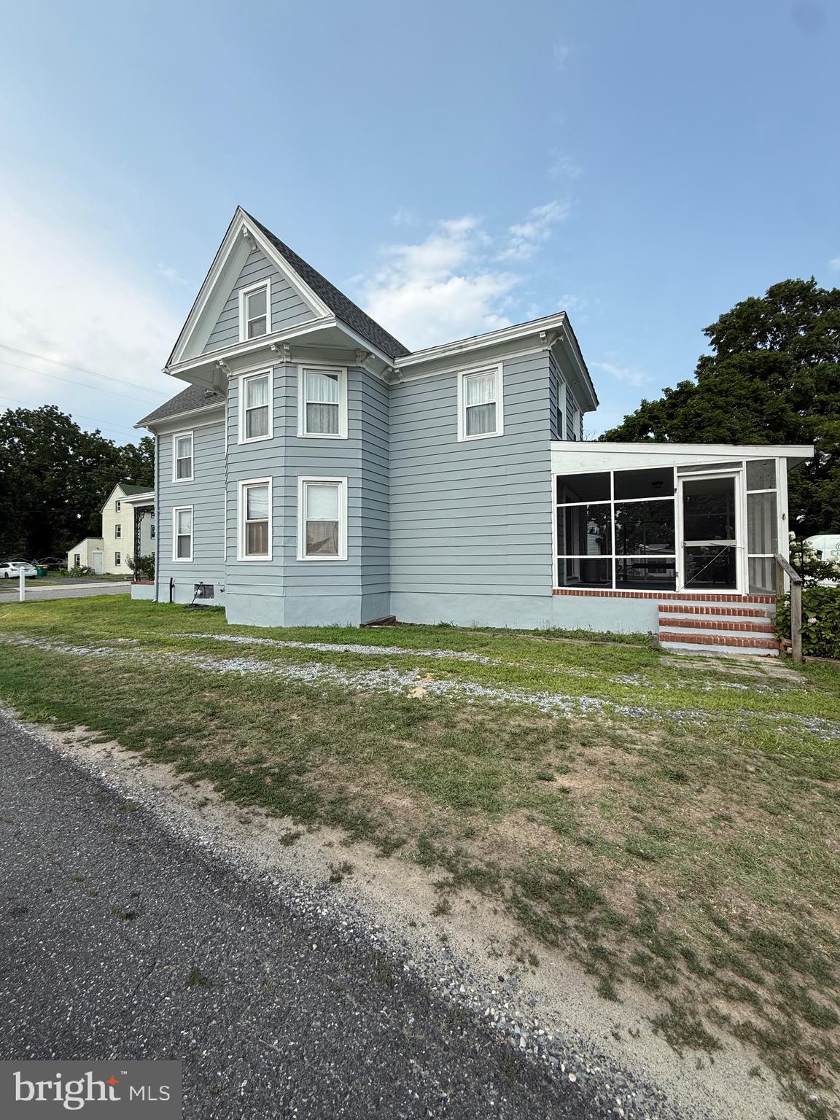
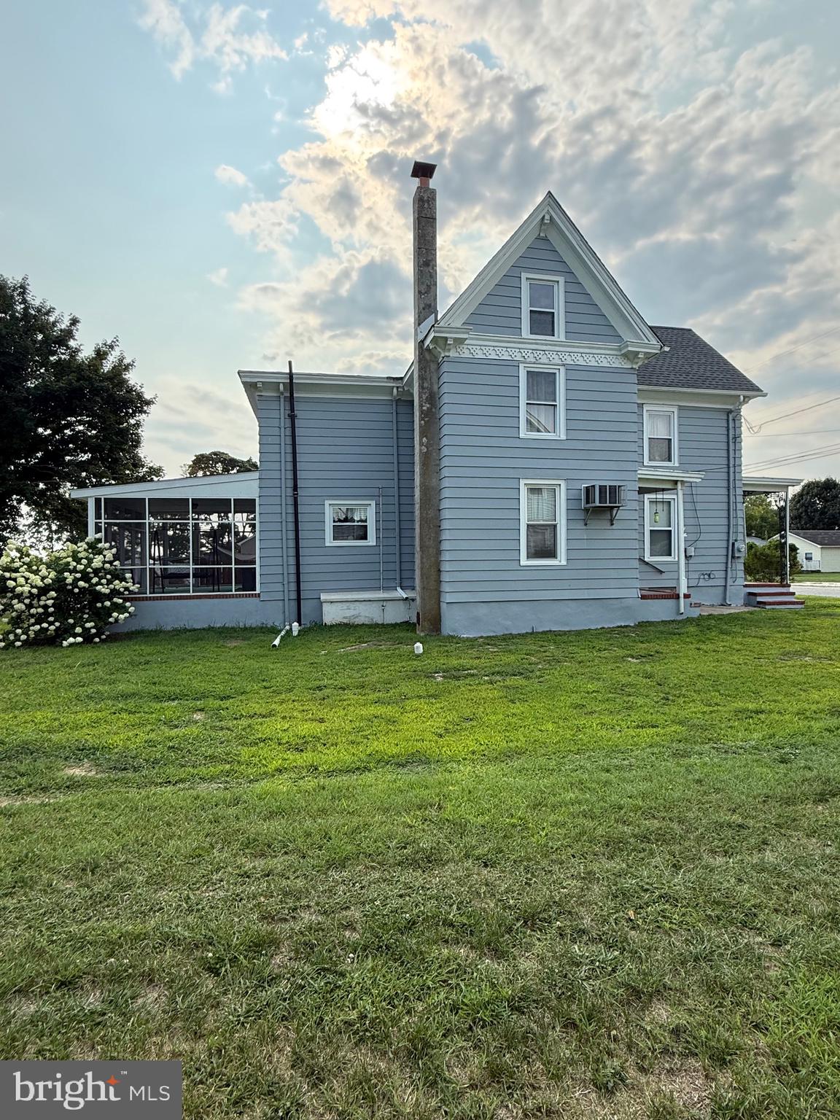
$1,129*Brand New Septic* *Brand New Heater* Welcome to this charming home in the heart of Cedarville, where local restaurants, ice cream shop, Cedar Lake, and other town amenities are just moments away. Offering 3 bedrooms, 1 full bath, a dedicated office, and a versatile bonus room, this home provides flexible living spaces to fit a variety of needs. The spacious country-style kitchen opens to the dining and living areas, creating a comfortable layout for everyday living and entertaining. Step outside to the screened porch, an inviting space to relax while overlooking the expansive backyard and enjoying the peaceful natural surroundings. Recent updates add value and peace of mind, including a brand-new septic system, a brand-new heating system, and a roof that is approximately eight years old. With its generous yard and functional floor plan. The appliances are all new. The back sliding doors from the kitchen to the back screen in porch at new. The home was just converted from oil to gas, what a great feature. If you are looking for serene surroundings and country living, this home offers just that and much more.
| yesterday | Listing updated with changes from the MLS® | |
| yesterday | Listing first seen on site |

The real estate listing information is provided by Bright MLS is for the consumer's personal, non-commercial use and may not be used for any purpose other than to identify prospective properties consumer may be interested in purchasing. Any information relating to real estate for sale or lease referenced on this web site comes from the Internet Data Exchange (IDX) program of the Bright MLS. This web site references real estate listing(s) held by a brokerage firm other than the broker and/or agent who owns this web site. The accuracy of all information is deemed reliable but not guaranteed and should be personally verified through personal inspection by and/or with the appropriate professionals. Properties in listings may have been sold or may no longer be available. The data contained herein is copyrighted by Bright MLS and is protected by all applicable copyright laws. Any unauthorized collection or dissemination of this information is in violation of copyright laws and is strictly prohibited. Copyright © 2020 Bright MLS. All rights reserved.
Did you know? You can invite friends and family to your search. They can join your search, rate and discuss listings with you.