

119 WINCHESTER WAYSHAMONG, NJ08088
Mortgage Calculator
Monthly Payment (Est.)
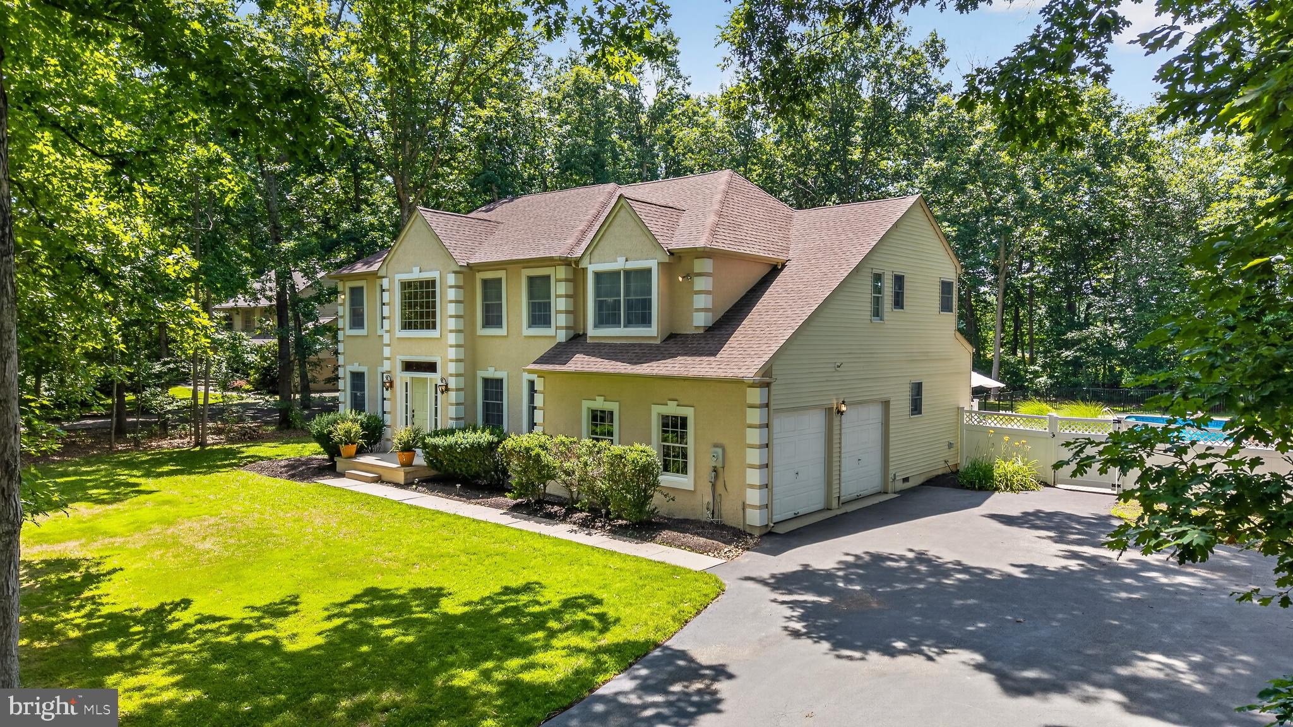
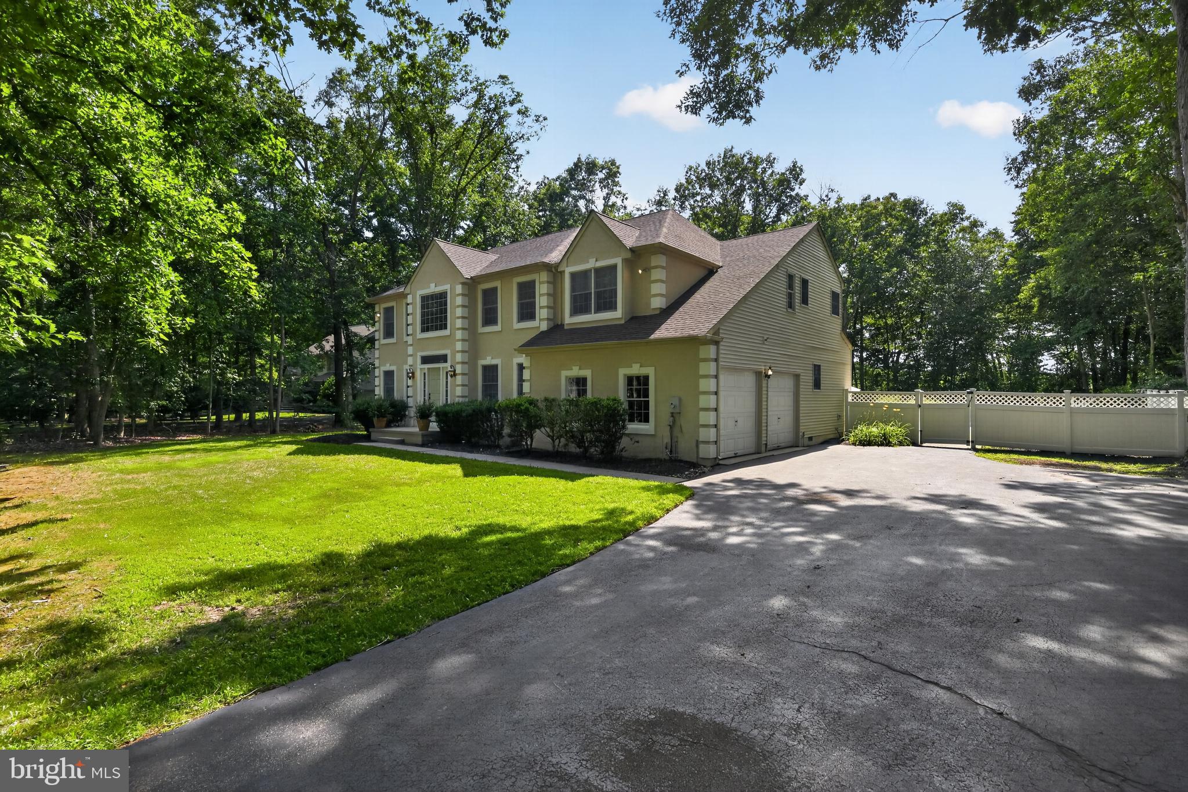
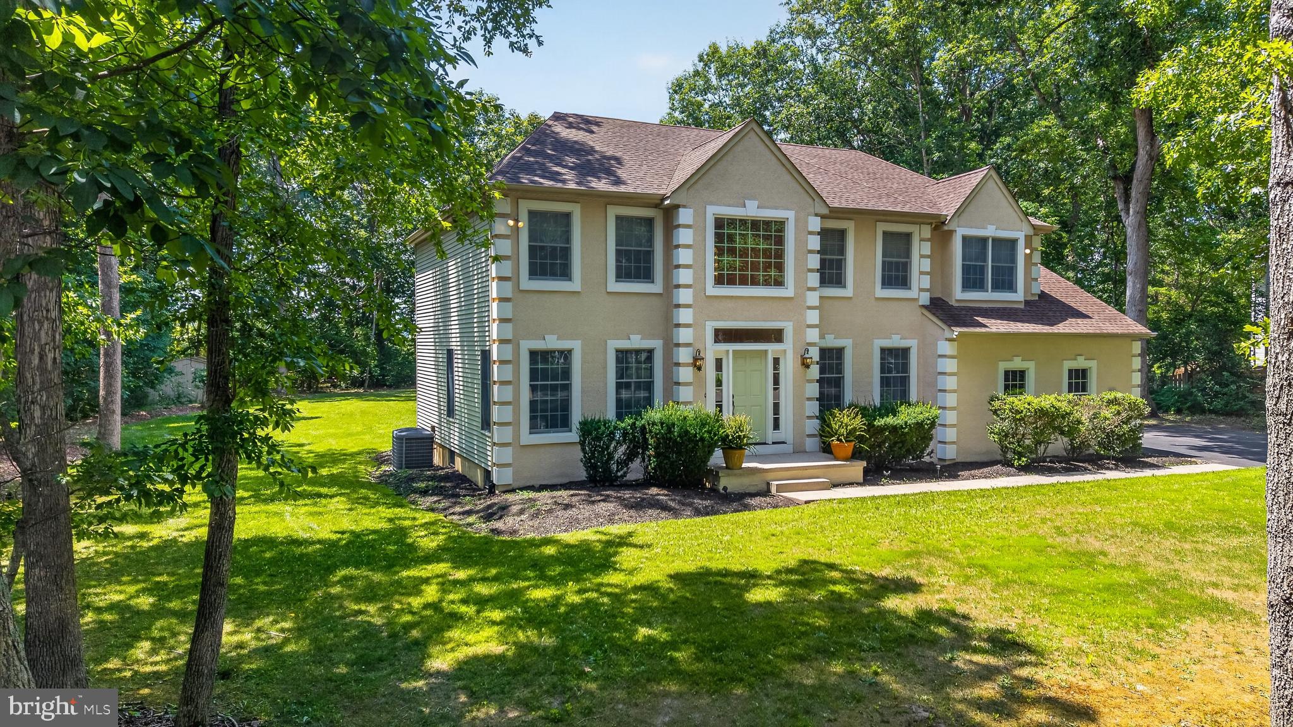
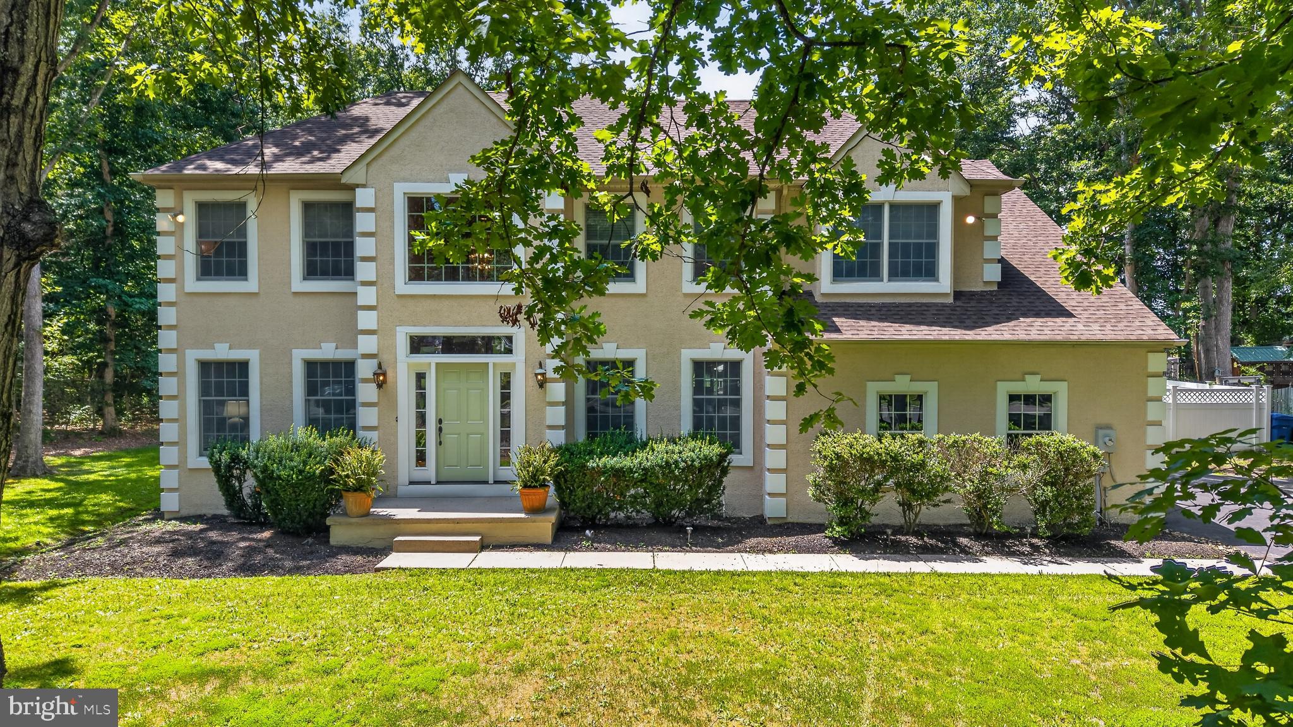
$3,422Welcome to your own private retreat in the prestigious Winchester community, where timeless elegance meets exceptional indoor and outdoor living. Perfectly positioned on a quiet cul-de-sac and surrounded by mature landscaping, this beautifully updated 4-bedroom, 2.5-bath residence offers the ideal combination of luxury, comfort, and privacy. A grand two-story foyer sets the tone for the home, opening to sophisticated formal living and dining rooms designed for both elegant entertaining and everyday living. Rich hardwood flooring, fresh designer paint, detailed millwork, and abundant natural light create a warm, inviting atmosphere throughout. The heart of the home is the expansive gourmet kitchen, featuring granite countertops, a center island, abundant cabinetry, a built-in wet bar, and newer stainless steel appliances. Overlooking the kitchen, the impressive family room showcases soaring ceilings and a dramatic floor-to-ceiling custom stone fireplace with a wood-burning stove, creating a stunning focal point for gatherings year-round. A private executive office with custom built-in shelving provides the perfect work-from-home space, while the convenient first-floor laundry room and oversized side-entry two-car garage add everyday functionality. Upstairs, newly installed hardwood flooring extends throughout the entire level. The luxurious primary suite serves as a peaceful sanctuary, complete with a spacious sitting area, oversized walk-in closet, and spa-inspired ensuite featuring dual vanities, a soaking Jacuzzi tub, and a separate shower. Three additional generously sized bedrooms and an updated hall bath provide comfortable accommodations for family and guests. The finished lower level expands your living space by more than 600 square feet, offering endless possibilities for entertaining and recreation. A custom built-in wet bar anchors the space, while an additional finished room is ideal for a home gym, media room, guest quarters, hobby room, or second office. A dedicated utility room and generous storage areas complete this exceptional lower level. Step outside and discover a true backyard oasis designed for relaxation and unforgettable entertaining. The inviting screened porch with exposed wood beams overlooks a beautifully landscaped setting, seamlessly flowing onto a completely refurbished multi-level deck with new railings. Beyond, a spacious paver patio surrounds the sparkling in-ground saltwater pool, creating a private resort-like escape where you'll spend countless summer days and evenings. Mature trees and thoughtfully designed landscaping provide exceptional privacy, making this outdoor retreat feel worlds away while remaining close to everything. Additional upgrades include a newer roof, newer stainless steel kitchen appliances, upgraded tamper-resistant outlets and switches throughout, a WiFi-enabled Rachio smart irrigation system, and countless quality improvements that make this home truly move-in ready. Offering an extraordinary blend of refined finishes, generous living spaces, and an outdoor setting rarely found in today's market, this exceptional Winchester residence is more than just a home—it's a lifestyle.
| 3 hours ago | Listing first seen on site | |
| 3 hours ago | Listing updated with changes from the MLS® |

The real estate listing information is provided by Bright MLS is for the consumer's personal, non-commercial use and may not be used for any purpose other than to identify prospective properties consumer may be interested in purchasing. Any information relating to real estate for sale or lease referenced on this web site comes from the Internet Data Exchange (IDX) program of the Bright MLS. This web site references real estate listing(s) held by a brokerage firm other than the broker and/or agent who owns this web site. The accuracy of all information is deemed reliable but not guaranteed and should be personally verified through personal inspection by and/or with the appropriate professionals. Properties in listings may have been sold or may no longer be available. The data contained herein is copyrighted by Bright MLS and is protected by all applicable copyright laws. Any unauthorized collection or dissemination of this information is in violation of copyright laws and is strictly prohibited. Copyright © 2020 Bright MLS. All rights reserved.