

17 PADDOCK ROADMARLTON, NJ08053
Mortgage Calculator
Monthly Payment (Est.)
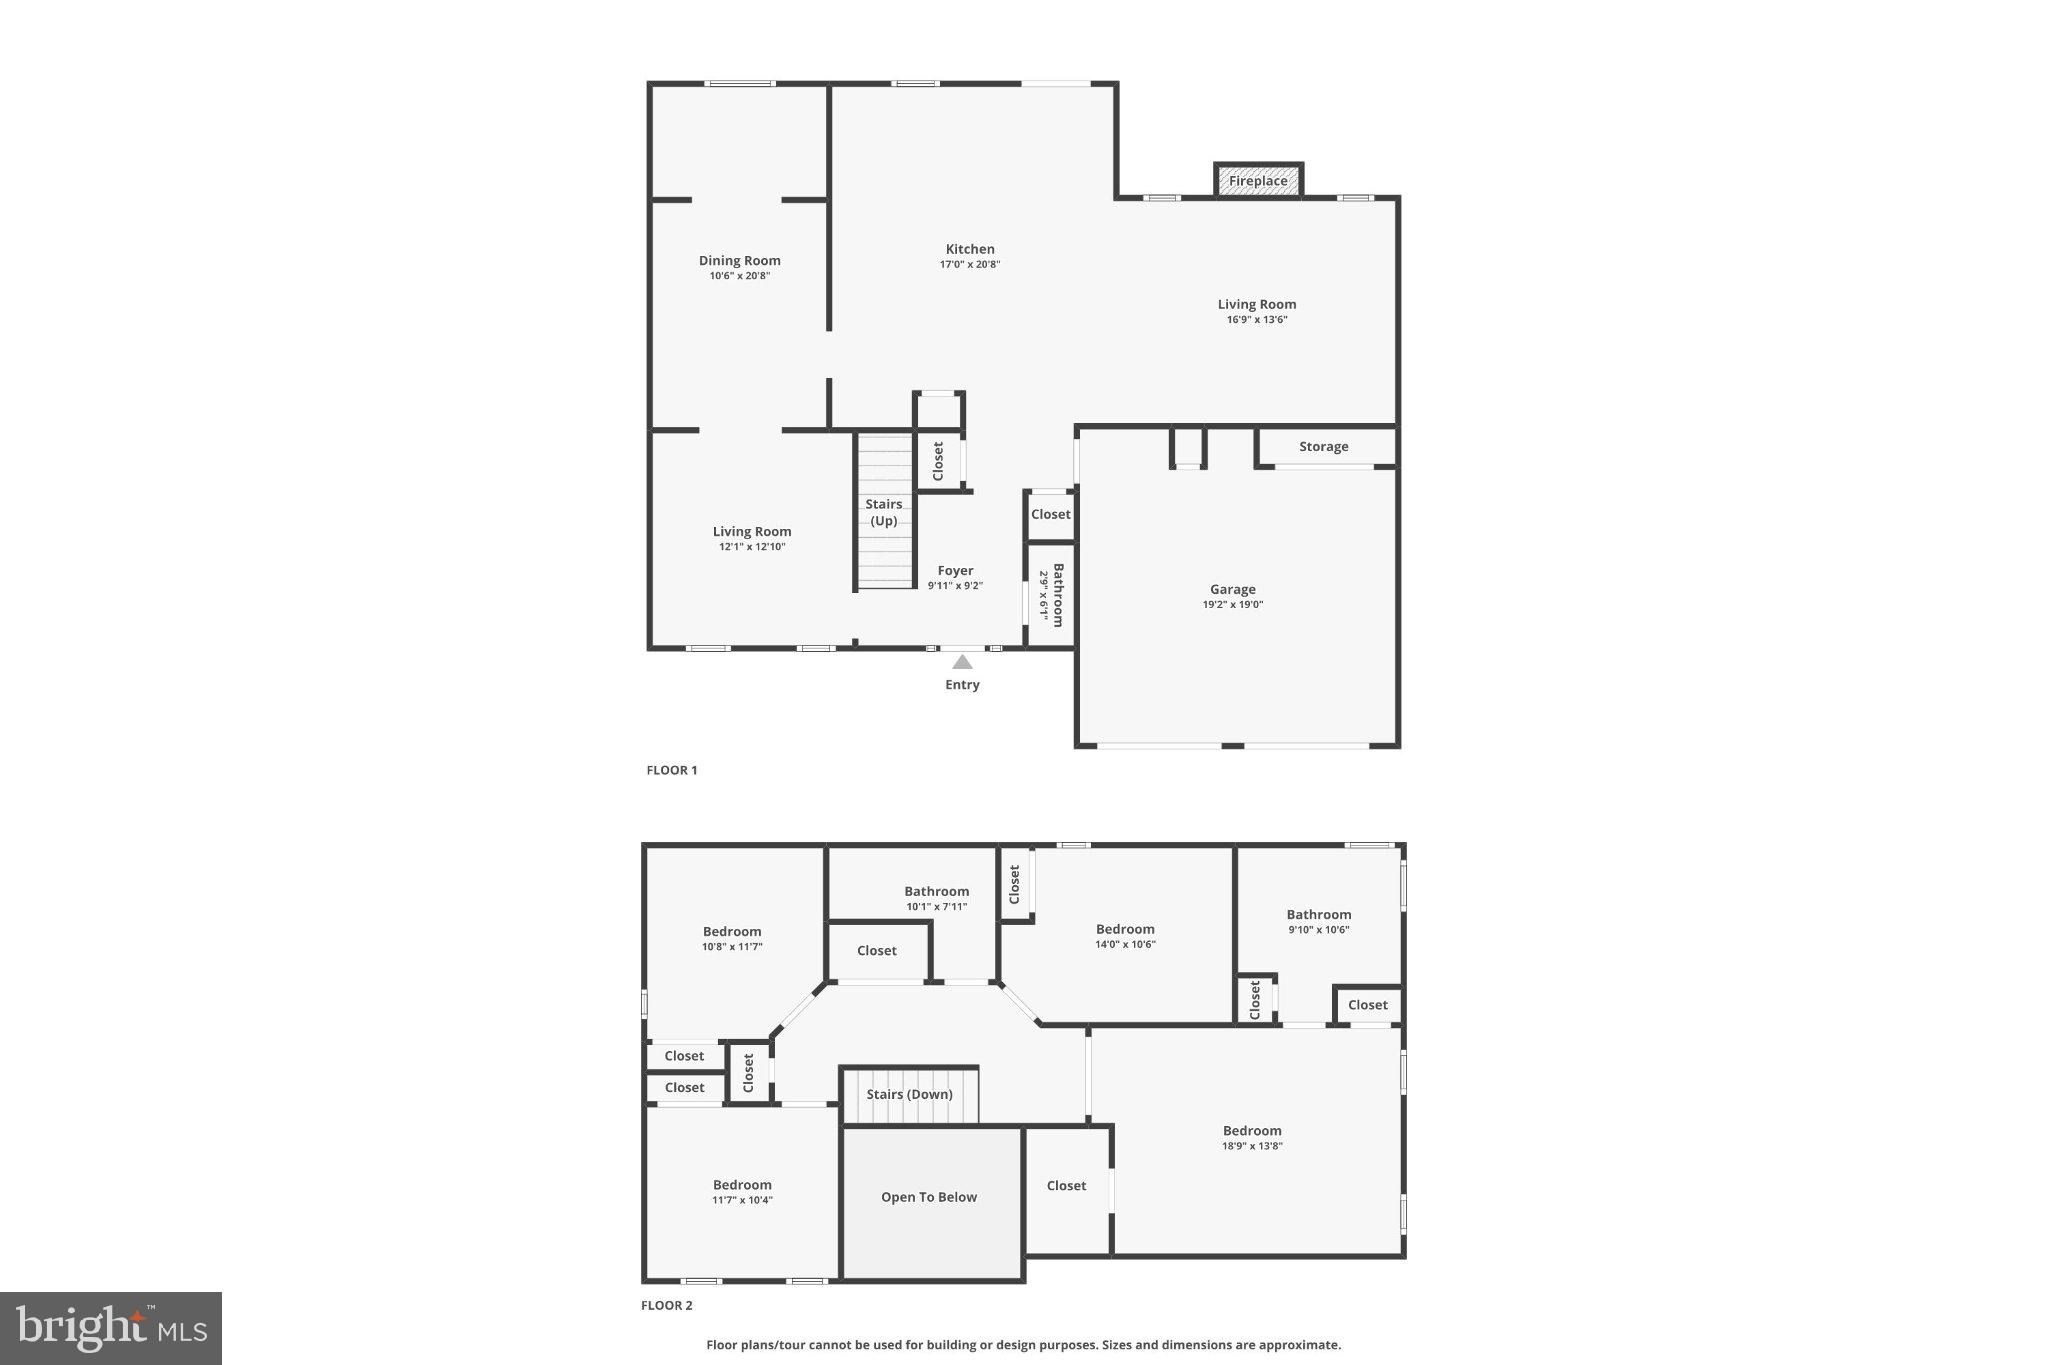
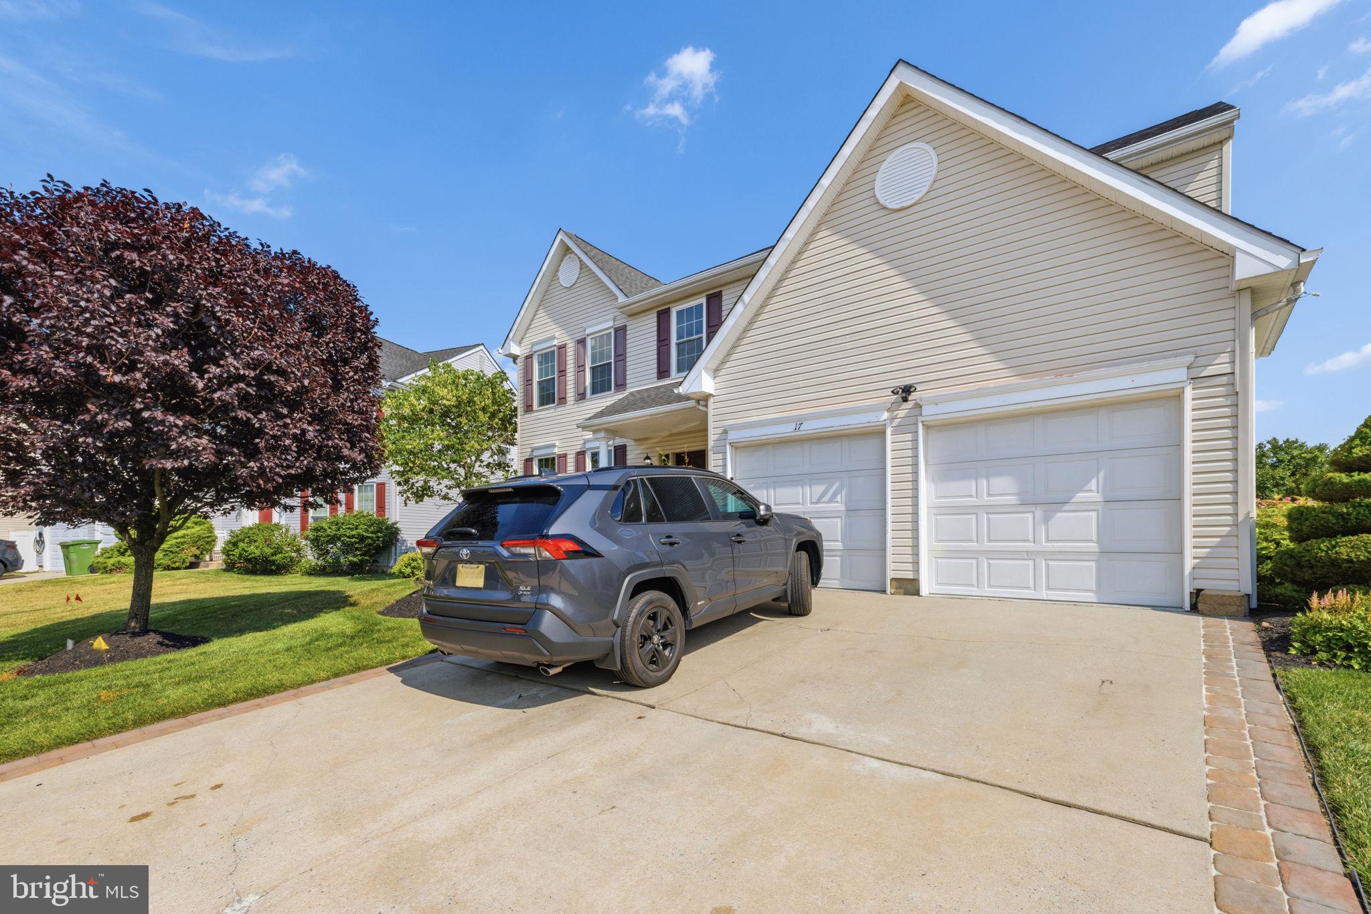
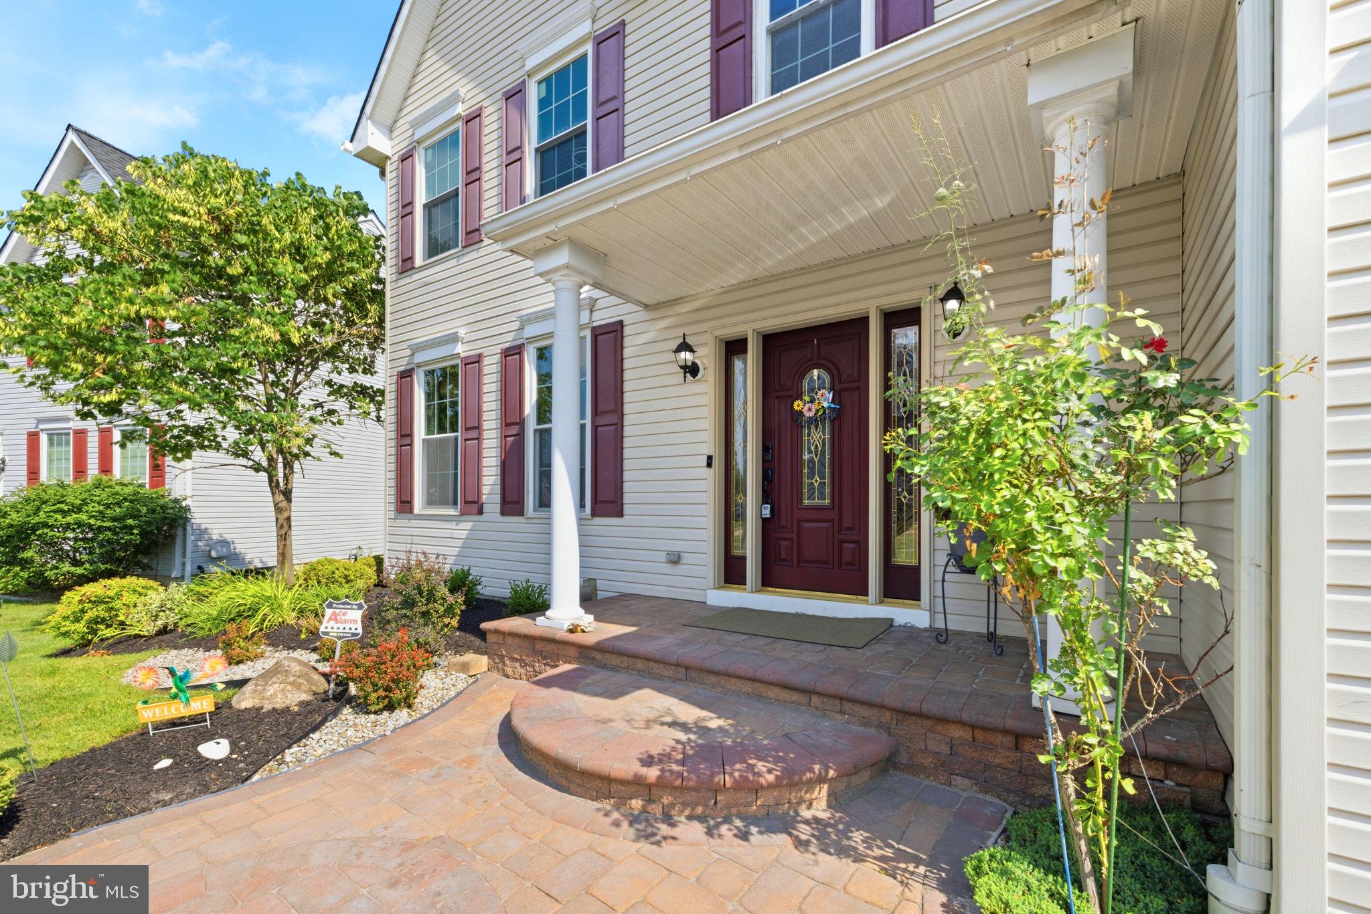
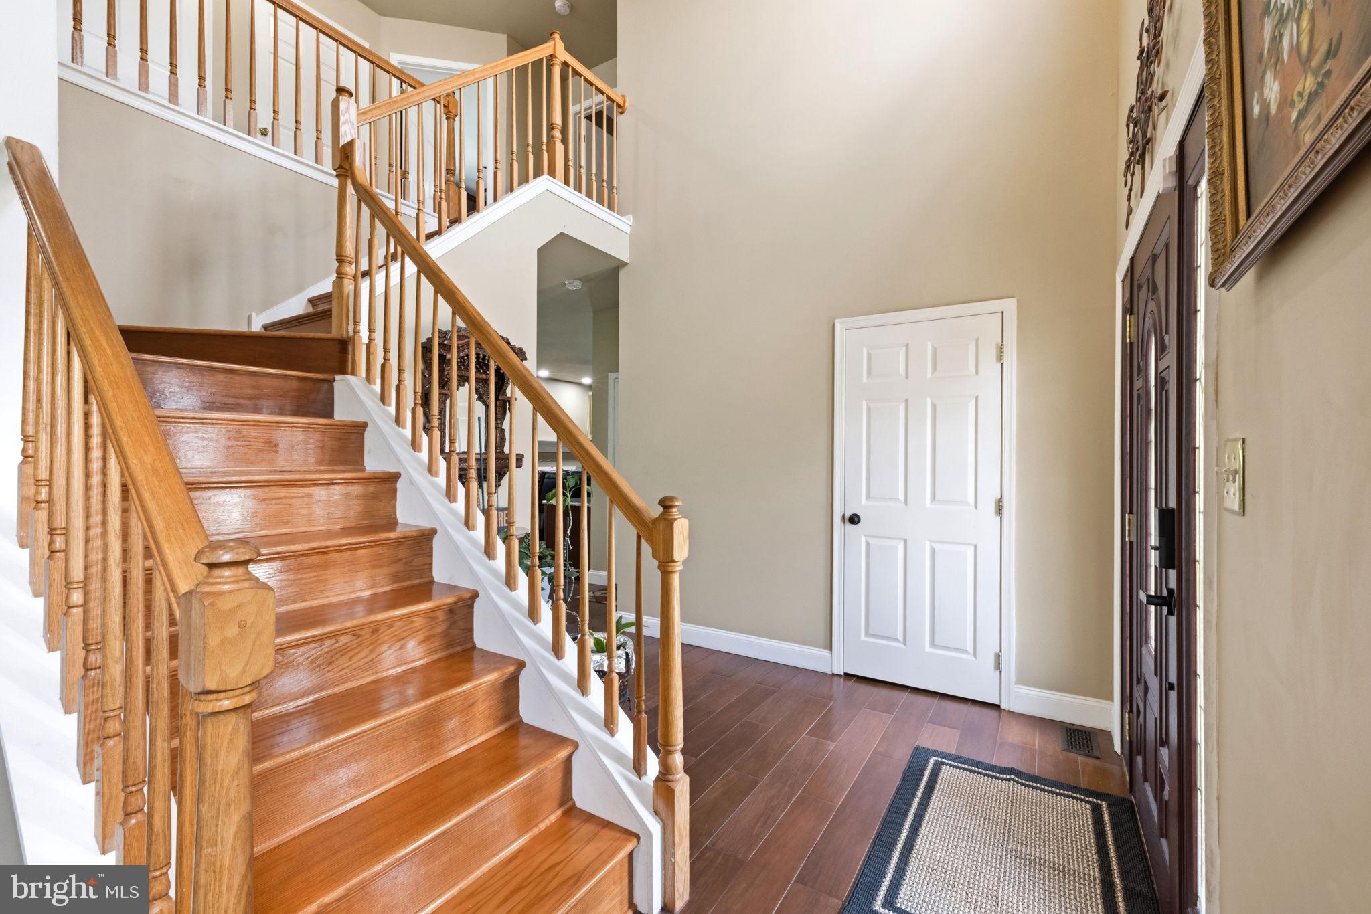
$3,194Welcome to 17 Paddock, a beautifully maintained north-facing home offering 4 bedrooms, 2.5 bathrooms, and an exceptional combination of thoughtful updates, functional living space, and community amenities. Extensively renovated approximately 6 years ago, this move-in-ready home features a massive kitchen with custom cherry wood kitchen cabinetry, oversized island, stainless steel appliances, abundant storage throughout, and a spacious, light-filled layout. The home is designed for everyday living featuring a family room, living room and dining room with a bonus space which can be closed off and converted to an office or pantry. A rear extension provides additional living space, while the finished basement offers endless flexibility for a recreation room, home office, gym, or playroom and includes both heating and cooling for year-round comfort. All of the bedrooms have a fan and built in bonus cabinetry offering ample closet space. The oversized primary bedroom has has high ceilings, a walk in closet and a private updated bathroom. The finished two-car garage is complete with epoxy flooring and built-in cabinetry, creating the perfect space for storage, hobbies, or a workshop. Additional updates include a newer HVAC, a 5 year old roof & a 5-year-old hot water heater, plus a Ring security camera system surrounding the home. Step outside to enjoy beautiful landscaping and a covered Trex deck overlooking a large, fully fenced backyard—ideal for entertaining, relaxing, or spending time outdoors. An added bonus is the open space directly behind the home, owned by the HOA, ensuring no future development and providing additional privacy. Located in a desirable community with an HOA of approximately $33/month, residents enjoy beautifully maintained common grounds, snow removal, a children's park, tennis and basketball courts, a soccer field, walking trails, community movie nights, and other neighborhood events. Conveniently located near shopping, dining, schools, major roadways, and everyday conveniences, this exceptional home offers the perfect blend of comfort, updates, and community living. Move in before the school year begins!
| 4 hours ago | Listing updated with changes from the MLS® | |
| 4 hours ago | Listing first seen on site |

The real estate listing information is provided by Bright MLS is for the consumer's personal, non-commercial use and may not be used for any purpose other than to identify prospective properties consumer may be interested in purchasing. Any information relating to real estate for sale or lease referenced on this web site comes from the Internet Data Exchange (IDX) program of the Bright MLS. This web site references real estate listing(s) held by a brokerage firm other than the broker and/or agent who owns this web site. The accuracy of all information is deemed reliable but not guaranteed and should be personally verified through personal inspection by and/or with the appropriate professionals. Properties in listings may have been sold or may no longer be available. The data contained herein is copyrighted by Bright MLS and is protected by all applicable copyright laws. Any unauthorized collection or dissemination of this information is in violation of copyright laws and is strictly prohibited. Copyright © 2020 Bright MLS. All rights reserved.