

148 EVERGREEN STREETMOUNT HOLLY, NJ08060


Mortgage Calculator
Monthly Payment (Est.)
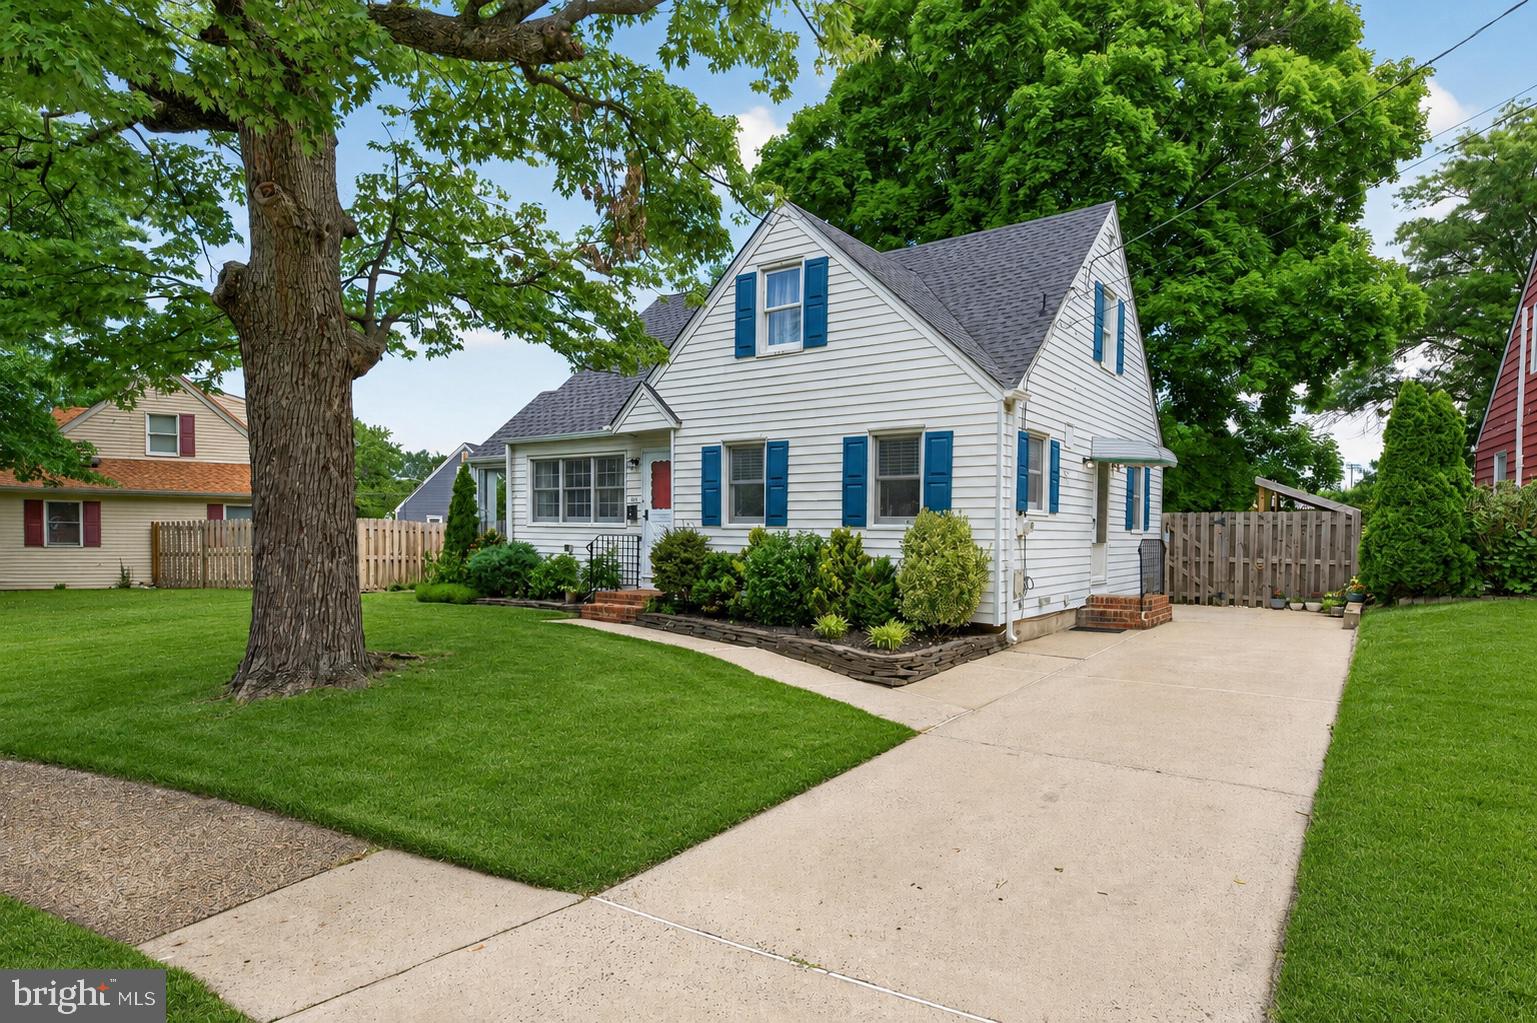
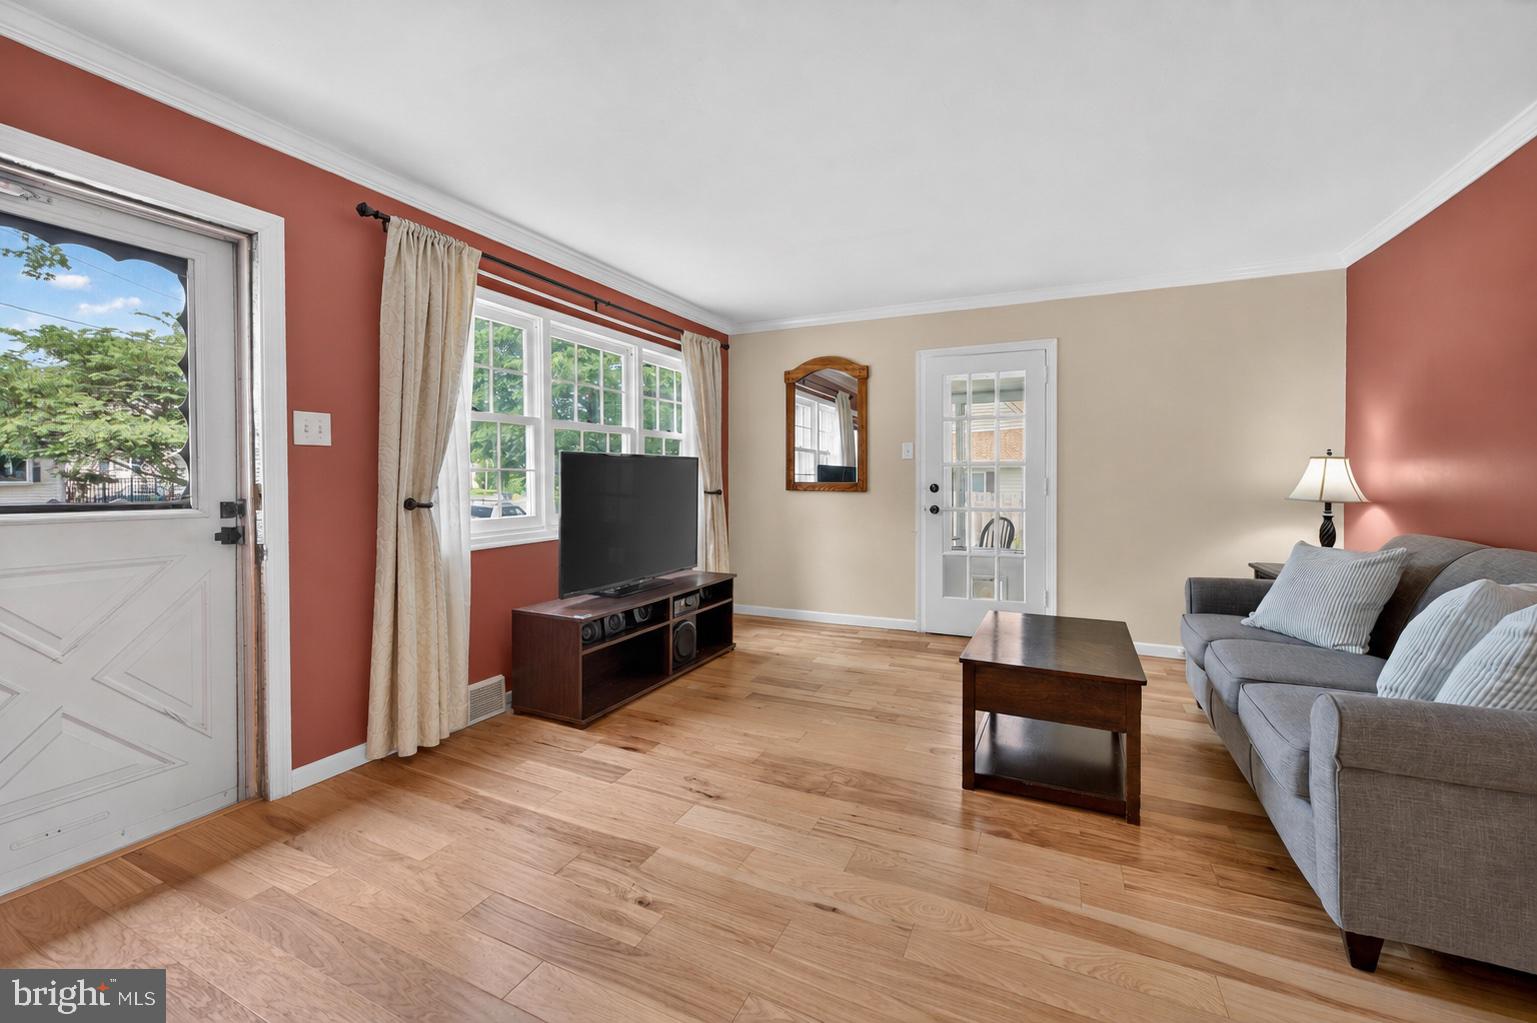
$1,825Your home journey starts here at 148 Evergreen. This charming 4-bedroom, 1.5-bath Cape Cod offers the space, flexibility, and outdoor lifestyle that many buyers are hoping to find as they take the next step into homeownership. Set on a spacious lot, this home gives you room to settle in, spread out, and make it your own over time. Step inside to a warm and inviting main living space that opens to the kitchen and dining area, where you’ll find plenty of character, including built-in cabinetry and built-in fish tank. The kitchen features butcher block countertops, stainless steel appliances, and a layout that keeps everyday living simple and connected. Just off the main living area, the sunroom is a standout space with beautiful views of both the front and backyard. Down the hall from the living room are two nicely sized bedrooms, one currently being used as a home office, along with a full bathroom. Upstairs, two additional bedrooms and an updated half bath create flexible options for guests, work-from-home space, hobbies, storage, or whatever your next chapter requires. The finished basement adds even more usable living space with a comfortable family room, plus a separate storage area with laundry. The basement also features a full-perimeter French drain system offering added peace of mind. Major updates include a new furnace and central air installed in 2022 and a new roof installed in 2026, giving buyers confidence in some of the home’s most important systems. Outside, the yard is the true gem of the home. Designed for relaxing, entertaining, and enjoying time outdoors, it features multiple gathering areas, a fire pit, and an outdoor shower with hot and cold water. The seller is also willing to include the 18-foot diameter, 4-foot-deep above-ground pool if the buyer would like. The 16x12 shed is another standout feature, complete with a wraparound workbench, peg board, and an additional 8x4 loft storage area. A custom-built swing set, built in 2023, is also included in the sale. Whether you’re looking for your first home, more room than a rental can offer, or a place with space to grow into, 148 Evergreen delivers a smart and inviting opportunity. Located close to Rancocas Valley High School, Route 295, the New Jersey Turnpike, Joint Base McGuire-Dix-Lakehurst, and with convenient access to the Jersey Shore via the Pinelands, 148 Evergreen is ready to welcome its next owner home.
| 4 hours ago | Listing first seen on site | |
| 4 hours ago | Listing updated with changes from the MLS® |

The real estate listing information is provided by Bright MLS is for the consumer's personal, non-commercial use and may not be used for any purpose other than to identify prospective properties consumer may be interested in purchasing. Any information relating to real estate for sale or lease referenced on this web site comes from the Internet Data Exchange (IDX) program of the Bright MLS. This web site references real estate listing(s) held by a brokerage firm other than the broker and/or agent who owns this web site. The accuracy of all information is deemed reliable but not guaranteed and should be personally verified through personal inspection by and/or with the appropriate professionals. Properties in listings may have been sold or may no longer be available. The data contained herein is copyrighted by Bright MLS and is protected by all applicable copyright laws. Any unauthorized collection or dissemination of this information is in violation of copyright laws and is strictly prohibited. Copyright © 2020 Bright MLS. All rights reserved.