

22 GRASSY LAKE ROADSHAMONG, NJ08088
Mortgage Calculator
Monthly Payment (Est.)
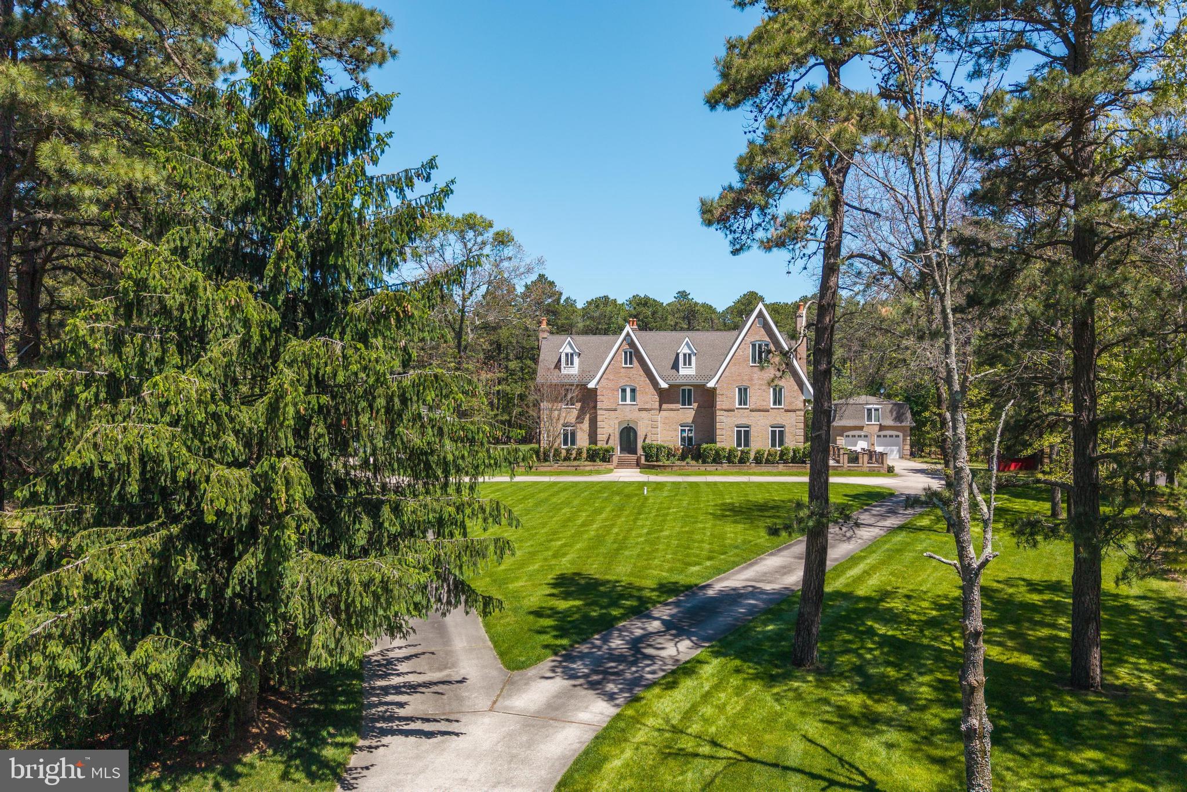
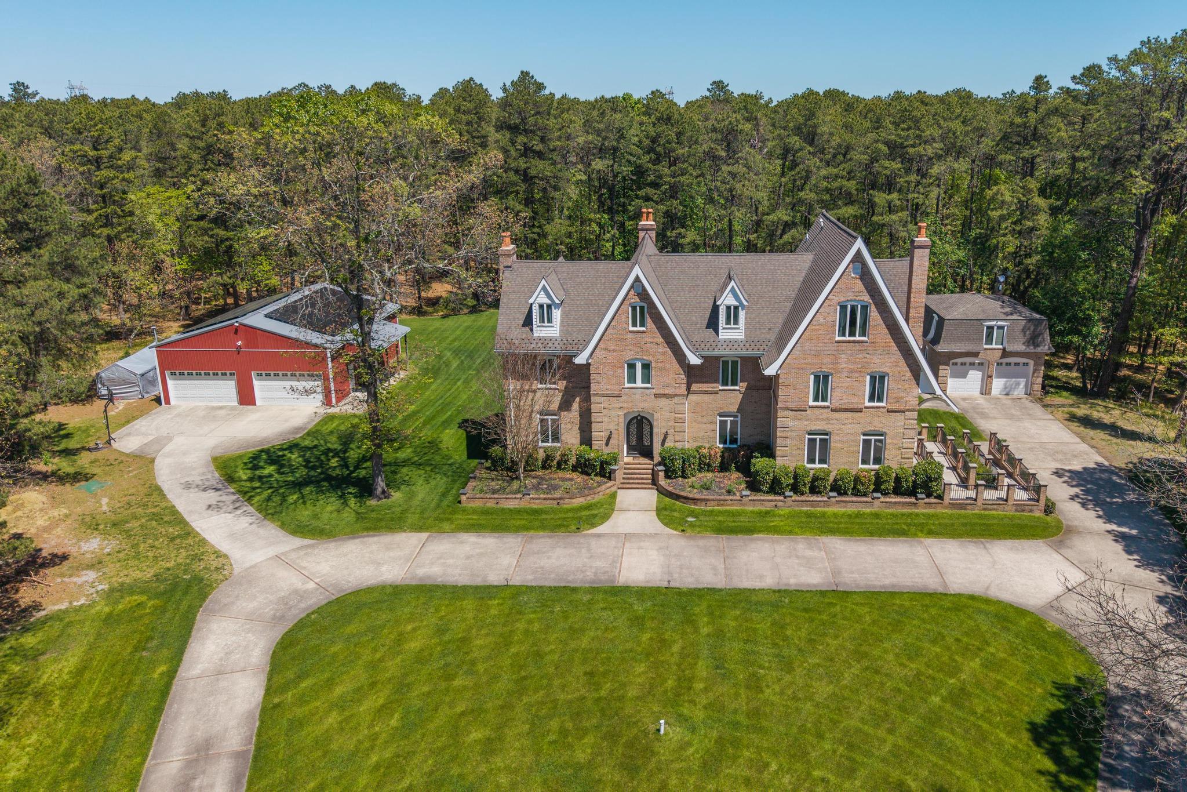
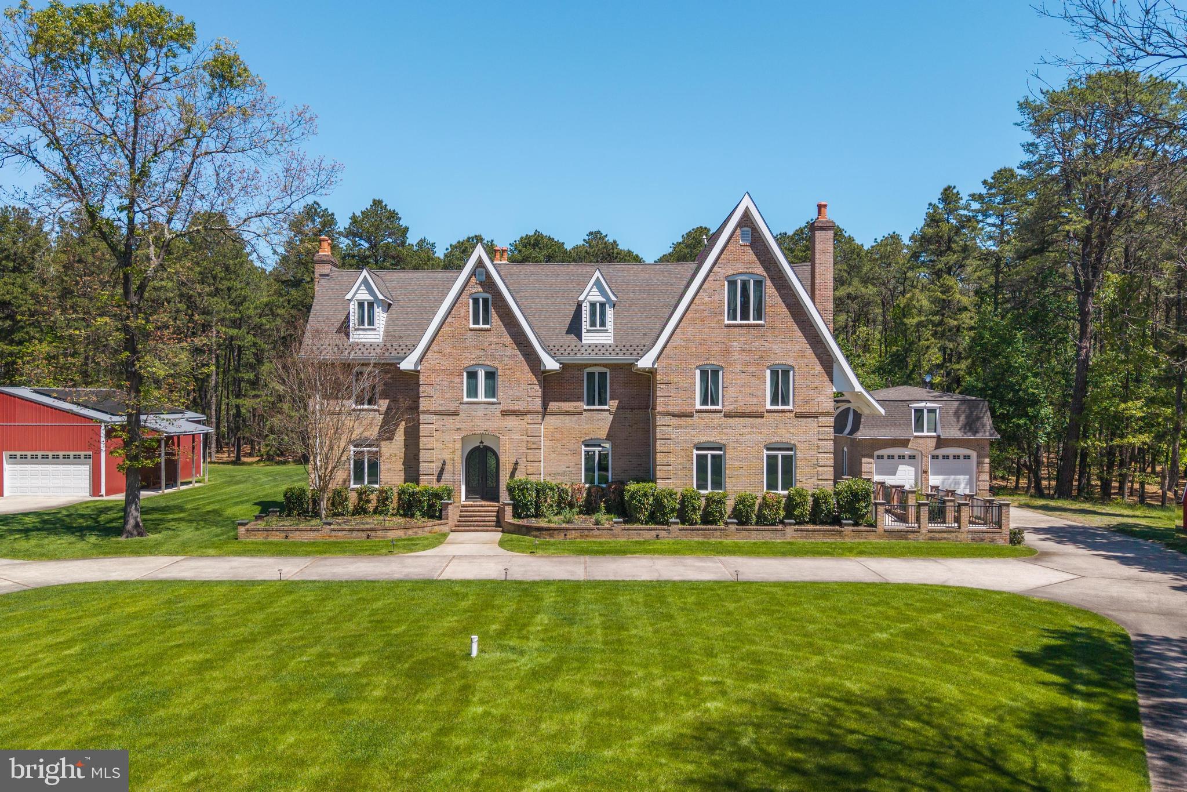
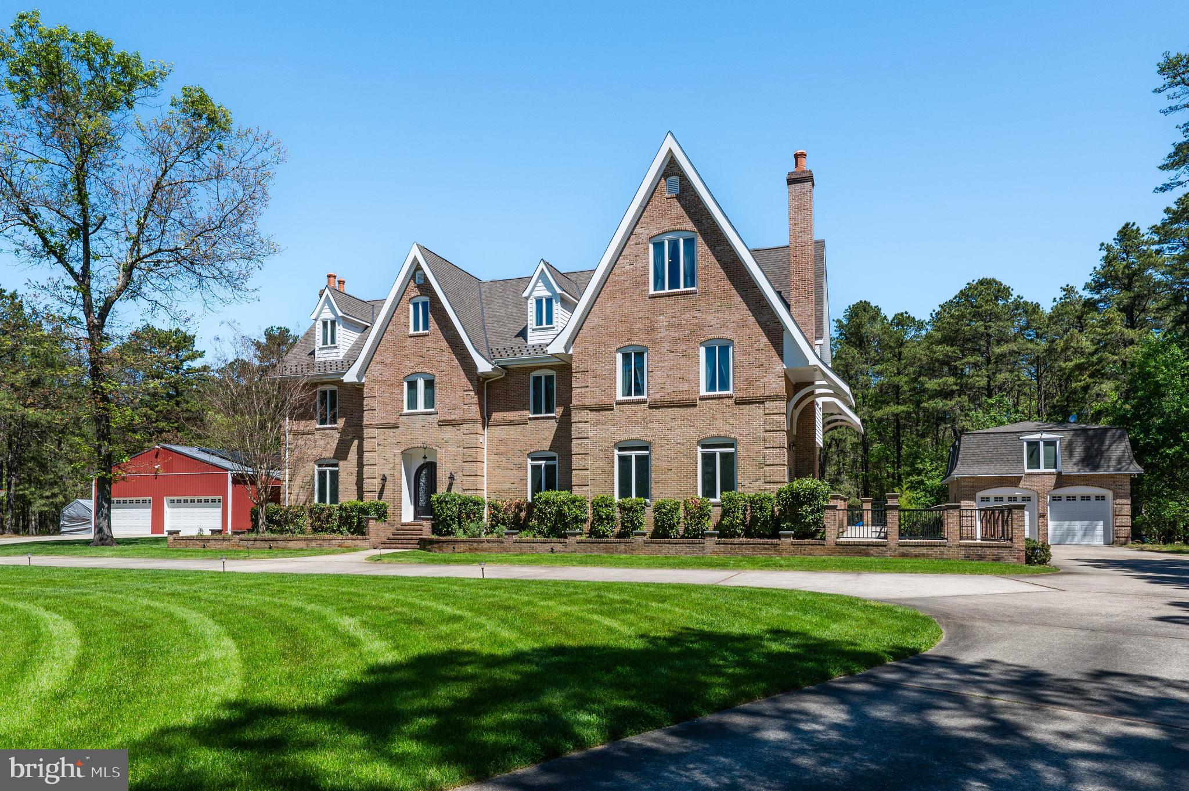
$7,414Experience the epitome of luxury living in this stunning 6-bedroom, 6.5-bathroom manor, meticulously renovated in 2017 to blend timeless elegance with modern sophistication. Spanning an impressive 7,000 square feet, this exquisite residence is nestled on a sprawling 3.5-acre lot, offering a serene retreat surrounded by lush trees and manicured grounds. Step inside to discover a grand foyer featuring a breathtaking curved staircase that sets the tone for the opulence that awaits. The main level features a gourmet kitchen, 3 wood burning fireplaces, a dining room, family room, laundry room, full bathroom with heated floor, half bathroom and formal living room. The chef’s kitchen is equipped with multiple ovens, two dishwashers, two refrigerators and an expansive island, perfect for culinary creations and entertaining guests. The main floor boasts rich wood flooring that flows throughout, enhancing the home's warmth and charm. An elevator provides easy access to every level of this home.The second level offers five spacious bedrooms, highlighted by a premier room with a wood-burning fireplace. This floor also includes a sitting area, a laundry room, and three full baths also with heated floors. The third level features the primary bedroom, living room, large home office, gym area and two full bathrooms.The primary suite is a true sanctuary, featuring a luxurious en-suite bath with soaking tub, walk-in shower, heated floor and two vanities. A generous walk-in closet across from the gym area provides ample storage. For those who appreciate outdoor living, a heated saltwater pool, patio and custom firepit with tranquil views of the wooded landscape await you. This amazing property also features a detached two car garage with a 1 bedroom guest apartment upstairs, a dedicated RV spot with electrical hookup, a 2,000 sqft sports barn and a whole house generator. This residence is not just a home; it's a lifestyle. With its exquisite design, luxurious amenities, and expansive outdoor spaces, it offers an unparalleled living experience that caters to both relaxation and entertainment. Embrace the exclusive lifestyle that awaits in this magnificent manor, where every detail has been thoughtfully curated for the discerning homeowner. Don't miss the opportunity to make this dream home your reality.
| 2 months ago | Status changed to Pending | |
| 2 months ago | Listing updated with changes from the MLS® | |
| 3 months ago | Listing first seen on site |

The real estate listing information is provided by Bright MLS is for the consumer's personal, non-commercial use and may not be used for any purpose other than to identify prospective properties consumer may be interested in purchasing. Any information relating to real estate for sale or lease referenced on this web site comes from the Internet Data Exchange (IDX) program of the Bright MLS. This web site references real estate listing(s) held by a brokerage firm other than the broker and/or agent who owns this web site. The accuracy of all information is deemed reliable but not guaranteed and should be personally verified through personal inspection by and/or with the appropriate professionals. Properties in listings may have been sold or may no longer be available. The data contained herein is copyrighted by Bright MLS and is protected by all applicable copyright laws. Any unauthorized collection or dissemination of this information is in violation of copyright laws and is strictly prohibited. Copyright © 2020 Bright MLS. All rights reserved.
Did you know? You can invite friends and family to your search. They can join your search, rate and discuss listings with you.