

125 KENSINGTON DRIVEGALLOWAY, NJ08205


Mortgage Calculator
Monthly Payment (Est.)
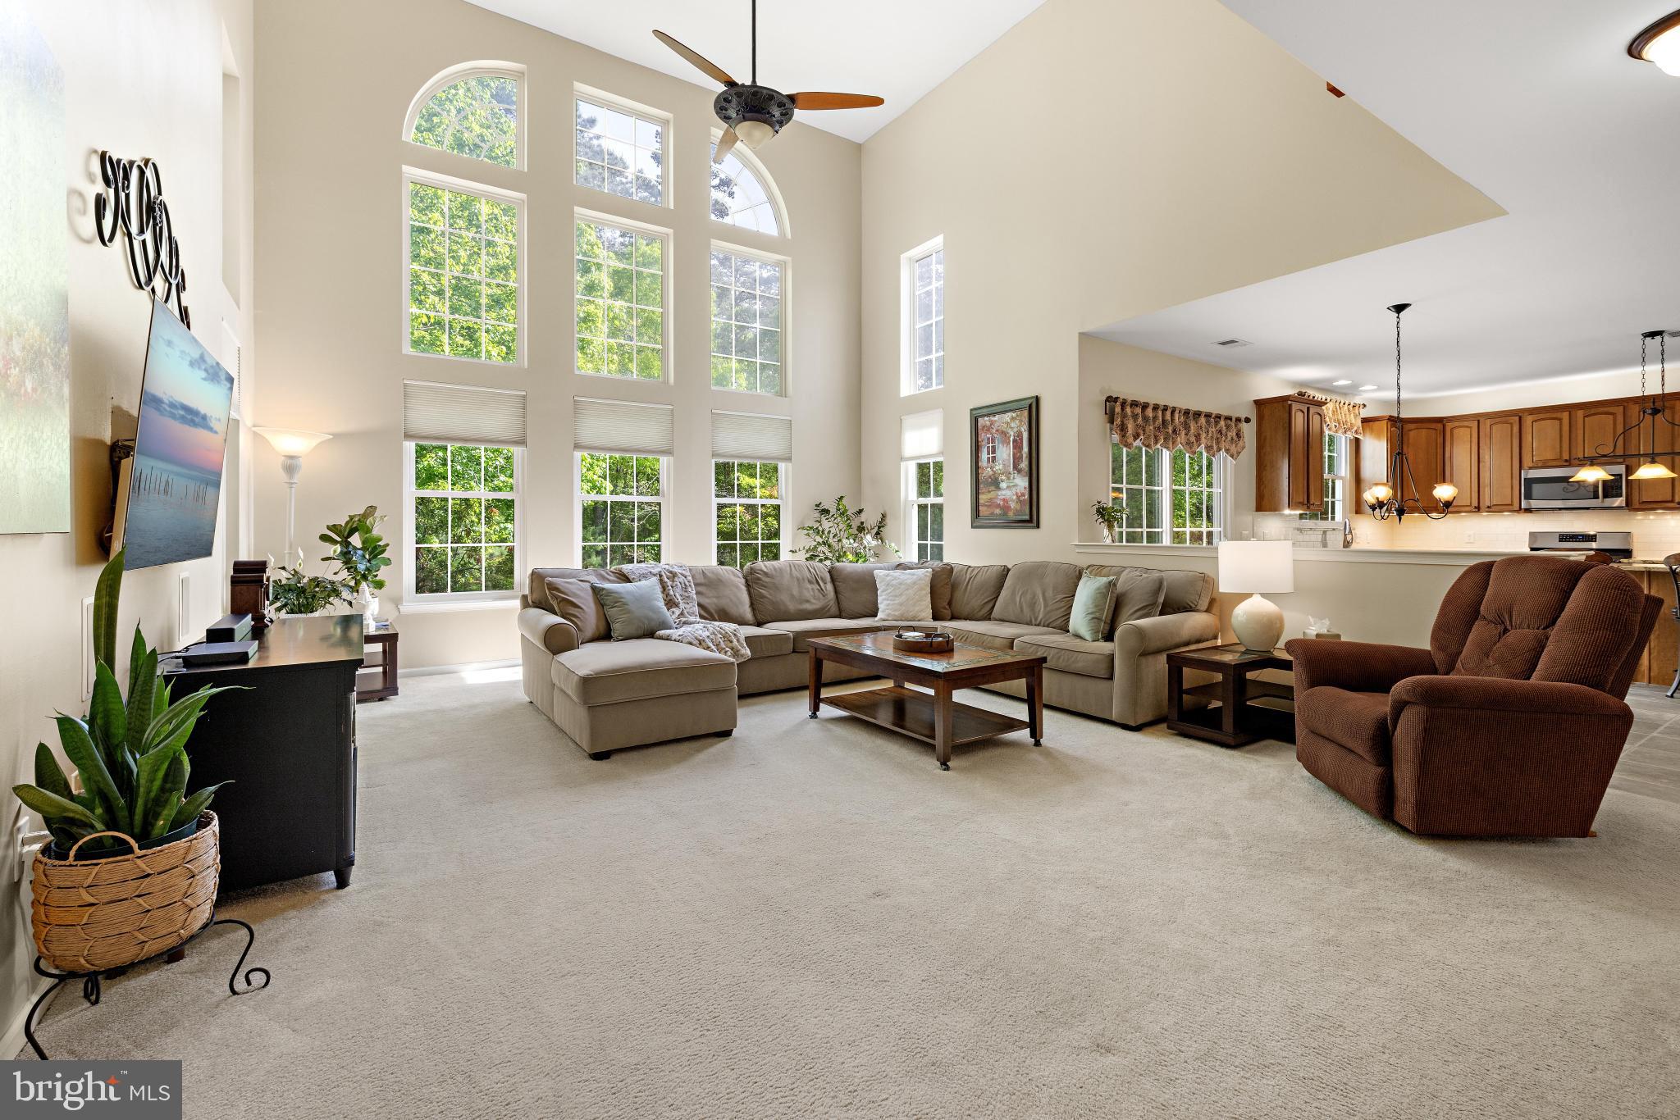
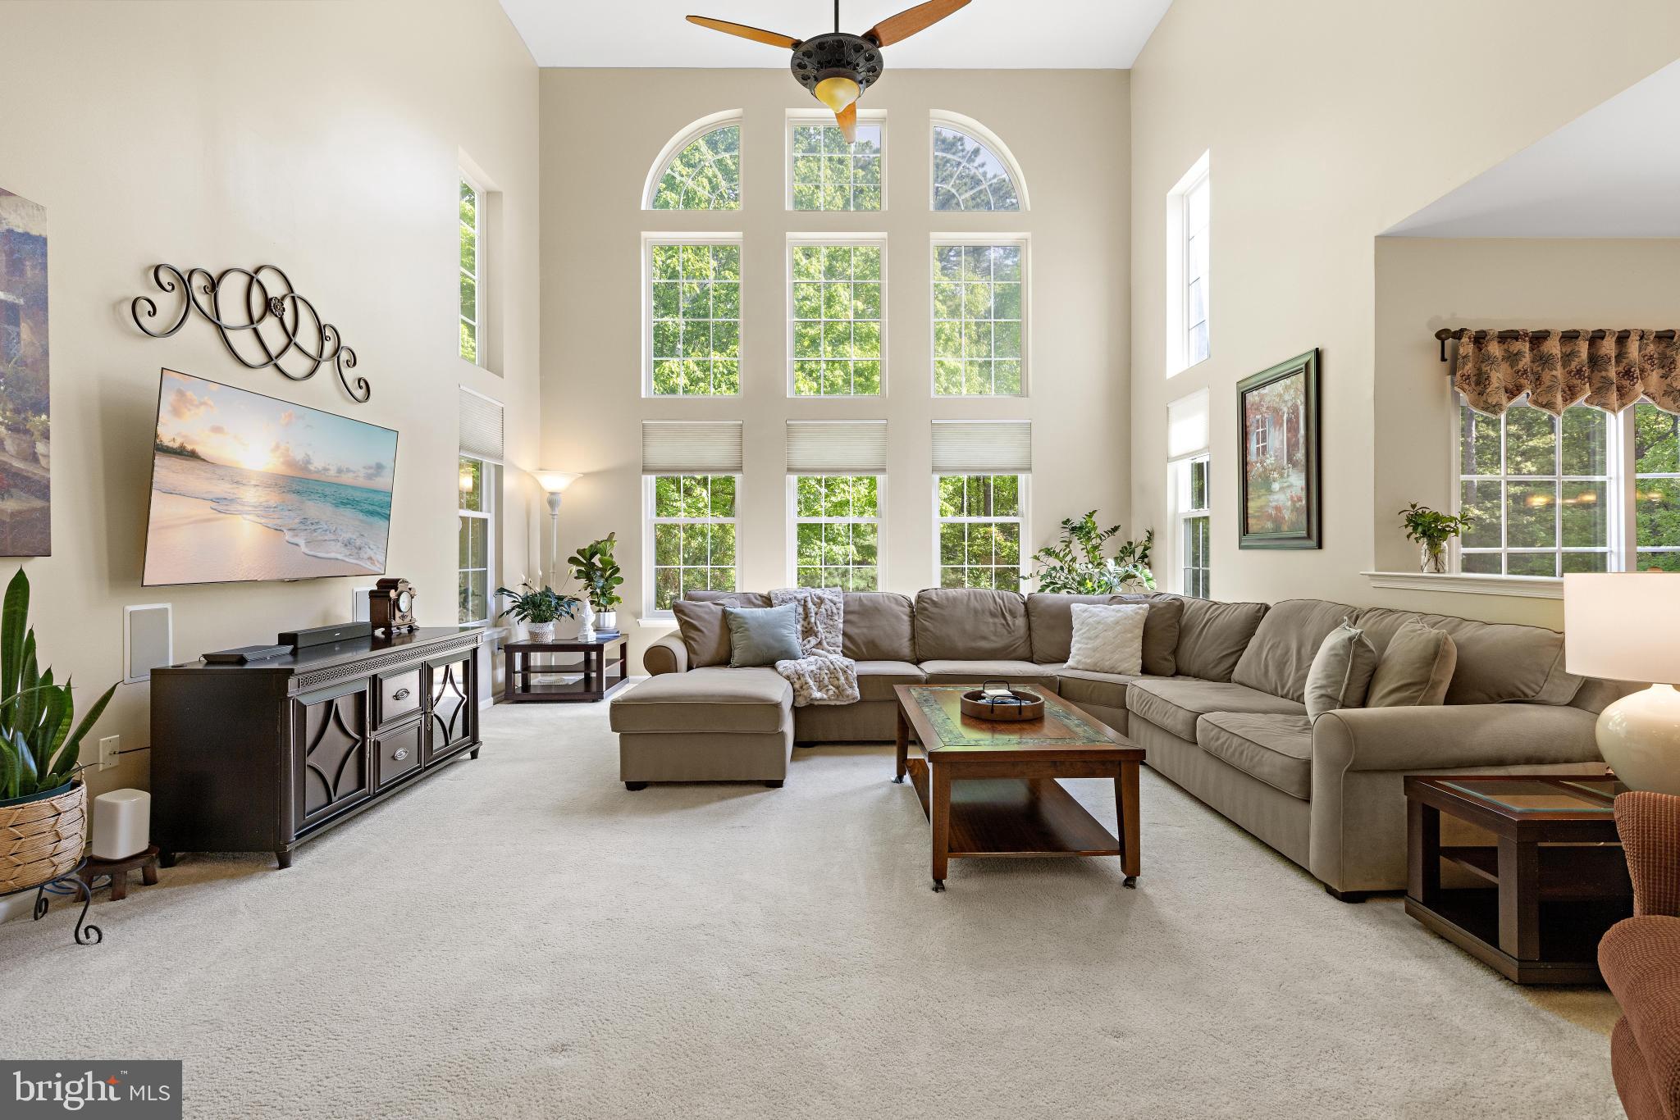
$2,509Welcome home to this beautifully maintained 4-bedroom, 2.5-bath home in the highly sought-after Kensington Village community in Galloway Township. Perfectly positioned on a beautifully landscaped .34-acre lot with thoughtfully curated gardens, this exceptional property backs directly to the breathtaking Forsythe National Wildlife Refuge, offering privacy and picturesque views, with walking trails throughout the community. Enjoy the peaceful outdoor setting from two backyard decks, perfect for grilling, entertaining, or simply relaxing. The impressive great room features soaring vaulted ceilings and a striking Palladian window that fills the space with natural light. The spacious kitchen boasts granite countertops, stainless steel appliances, a walk-in pantry, and a spacious dining area overlooking the peaceful backyard. A dedicated office, formal living room, and dining room complete the main floor. Upstairs features all four bedrooms, including a luxurious primary suite entered through double doors with a tray ceiling, huge walk-in closet, and beautiful en-suite bath with dual vanities and a soaking tub. One additional bedroom also offers a walk-in closet, and the second-floor laundry room adds everyday convenience. Additional highlights include a 2-car garage with EV charger, a backyard shed, and owned solar panels. The Smithville HOA fee of $77/month offers access to 2 clubhouses, a gym, and 2 outdoor pools. Conveniently located near the historic town of Smithville, shopping, dining, and the Jersey Shore.
| 2 hours ago | Listing updated with changes from the MLS® | |
| 4 hours ago | Listing first seen on site |

The real estate listing information is provided by Bright MLS is for the consumer's personal, non-commercial use and may not be used for any purpose other than to identify prospective properties consumer may be interested in purchasing. Any information relating to real estate for sale or lease referenced on this web site comes from the Internet Data Exchange (IDX) program of the Bright MLS. This web site references real estate listing(s) held by a brokerage firm other than the broker and/or agent who owns this web site. The accuracy of all information is deemed reliable but not guaranteed and should be personally verified through personal inspection by and/or with the appropriate professionals. Properties in listings may have been sold or may no longer be available. The data contained herein is copyrighted by Bright MLS and is protected by all applicable copyright laws. Any unauthorized collection or dissemination of this information is in violation of copyright laws and is strictly prohibited. Copyright © 2020 Bright MLS. All rights reserved.