

141 TEAL CIRCLEOCEAN PINES, MD21811
Mortgage Calculator
Monthly Payment (Est.)
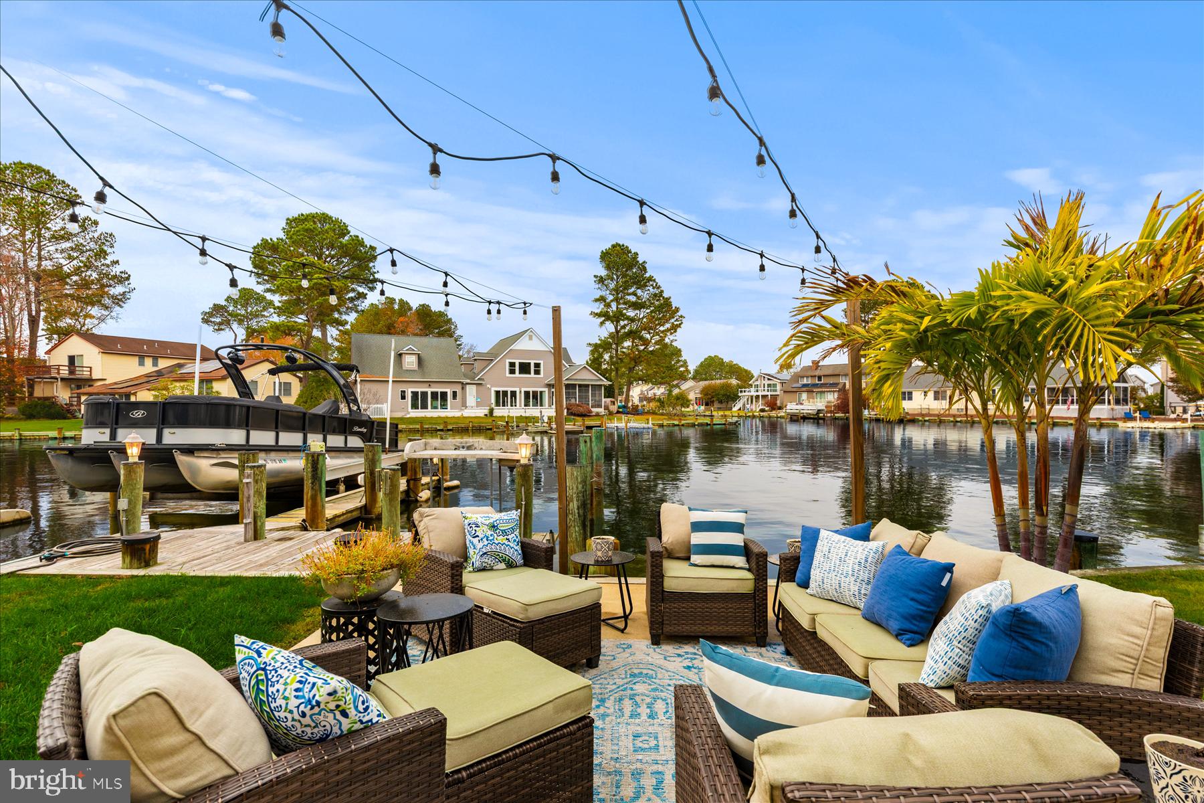
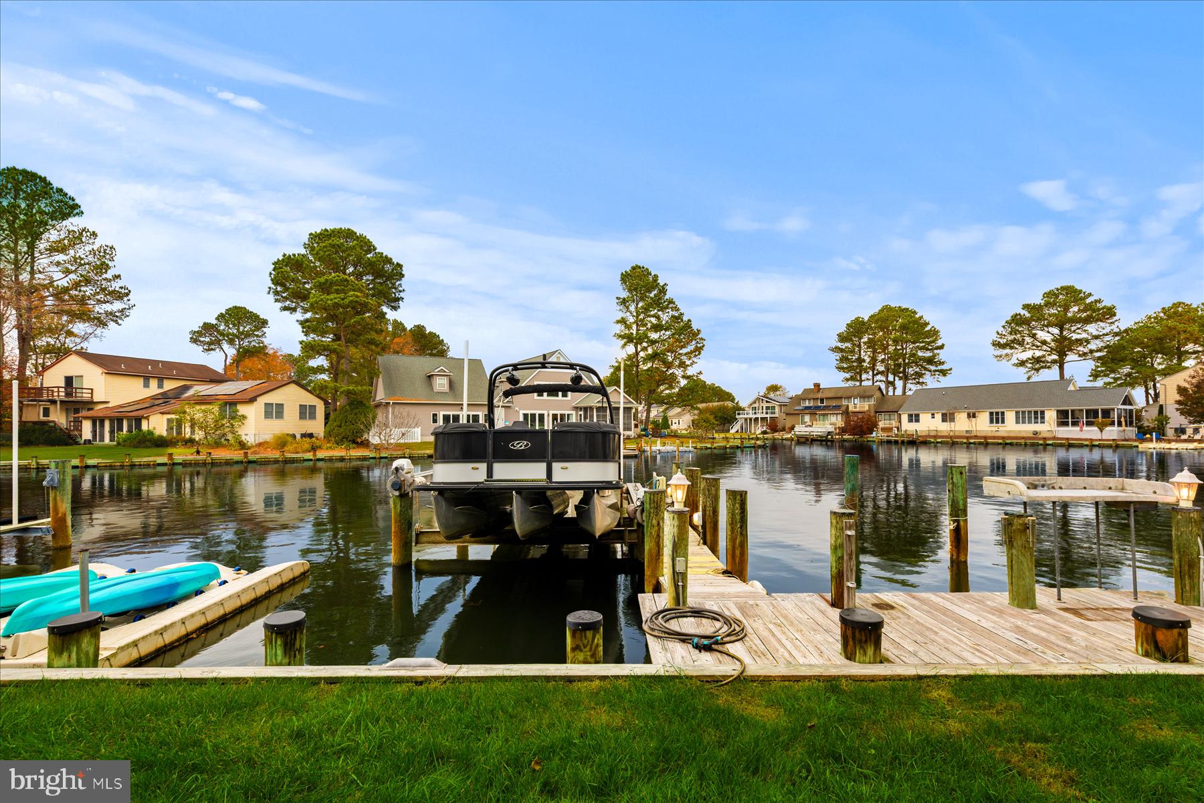
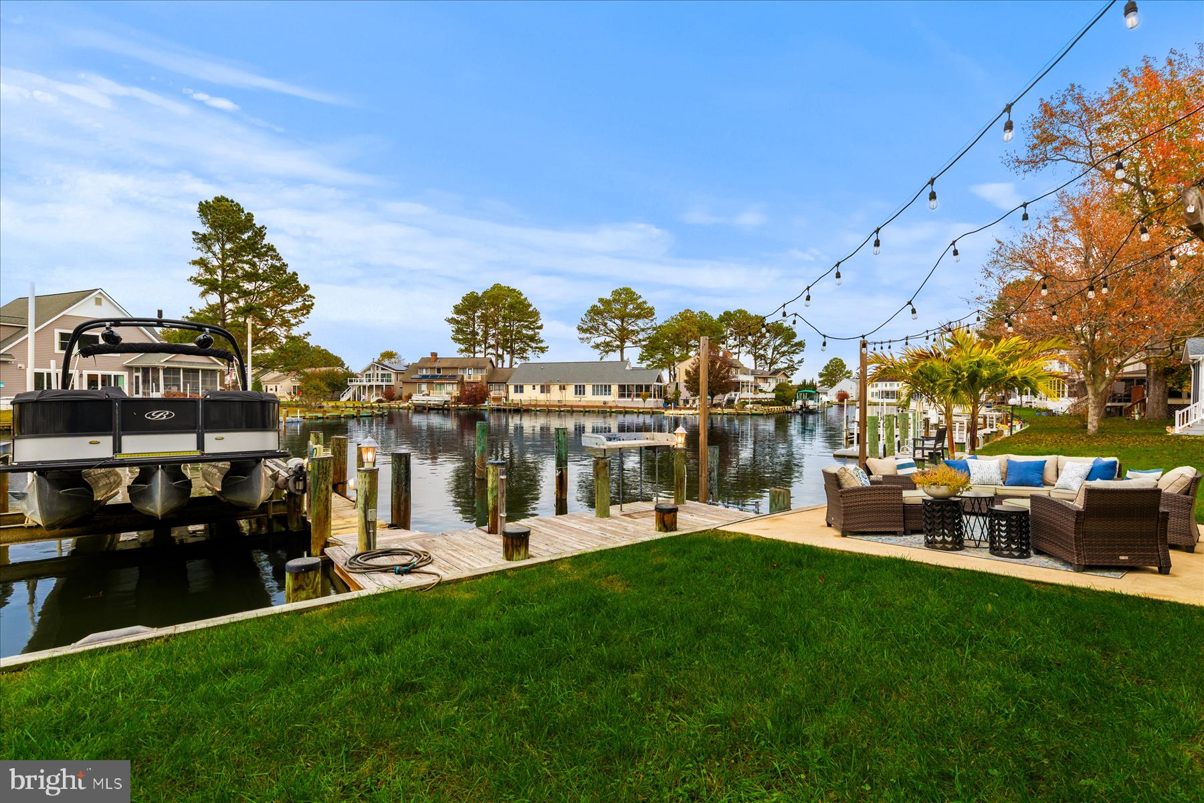
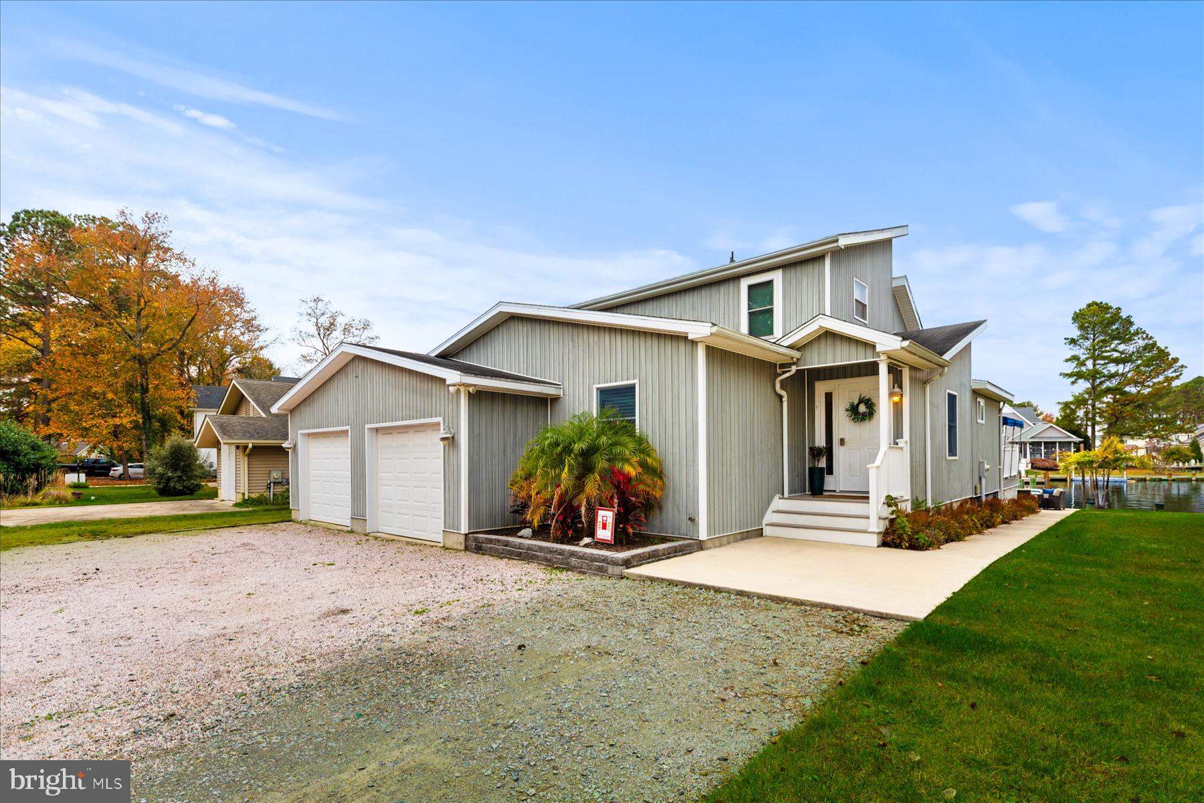
Enter an interest rate to see your estimated monthly payment.Experience exceptional waterfront living in this beautifully renovated 4-bedroom, 3-bath residence, ideally situated along a wide canal with convenient access to the open bay in the sought-after community of Ocean Pines. Thoughtfully updated throughout, this inviting coastal retreat offers an impressive combination of refined finishes, generous living spaces, and exceptional outdoor amenities, creating the perfect setting for both relaxation and entertaining. Designed to embrace its waterfront location, the property features a private dock with boat slips on both sides, including one equipped with a boat lift. Expansive outdoor living areas include a spacious patio and deck with an awning, providing an ideal setting for waterfront dining, grilling, and gatherings with family and friends. An oversized attached two-car garage and generous driveway offer ample parking and storage for all your coastal essentials. Inside, the home showcases an inviting blend of contemporary finishes and architectural character. The dramatic two-story family room features soaring vaulted ceilings and a striking stone fireplace, while an expanded living area with a bar and space for a pool table provides an additional setting for entertaining. Luxury vinyl plank flooring, fresh interior paint, and updated doors and trim enhance the home's cohesive, refreshed aesthetic. At the heart of the home, the beautifully remodeled kitchen combines sophisticated design with everyday functionality. Highlights include quartz countertops, upgraded cabinetry with crown molding, a stylish tile backsplash, stainless steel appliances, a gas range, farmhouse sink, and a spacious center island with seating and a built-in microwave. The versatile floor plan offers a main level owners suite and home office, and two additional bedrooms upstairs. All main level bathrooms have been beautifully updated and feature custom tiled walk-in showers and the primary bath offering a double sink vanity. Vaulted ceilings in an upper-level bedroom further enhance the home's sense of openness. Extensive improvements include the kitchen and bathroom renovations, luxury vinyl plank flooring, updated interior doors and trim, fresh paint throughout, and replacement windows in all areas except the sunroom. Additional upgrades include multi-zone heating and air conditioning, with the main HVAC unit replaced approximately two years ago, along with a water heater of similar age. Beyond the property, Ocean Pines offers an exceptional array of recreational amenities, including five swimming pools (one indoor), the Robert Trent Jones-designed golf course, marina, tennis and pickleball courts, walking trails, and the Ocean City Beach Club. Certain amenities may require additional memberships or fees. Perfectly suited for year-round living, a second home, or an investment property, this exceptional waterfront residence offers the opportunity to enjoy the best of coastal living. With its desirable canal-front setting, private boating accommodations, extensive renovations, and inviting spaces for entertaining, this is a rare opportunity to own a beautifully updated home in one of the area's most established waterfront communities.
| yesterday | Listing updated with changes from the MLS | |
| yesterday | Listing first seen on site |

The real estate listing information is provided by Bright MLS is for the consumer's personal, non-commercial use and may not be used for any purpose other than to identify prospective properties consumer may be interested in purchasing. Any information relating to real estate for sale or lease referenced on this web site comes from the Internet Data Exchange (IDX) program of the Bright MLS. This web site references real estate listing(s) held by a brokerage firm other than the broker and/or agent who owns this web site. The accuracy of all information is deemed reliable but not guaranteed and should be personally verified through personal inspection by and/or with the appropriate professionals. Properties in listings may have been sold or may no longer be available. The data contained herein is copyrighted by Bright MLS and is protected by all applicable copyright laws. Any unauthorized collection or dissemination of this information is in violation of copyright laws and is strictly prohibited. Copyright © 2020 Bright MLS. All rights reserved.
Did you know? You can invite friends and family to your search. They can join your search, rate and discuss listings with you.