

Sunset Island6 SUNSET ISLAND DRIVE 4BOCEAN CITY, MD21842

Mortgage Calculator
Monthly Payment (Est.)
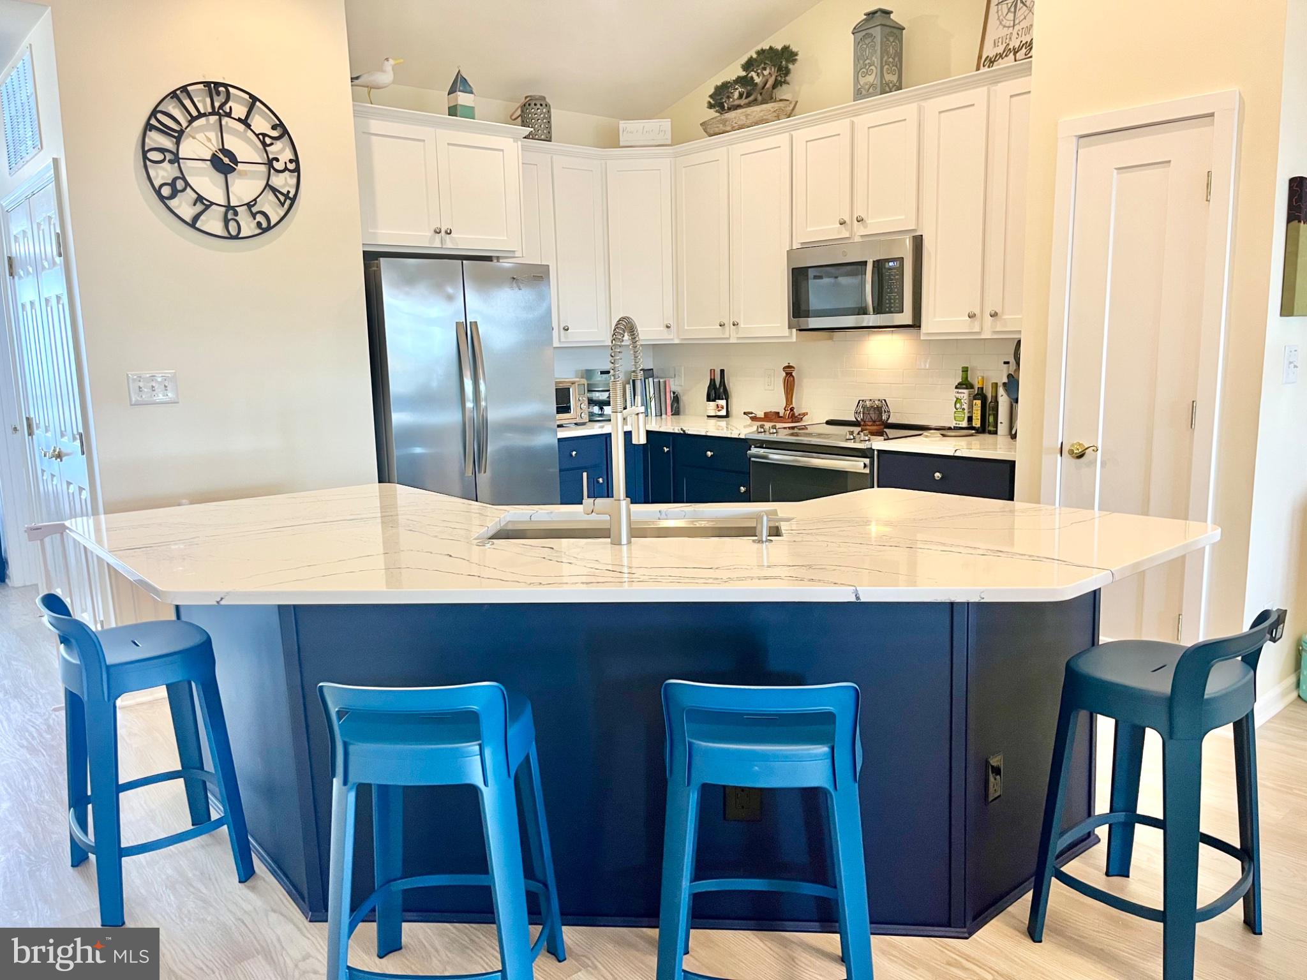
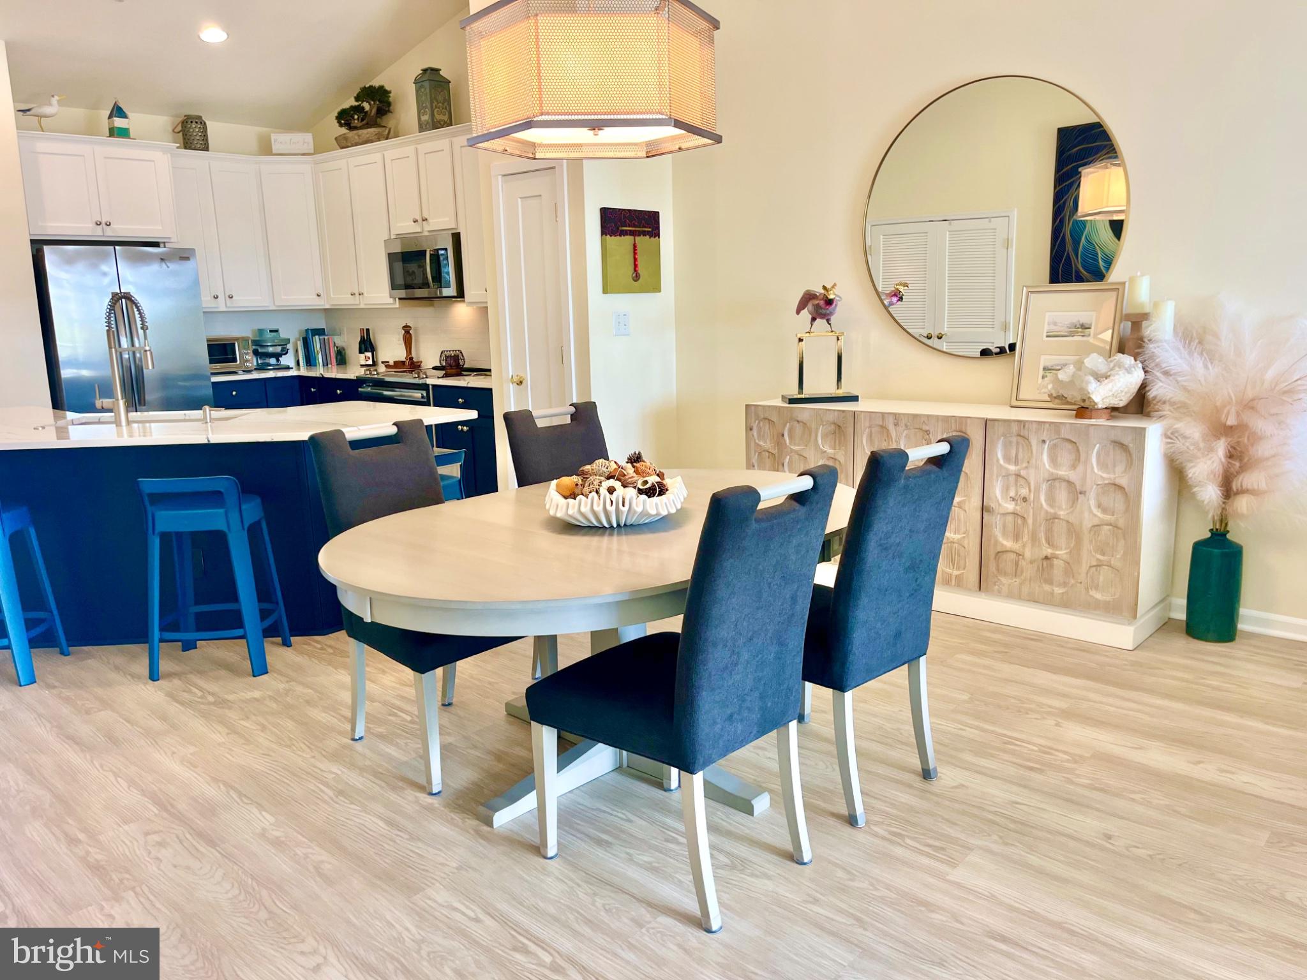
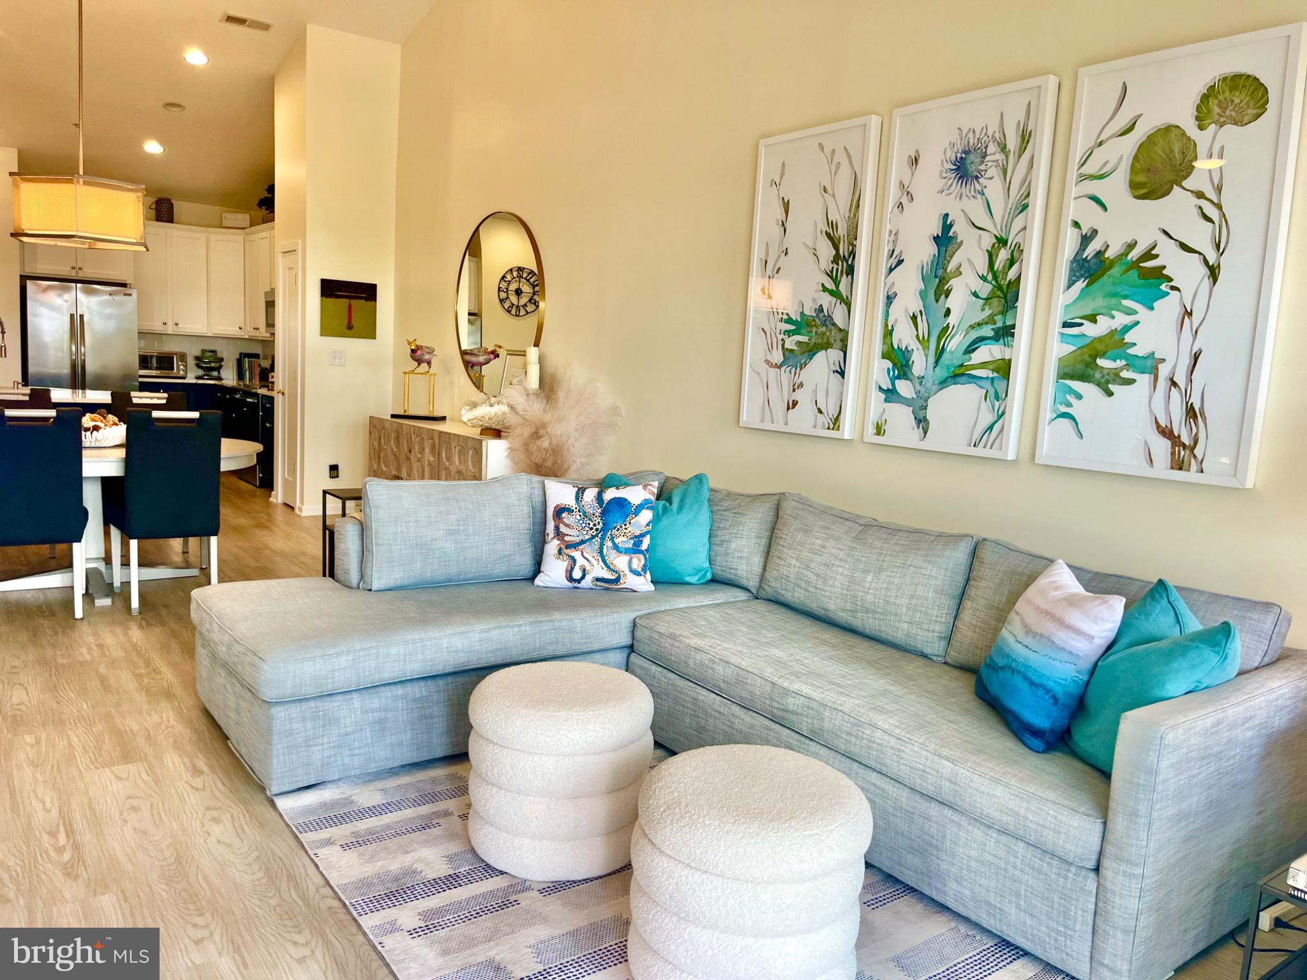
Enter an interest rate to see your estimated monthly payment.Discover the beach lifestyle at Sunset Island, where coastal charm abounds. This stunning 3-bedroom, 2-bathroom condo offers a perfect blend of comfort and convenience. Updated and ready for you to make it home or a special vacation retreat! Updated kitchen & bathrooms are a must see and step out on the balcony for a serene view of the community pond with lovely fountains. In the summer season there are interactive fountains for cooling off on a sunny day. Enjoy exclusive access to a range of amenities, including indoor & outdoor pools, clubhouse with an exercise room, sauna, and locker rooms. Enjoy the scenic jog/walk path that winds through beautifully maintained common grounds. The community's private beach provides the ideal backdrop for relaxation and social gatherings. With covered parking and a private storage room, this condo is designed for modern living. Embrace the tranquility of a pond view and the joy of community events, all while being just moments away from local shops, dining, and the Atlantic Ocean! Bayside beaches, on-site dining, and a neighborhood store are available in-season as well. Experience the best of Ocean City living at Sunset Island-where every day feels like a vacation!
| 4 days ago | Listing updated with changes from the MLS | |
| 5 days ago | Status changed to Coming Soon | |
| 6 days ago | Listing first seen on site |

The real estate listing information is provided by Bright MLS is for the consumer's personal, non-commercial use and may not be used for any purpose other than to identify prospective properties consumer may be interested in purchasing. Any information relating to real estate for sale or lease referenced on this web site comes from the Internet Data Exchange (IDX) program of the Bright MLS. This web site references real estate listing(s) held by a brokerage firm other than the broker and/or agent who owns this web site. The accuracy of all information is deemed reliable but not guaranteed and should be personally verified through personal inspection by and/or with the appropriate professionals. Properties in listings may have been sold or may no longer be available. The data contained herein is copyrighted by Bright MLS and is protected by all applicable copyright laws. Any unauthorized collection or dissemination of this information is in violation of copyright laws and is strictly prohibited. Copyright © 2020 Bright MLS. All rights reserved.