Save
Ask
Tour
Hide
Share
$389,900
8 Days On Site

64 CAPETOWN RD
OCEAN PINES, MD21811

For Sale|Single Family Residence|Active
3
Beds
2
Total Baths
2
Full Baths
1,425
SqFt
$274
/SqFt
1998
Built
Subdivision:
OCEAN PINES - SOMERSET
County:
WORCESTER
Listing courtesy of Berkshire Hathaway HomeServices PenFed Realty - OP
Call Now: 443.632.3000
Is this the listing for you? We can help make it yours.
443.632.3000
64 CAPETOWN RD64 CAPETOWN RD64 CAPETOWN RD64 CAPETOWN RD
Save
Ask
Tour
Hide
Share

Mortgage Calculator

Monthly Payment (Est.)

Enter an interest rate to see your estimated monthly payment.
Calculator powered by Showcase IDX, a Constellation1 Company. Copyright ©2026 Information is deemed reliable but not guaranteed.

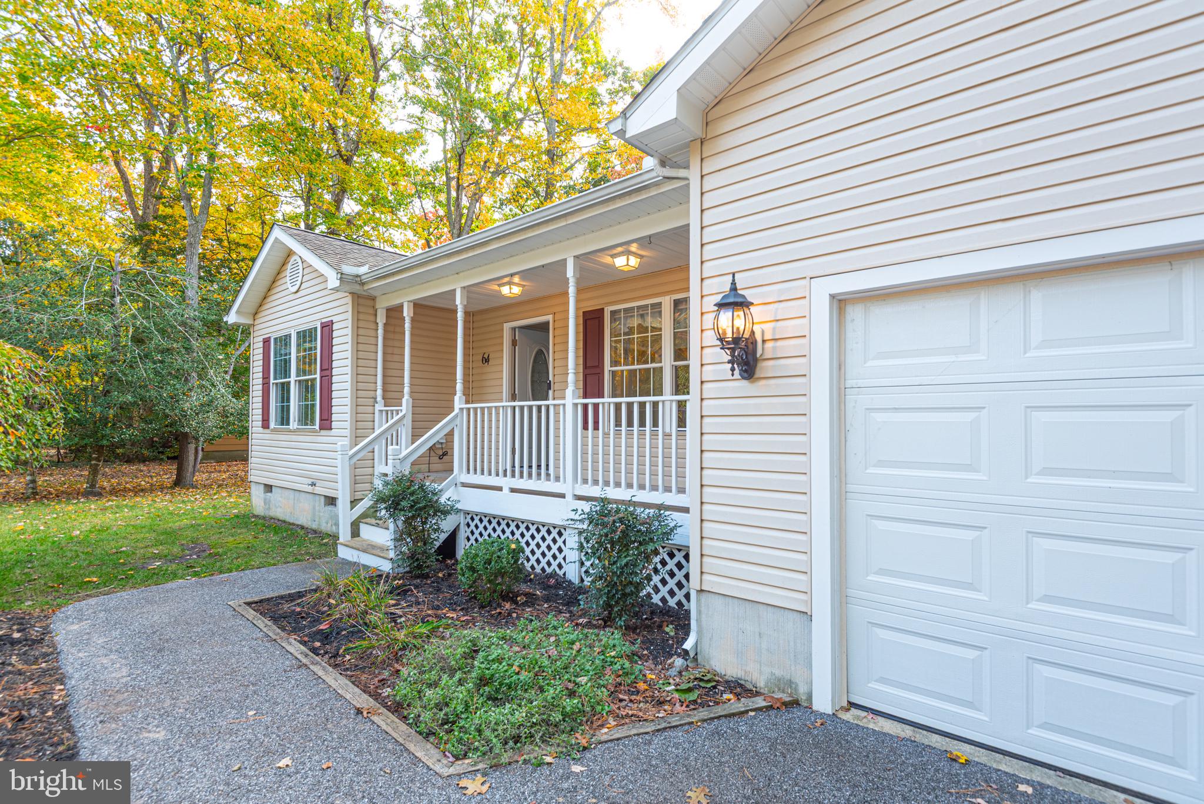
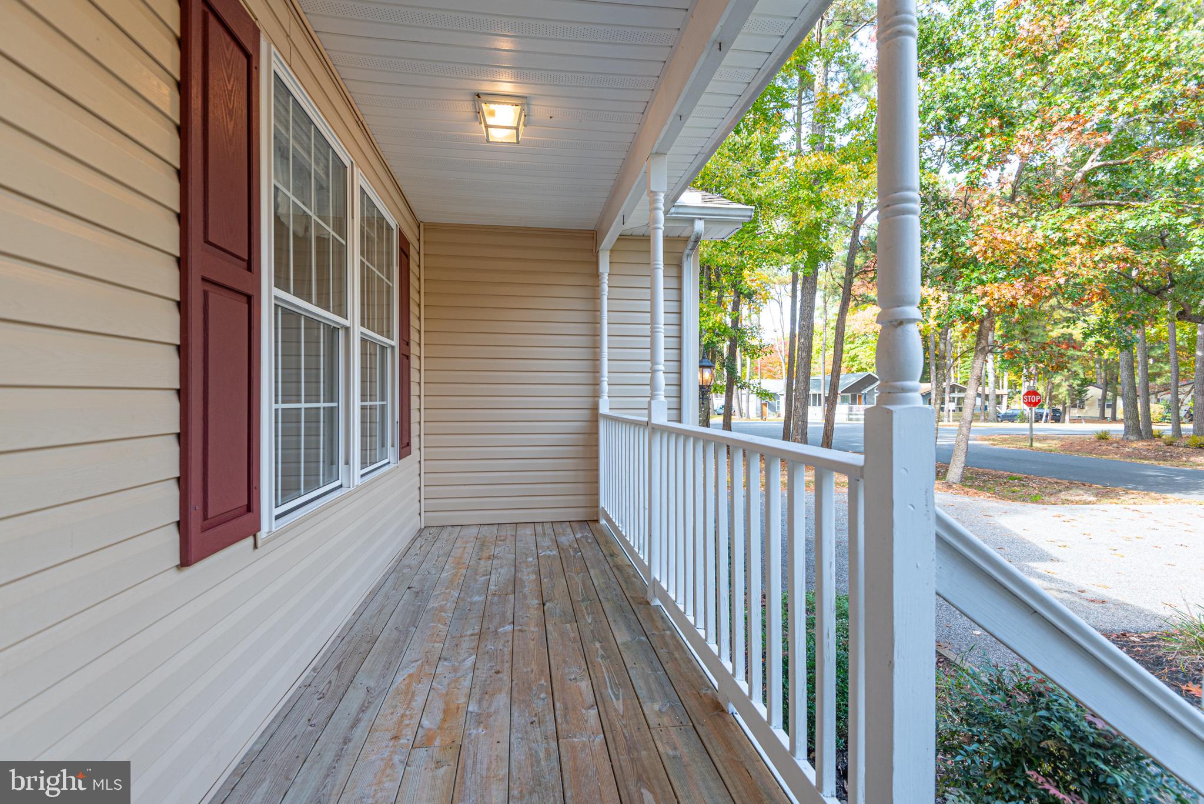
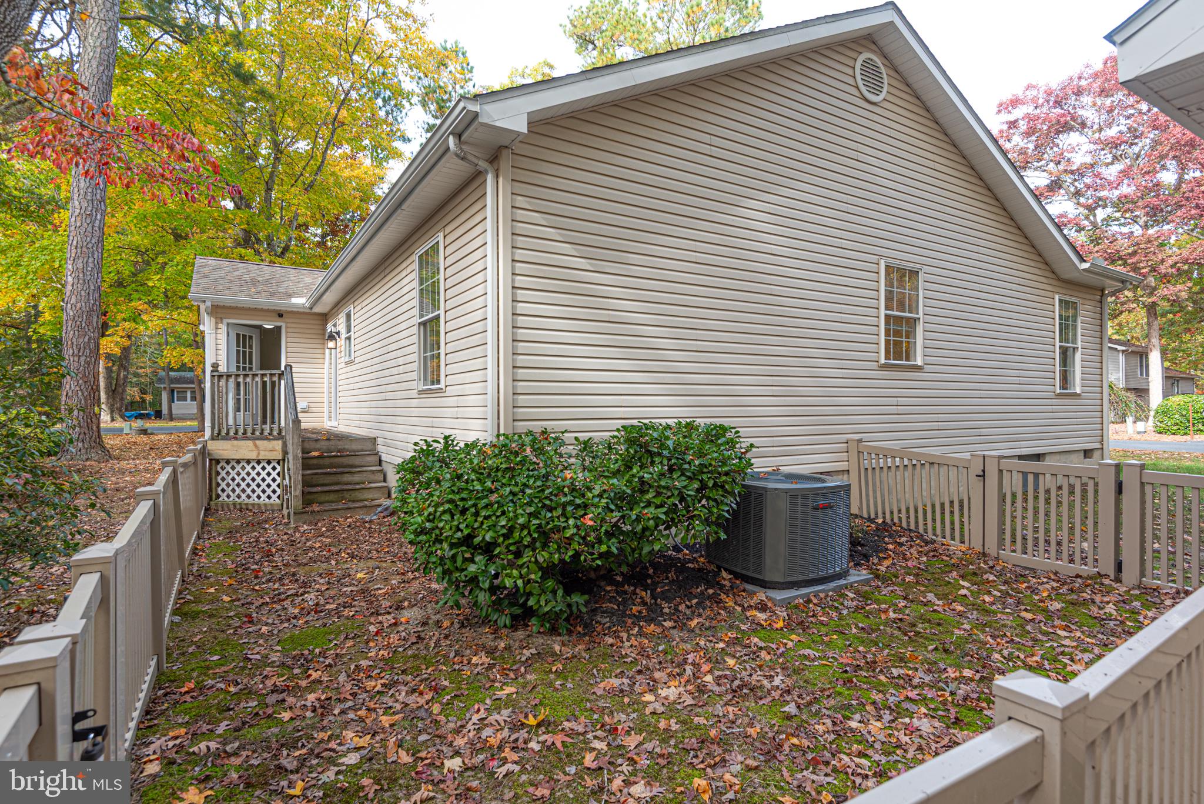
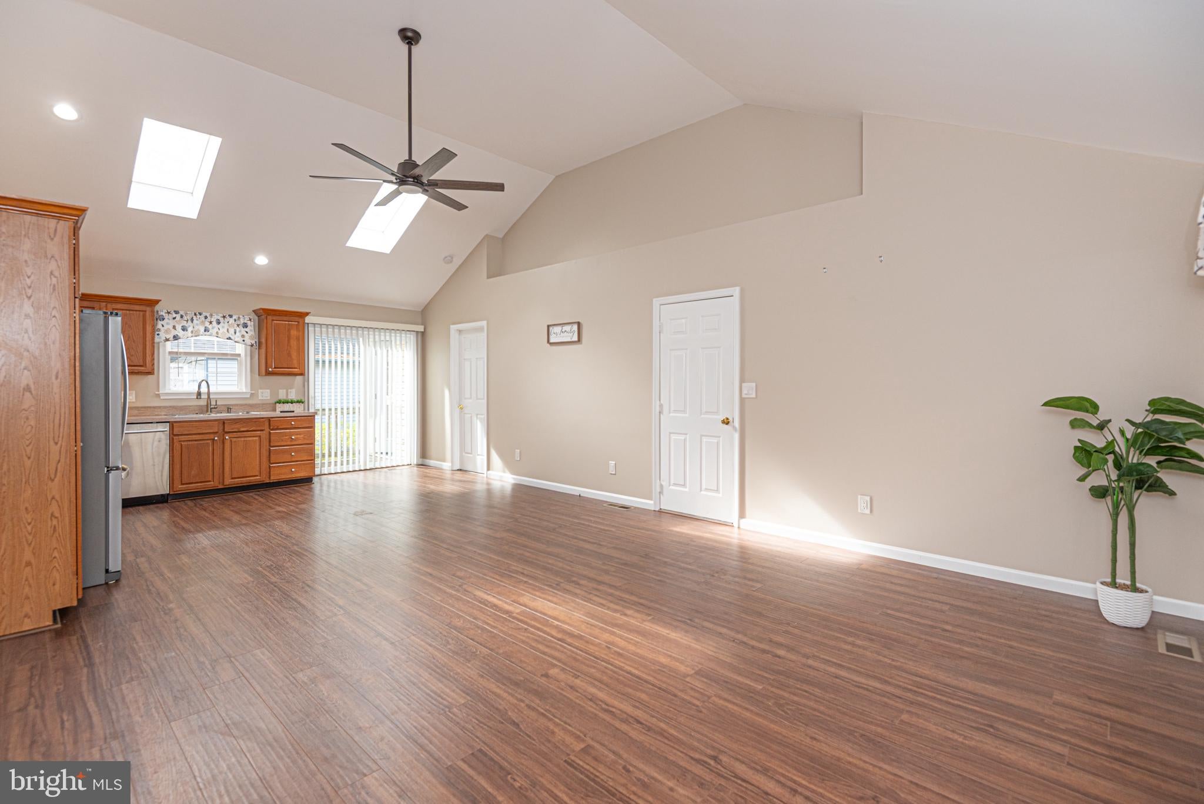
Welcome to 64 Capetown Road! Situated on a corner lot in amenity-rich Ocean Pines, this 3-bedroom, 2-bath home offers a great combination of practical features and thoughtful updates, at a price below its recent appraised value! The desirable floor plan features a primary suite separate from the two additional bedrooms. Inside, you'll find beautifully maintained LVP flooring, fresh-looking paint, and updated stainless steel appliances. Outside, enjoy both front and rear decks, a fenced-in area for your four-legged friends, and a storage shed for all the extras. The one-car garage adds even more convenience and storage space. Whether you're looking for a year-round residence, a vacation home, or an investment property, this home is a great opportunity to enjoy all that Ocean Pines has to offer, including pools, parks, golf, marinas, and more!

Save
Ask
Tour
Hide
Share
Listing Snapshot
Price 
$389,900
Days On Site 
8 Days
Bedrooms 
3
Inside Area (SqFt) 
1,425 sqft
Total Baths 
2
Full Baths 
2
Partial Baths 
N/A
Lot Size 
0.26 Acres
Year Built 
1998
MLS Number 
MDWO2042364
Status 
Active
Property Tax 
$3,067
HOA/Condo/Coop Fees 
$76.25 monthly
Sq Ft Source 
Assessor
Friends & Family
Recent Activity
3 days agoListing updated with changes from the MLS
3 days agoStatus changed to Active
a week agoListing first seen on site
General Features
Acres 
0.26
Attached Garage 
Yes
Foundation 
Block
Garage 
Yes
Garage Spaces 
1
Levels 
One
Parking 
AsphaltGarageDrivewayInside EntranceAttached
Parking Spaces 
5
Pets 
Cats OKDogs OKYes
Property Sub Type 
Single Family Residence
Sewer 
Public Sewer
Special Circumstances 
Standard
SqFt Above 
1425
SqFt Total 
1425
Style 
Ranch/Rambler
Utilities 
Cable Available
Water Source 
Public
Zoning 
R-2
Interior Features
Appliances 
OvenElectric RangeElectric OvenCooktopElectric Water HeaterWasherDishwasherDisposalDryerIce MakerMicrowaveRefrigeratorStainless Steel Appliance(s)Water Heater
Basement 
Crawl Space
Cooling 
Central AirHeat PumpCeiling Fan(s)Electric
Electric 
200+ Amp Service
Flooring 
Vinyl
Furnished 
Unfurnished
Heating 
ElectricHeat Pump
Interior 
Ceiling Fan(s)Recessed LightingWalk-In Closet(s)Cathedral Ceiling(s)Open Floorplan
Laundry Features 
Main Level
Main Level Bedrooms 
3
Window Features 
Skylight(s)Window CoveringsWindow Treatments
Save
Ask
Tour
Hide
Share
Exterior Features
Construction Details 
FrameVinyl Siding
Lot Features 
Corner LotWooded
Other Structures 
Barn(s)Storage
Patio And Porch 
Deck
Pool Features 
Community
Roof 
Shingle
View 
StreetTrees/WoodsGarden
Waterfront Features 
Lake
Waterview 
StreetTrees/WoodsGarden
Windows/Doors 
Skylight(s)Window CoveringsWindow Treatments
Community Features
Association Amenities 
ClubhouseDog ParkPicnic AreaSecurityTennis Court(s)Golf CourseBeach AccessBasketball CourtTrail(s)BoatingJogging PathMarinaBoat DockRecreation FacilitiesPlayground
Association Fee 
$915.0
Association Fee Frequency 
Annually
Community Features 
Pool
MLS Area 
Worcester Ocean Pines
School District 
WORCESTER COUNTY PUBLIC SCHOOLS
Schools
School District
WORCESTER COUNTY PUBLIC SCHOOLS
Elementary School
SHOWELL
Middle School
STEPHEN DECATUR
High School
STEPHEN DECATUR
Listing courtesy of Berkshire Hathaway HomeServices PenFed Realty - OP


The real estate listing information is provided by Bright MLS is for the consumer's personal, non-commercial use and may not be used for any purpose other than to identify prospective properties consumer may be interested in purchasing. Any information relating to real estate for sale or lease referenced on this web site comes from the Internet Data Exchange (IDX) program of the Bright MLS. This web site references real estate listing(s) held by a brokerage firm other than the broker and/or agent who owns this web site. The accuracy of all information is deemed reliable but not guaranteed and should be personally verified through personal inspection by and/or with the appropriate professionals. Properties in listings may have been sold or may no longer be available. The data contained herein is copyrighted by Bright MLS and is protected by all applicable copyright laws. Any unauthorized collection or dissemination of this information is in violation of copyright laws and is strictly prohibited. Copyright © 2020 Bright MLS. All rights reserved.

Neighborhood & Commute
Source: Walkscore
Save
Ask
Tour
Hide
Share