

Gullway Villas416 BAYSHORE DRIVE 8204OCEAN CITY, MD21842
Mortgage Calculator
Monthly Payment (Est.)
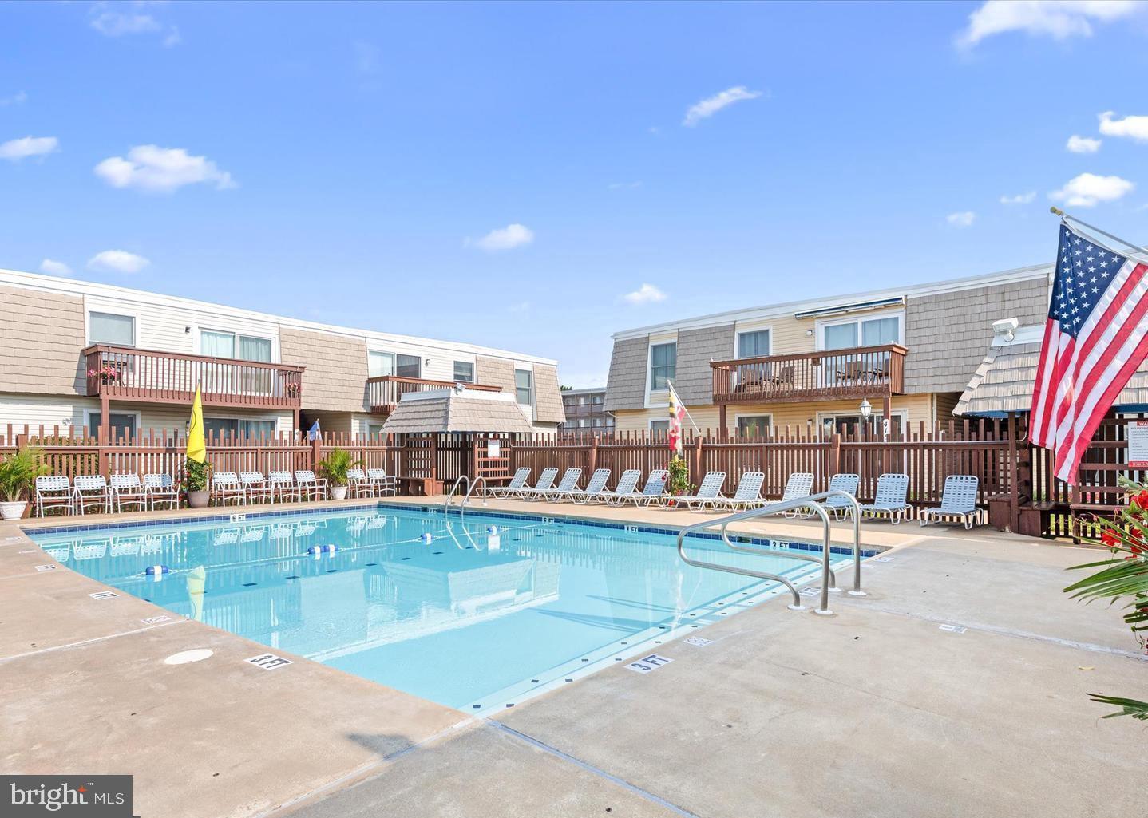
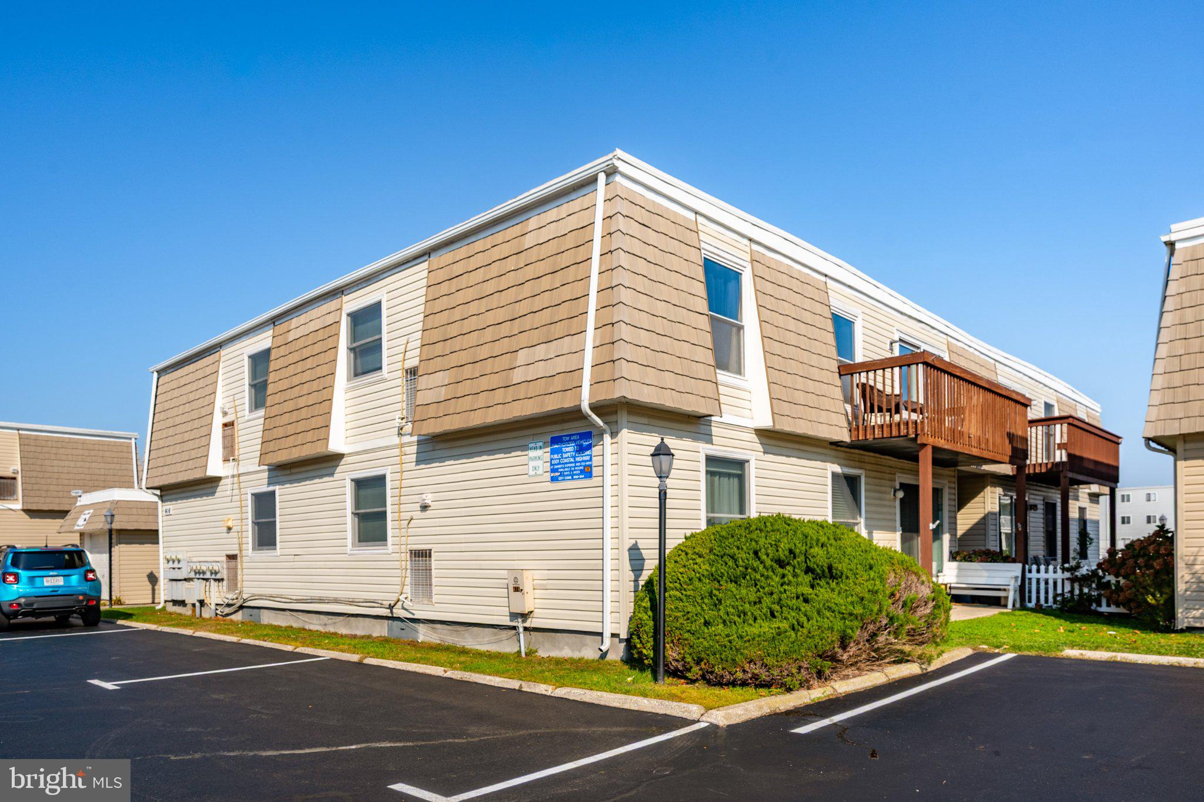
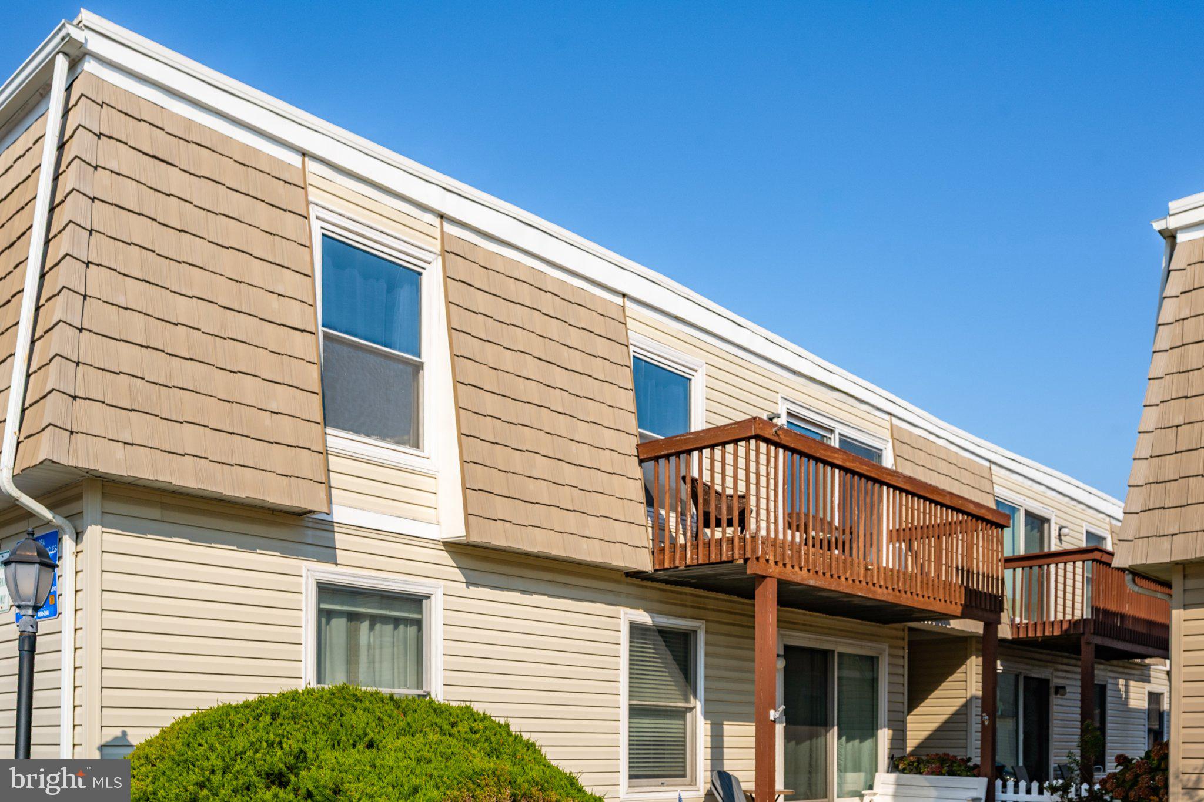
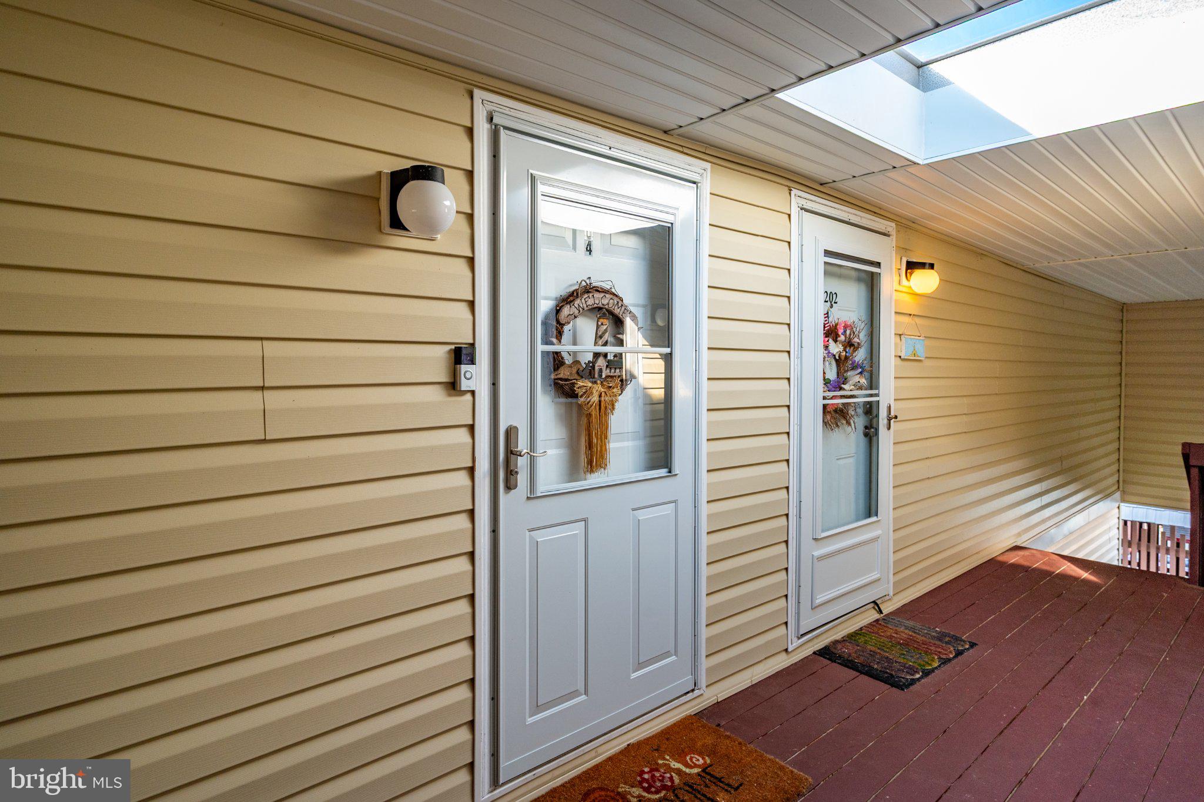
Enter an interest rate to see your estimated monthly payment.Welcome to 204 Gullway Villas, Adorable 2 Bedroom one and ½ bathrooms FULLY FURNISHED TURNKEY SECOND FLOOR CONDOMINIUM. Spacious living room and dining room area with Ceramic tile flooring throughout the condo very easy to maintain. Fully equipped kitchen with all modern appliances. The Master bedroom bath has been remodeled, and you have your own washer and dryer inside the condo. Central A/C and 4 ceiling fans. Olympic size outdoor pool with large sundeck area, lovely landscaping and plenty of exterior lighting with walkways throughout the other buildings with manger and maintenance on site, and LOW CONDO FEES. The Private balcony is facing East and Bayshore Drive, short distance to the Bayfront or Ocean. Make this your Beach home or an already established rental investment. Solid Reserve Fund and a group of caring owners that make the location special. Gullway Villas won awards for their landscaping, pool and grounds, see the Award on the pool fence.
| a week ago | Price changed to $289,000 | |
| a week ago | Listing updated with changes from the MLS | |
| 2 weeks ago | Status changed to Active | |
| 2 weeks ago | Listing first seen on site |

The real estate listing information is provided by Bright MLS is for the consumer's personal, non-commercial use and may not be used for any purpose other than to identify prospective properties consumer may be interested in purchasing. Any information relating to real estate for sale or lease referenced on this web site comes from the Internet Data Exchange (IDX) program of the Bright MLS. This web site references real estate listing(s) held by a brokerage firm other than the broker and/or agent who owns this web site. The accuracy of all information is deemed reliable but not guaranteed and should be personally verified through personal inspection by and/or with the appropriate professionals. Properties in listings may have been sold or may no longer be available. The data contained herein is copyrighted by Bright MLS and is protected by all applicable copyright laws. Any unauthorized collection or dissemination of this information is in violation of copyright laws and is strictly prohibited. Copyright © 2020 Bright MLS. All rights reserved.