

712 LAUREL AVENUEOCEAN CITY, MD21842
Mortgage Calculator
Monthly Payment (Est.)
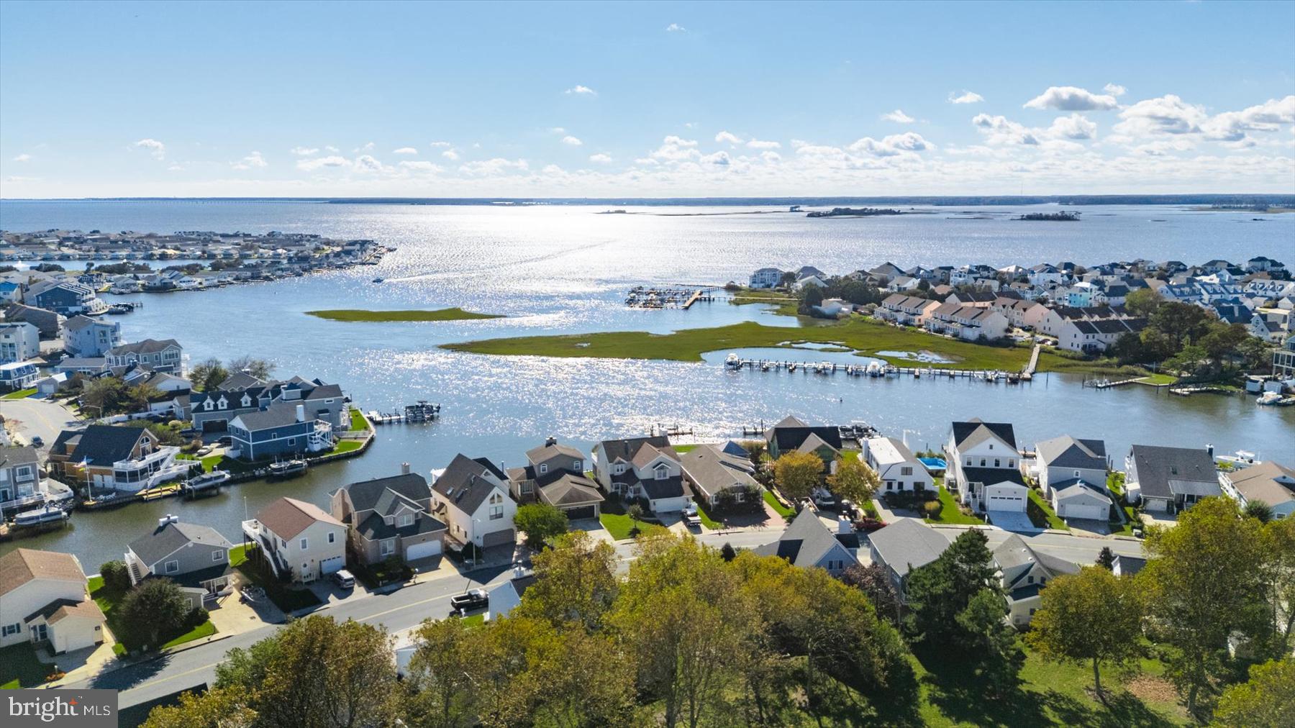
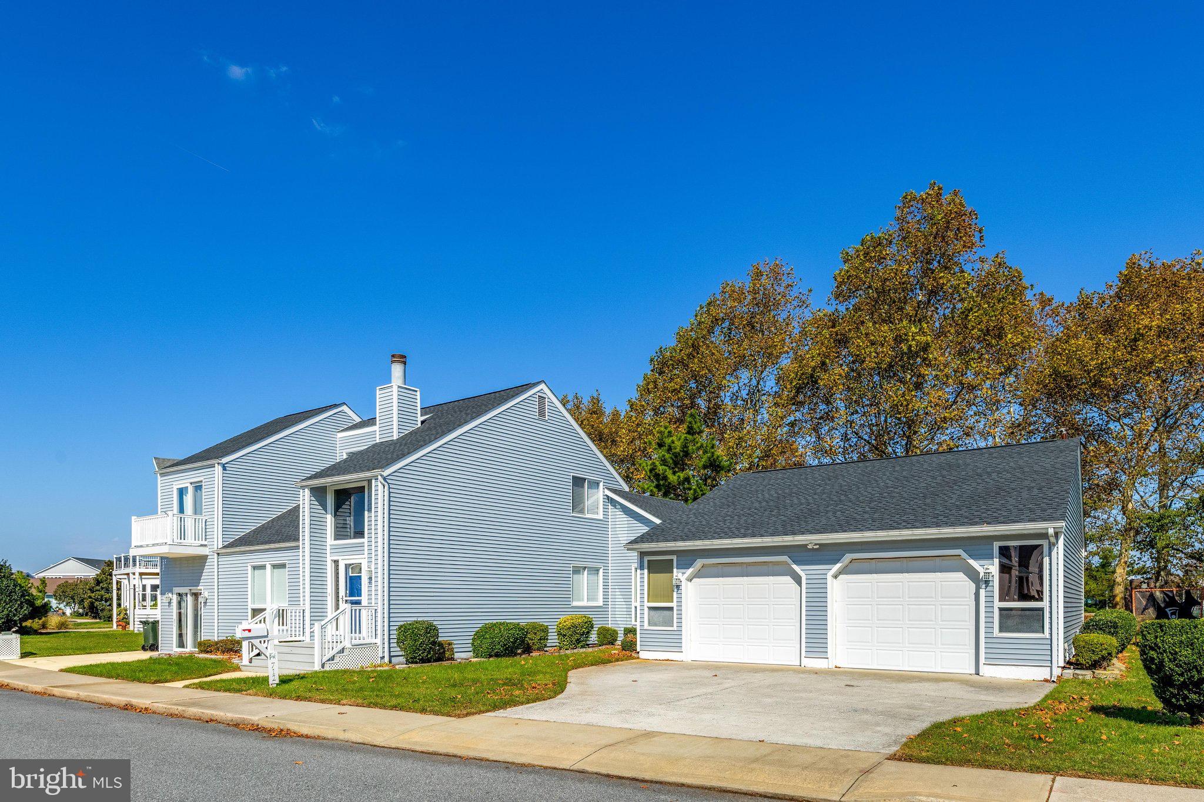
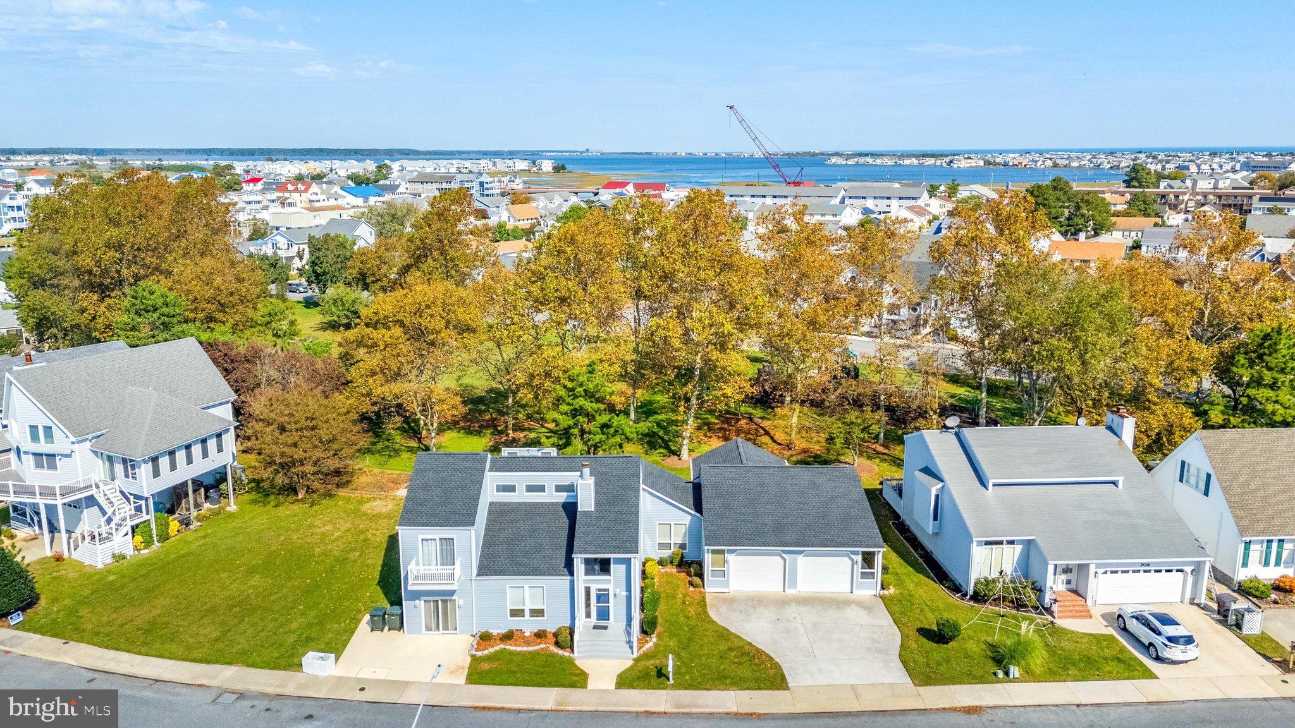
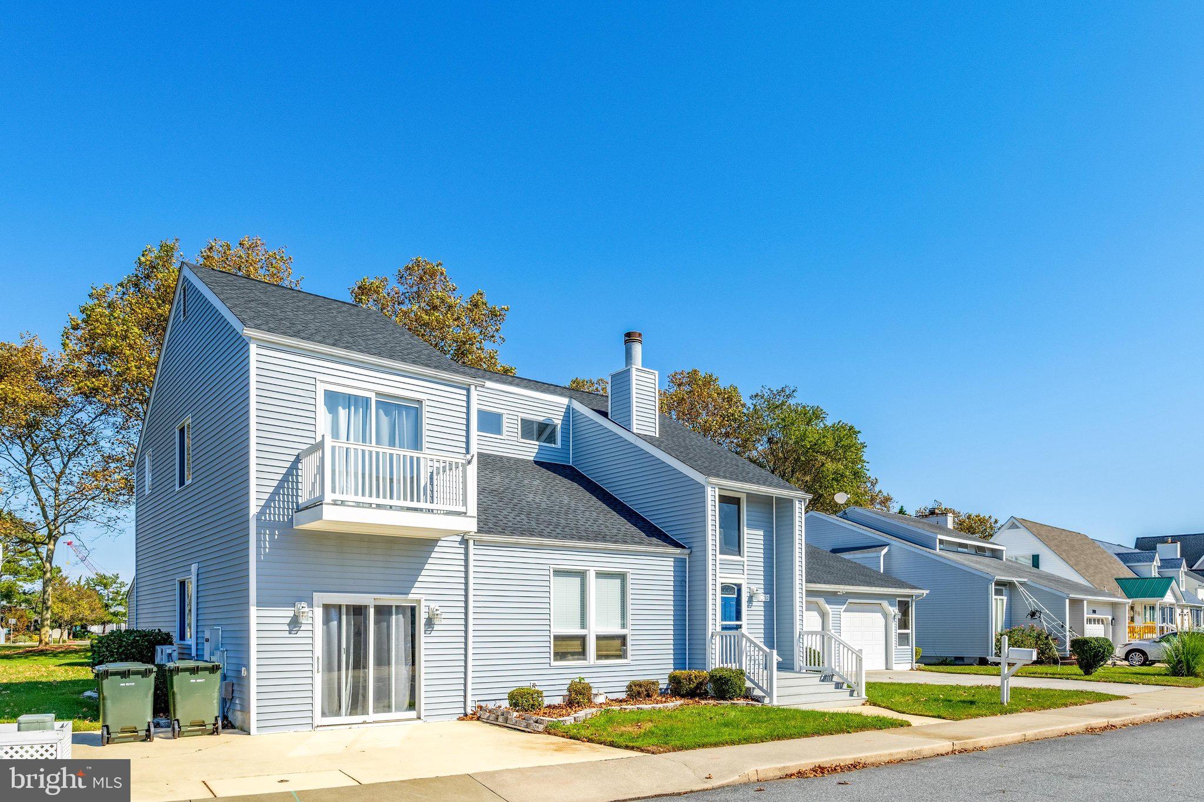
Enter an interest rate to see your estimated monthly payment.This spacious 4-bedroom, 3.5-bath home with 2-car attached garage is situated on a double lot across the street from direct bayfront homes allowing enjoyment of being close to the sounds and smells of bayside living, with peeks of the bay, and all the beautiful sunset colors in the sky! The home offers nearly 2500 square feet of living space and an oversized, attached 900-square-foot garage. Plus, there's an adjoining vacant lot for sale, see MLS #MDWO2041920. Unique opportunity to purchase a vacant, buildable lot adjacent to an existing property. Explore the potential of acquiring both properties together for added space, flexibility, and possibilities limited only by your vision. The main living area features vaulted ceilings and an impressive fireplace that anchors the living room and creates a natural division between the living and dining spaces. The kitchen offers upgraded granite countertops and a kitchen sink window overlooking the backyard. Also located off the kitchen is the first floor full bath, and an additional flex room currently set up as additional sleeping space/fifth bedroom. Continue onto the rear of the home--and you'll be pleasantly surprised to find a second large living space or family room, which also features vaulted ceilings and a second gas fireplace. Upstairs, the home offers a primary suite with en-suite bath, while two additional upstairs bedrooms share a Jack-and-Jill bath. Spacious closets throughout and two cedar-lined attic closets provide ample storage. The oversized garage features two workstations, abundant storage, and an epoxy floor--it's currently setup and being used as a game room. The backyard includes an additional oversized storage shed. Rear decks and yard space offer inviting spots to relax after a day at the beach or on the water. And, there's an irrigation system for the yard. Backing up to North Surf Park and its playground and open space, the property is ideally situated in Ocean City's popular Caine Woods community, known for its more relaxed atmosphere and less congested setting. Caine Woods has no mandatory HOA, just a voluntary one. Shopping, restaurants, amusements, water sports, and community parks are all nearby. Parking is available for three cars in the driveway, with additional free street parking. With generous living areas, excellent storage, outdoor space, and a convenient location, this home offers plenty of room to enjoy all that Ocean City has to offer.
| 3 days ago | Listing updated with changes from the MLS | |
| 5 days ago | Status changed to Coming Soon | |
| 2 weeks ago | Listing first seen on site |

The real estate listing information is provided by Bright MLS is for the consumer's personal, non-commercial use and may not be used for any purpose other than to identify prospective properties consumer may be interested in purchasing. Any information relating to real estate for sale or lease referenced on this web site comes from the Internet Data Exchange (IDX) program of the Bright MLS. This web site references real estate listing(s) held by a brokerage firm other than the broker and/or agent who owns this web site. The accuracy of all information is deemed reliable but not guaranteed and should be personally verified through personal inspection by and/or with the appropriate professionals. Properties in listings may have been sold or may no longer be available. The data contained herein is copyrighted by Bright MLS and is protected by all applicable copyright laws. Any unauthorized collection or dissemination of this information is in violation of copyright laws and is strictly prohibited. Copyright © 2020 Bright MLS. All rights reserved.
Did you know? You can invite friends and family to your search. They can join your search, rate and discuss listings with you.