

57 WOOD DUCK DRIVEOCEAN PINES, MD21811
Mortgage Calculator
Monthly Payment (Est.)
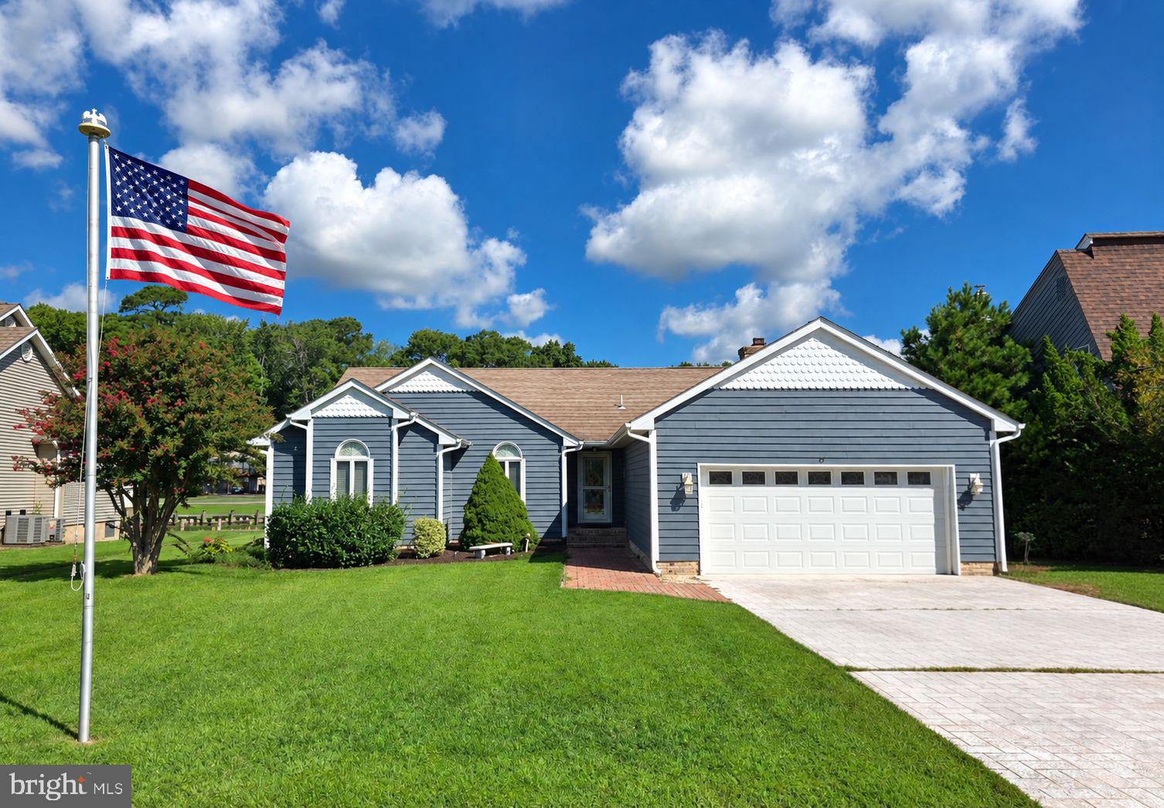
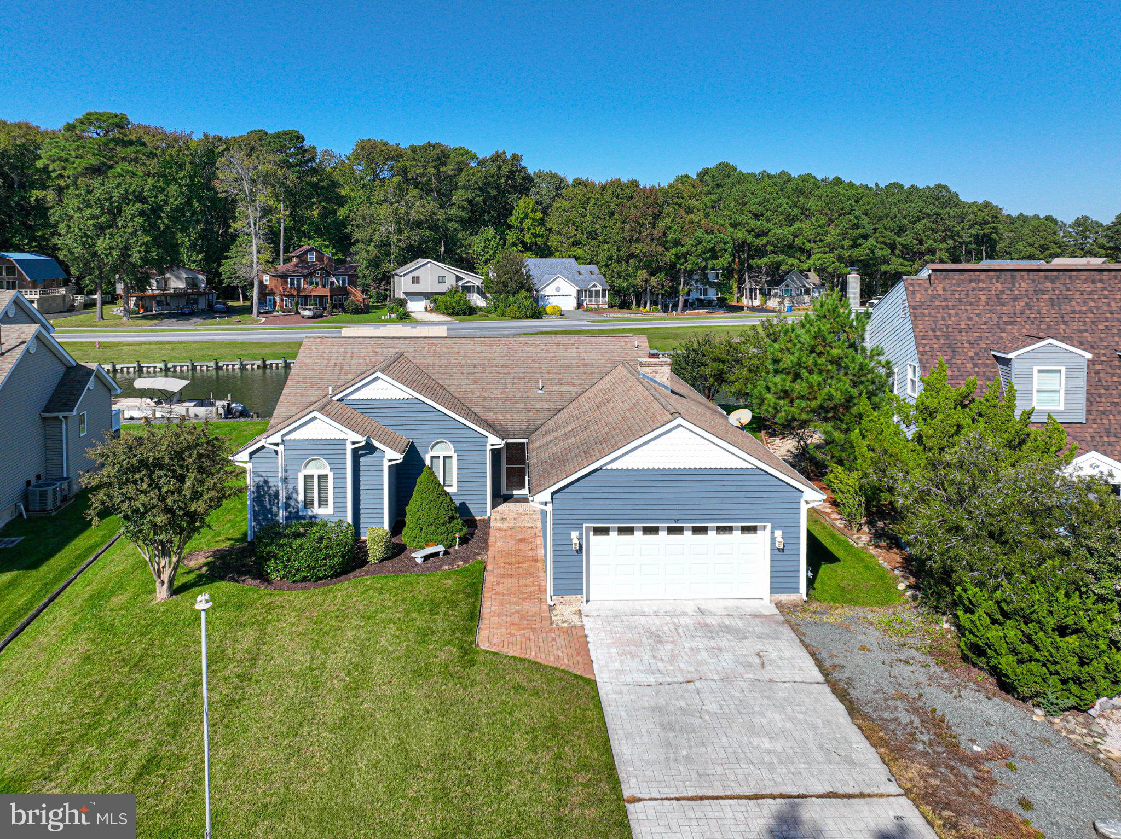
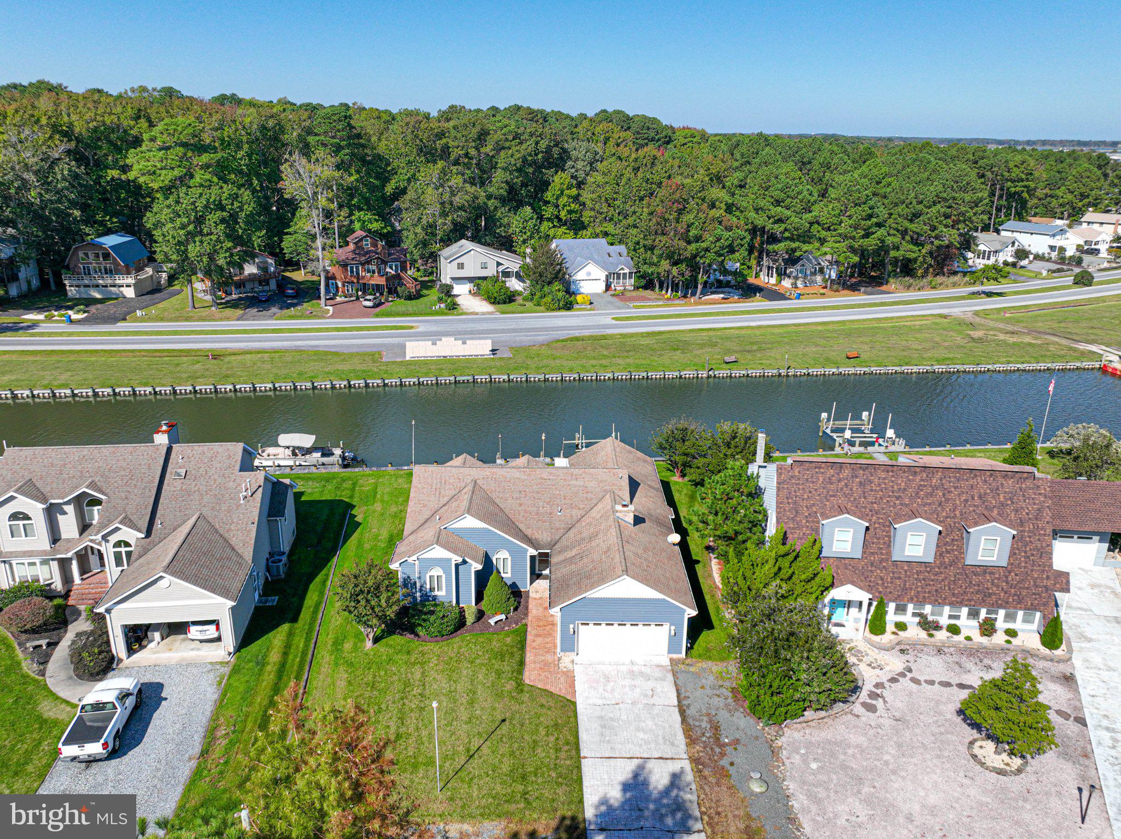
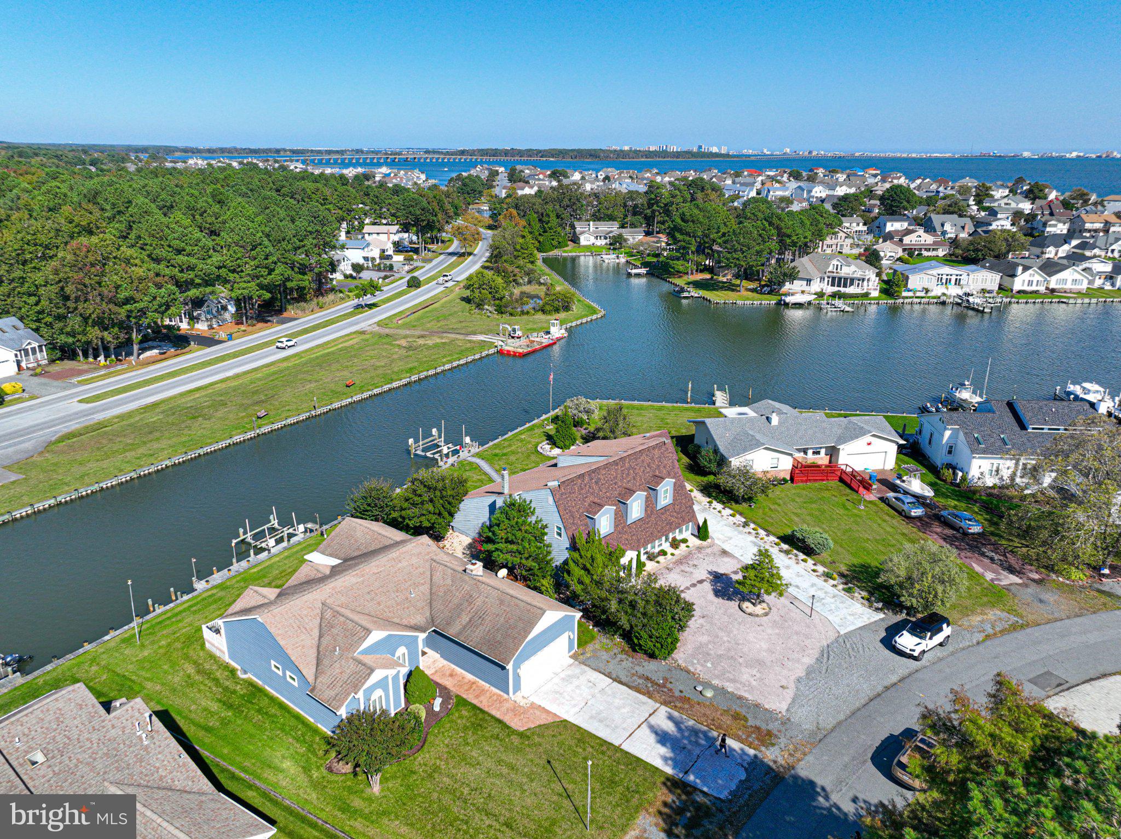
Enter an interest rate to see your estimated monthly payment.STAY TUNED FOR PROFESSIONAL PHOTOS!! CANAL-FRONT LIVING, BOATING ADVENTURES & BEACH DAYS AWAIT! ⚓🌊 Dreaming of a home where the boating lifestyle meets coastal relaxation? Welcome to 57 Wood Duck Drive in desirable Ocean Pines, Maryland! This waterfront retreat is ready to capture your imagination, whether you're searching for a beach-area getaway, a waterfront home to enjoy year-round, or a potential short-term rental investment. With 3 bedrooms, 2.5 bathrooms, and approximately 2,400 square feet of living space, this inviting single-level contemporary home offers room to relax, entertain, and make lasting memories. The living room's soaring cathedral ceiling creates an airy feel, while the family room's gas fireplace sets the stage for cozy evenings after a day on the water. Hardwood flooring, a well-appointed kitchen, breakfast area, and formal dining room bring comfort and versatility to everyday living and vacation gatherings alike. Calling all boaters! Your waterfront lifestyle starts right in your own backyard! Enjoy canal-front views, a private dock, and a 10,000-pound boat lift. Imagine morning coffee overlooking the water, afternoons spent cruising, fishing, or kayaking, and evenings unwinding as the waterfront becomes your favorite place to be. The spacious canal-front sunroom, complete with its own HVAC system, offers another wonderful spot to soak in the scenery throughout the seasons. Need more reasons to fall in love? An oversized two-car garage with built-in storage, a generous waterfront setting, and the relaxed coastal atmosphere of Ocean Pines make this home a special opportunity for anyone who loves life on the water. And the beach? It's within reach! Enjoy the Ocean City, Maryland, lifestyle with its sandy beaches, boardwalk attractions, restaurants, shopping, and entertainment just a drive away, then return home to the peaceful appeal of canal-front living. INVESTORS, TAKE NOTE! A waterfront property with boating amenities and access to a popular beach destination may offer exciting potential as a vacation home or short-term rental investment. Explore the possibilities of combining personal enjoyment with rental income potential, subject to applicable community rules, rental licensing requirements, and local regulations. Whether you're dreaming of a waterfront escape, a boating enthusiast's haven, or an investment opportunity near Ocean City, this Ocean Pines property invites you to imagine the possibilities. Your next chapter could begin right here, where every day feels a little more like vacation!
| 3 days ago | Listing updated with changes from the MLS® | |
| 3 days ago | Status changed to Coming Soon | |
| 5 days ago | Listing first seen on site |

The real estate listing information is provided by Bright MLS is for the consumer's personal, non-commercial use and may not be used for any purpose other than to identify prospective properties consumer may be interested in purchasing. Any information relating to real estate for sale or lease referenced on this web site comes from the Internet Data Exchange (IDX) program of the Bright MLS. This web site references real estate listing(s) held by a brokerage firm other than the broker and/or agent who owns this web site. The accuracy of all information is deemed reliable but not guaranteed and should be personally verified through personal inspection by and/or with the appropriate professionals. Properties in listings may have been sold or may no longer be available. The data contained herein is copyrighted by Bright MLS and is protected by all applicable copyright laws. Any unauthorized collection or dissemination of this information is in violation of copyright laws and is strictly prohibited. Copyright © 2020 Bright MLS. All rights reserved.