

San Remo5401 COASTAL HIGHWAY 1040AOCEAN CITY, MD21842
Mortgage Calculator
Monthly Payment (Est.)
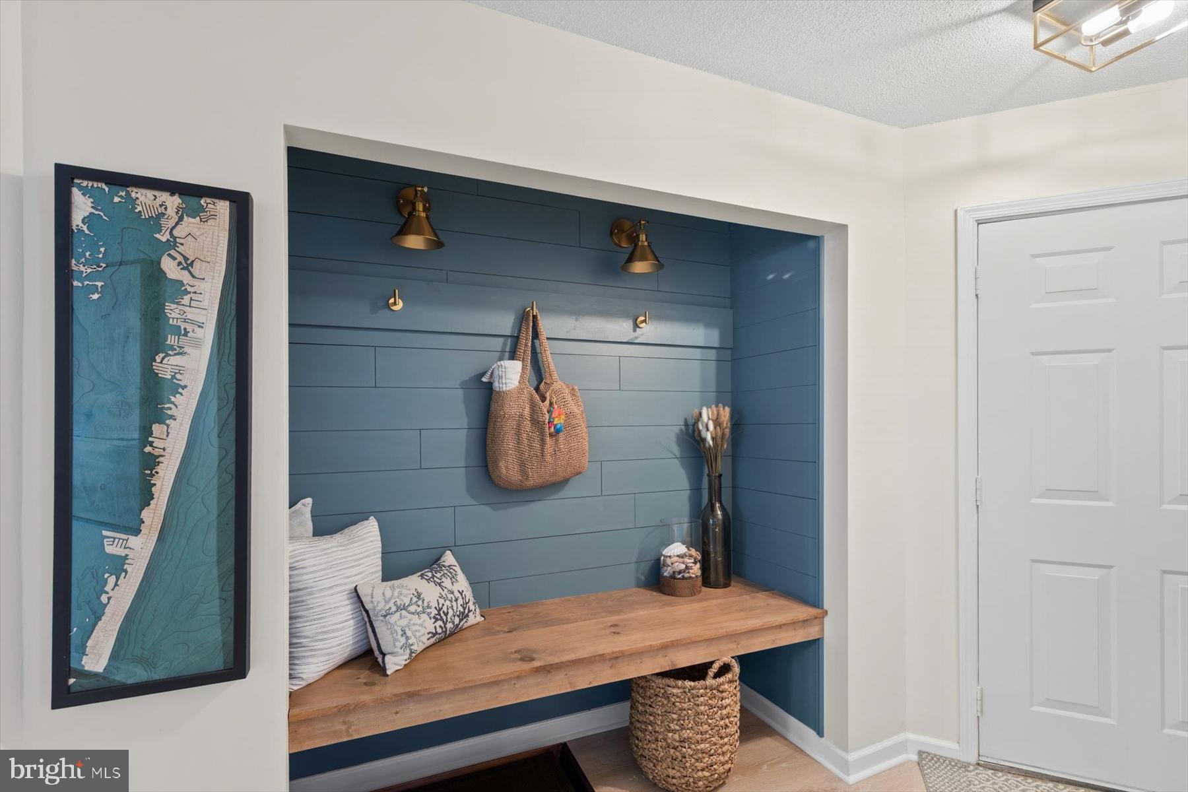
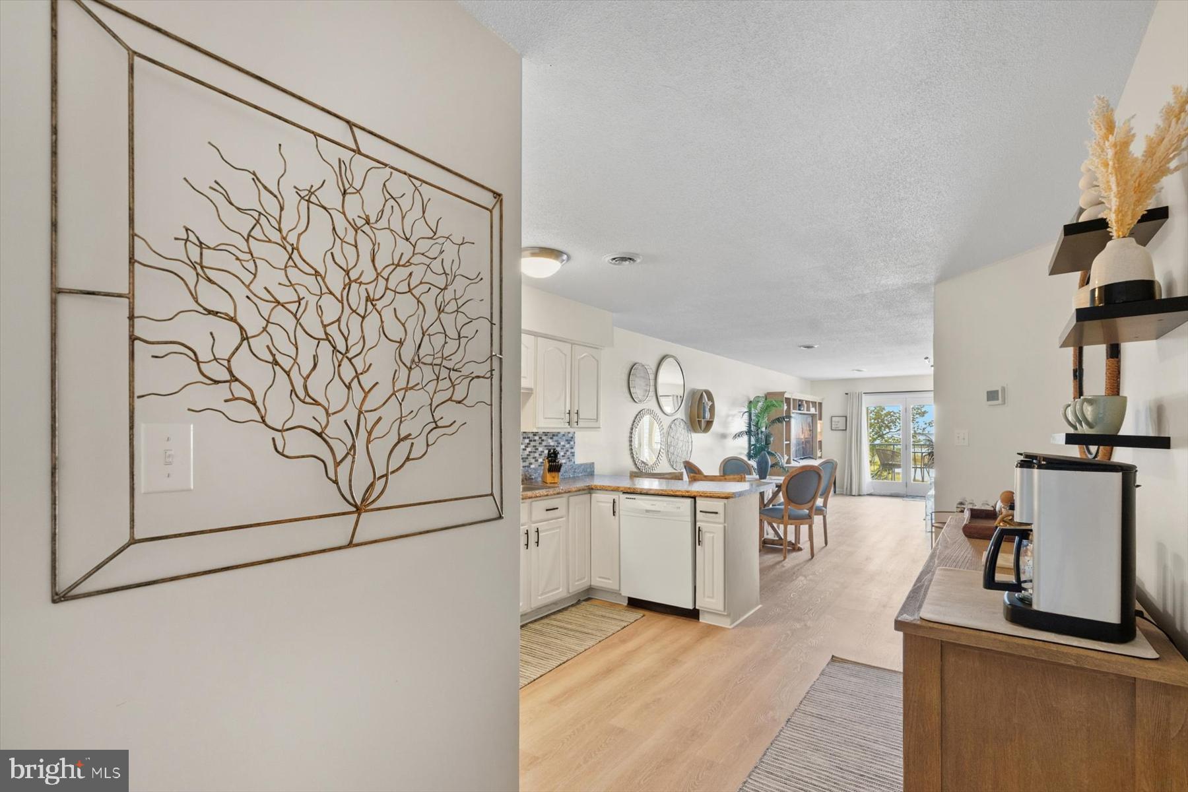
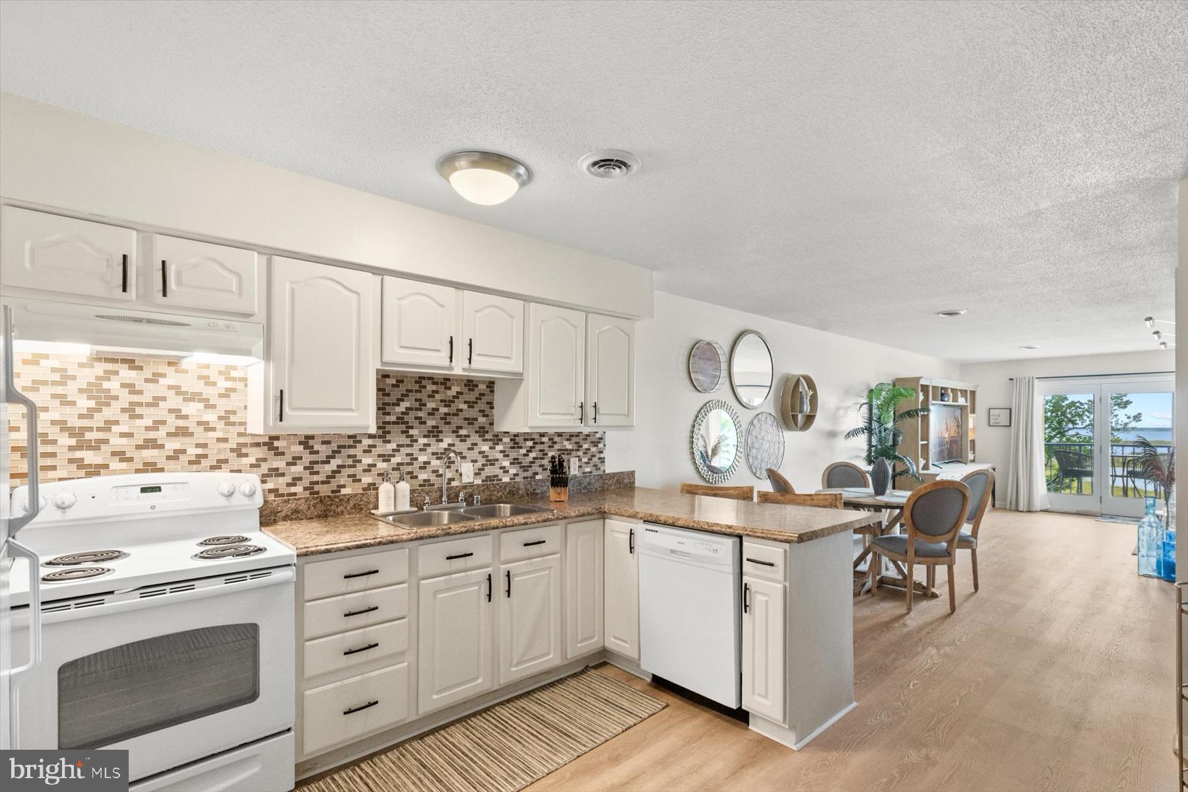
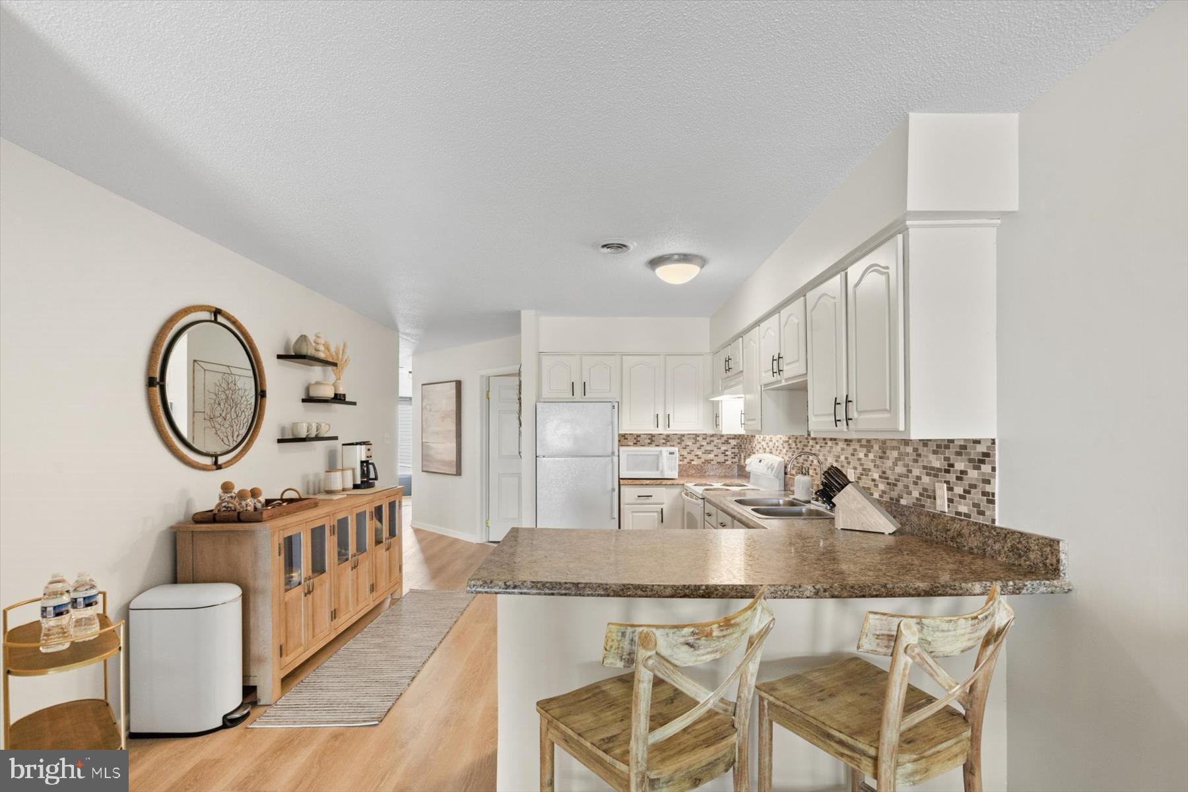
Enter an interest rate to see your estimated monthly payment.Wake up to direct Assawoman Bay waterfront views and walk to the ocean in minutes. This direct bayfront residence in San Remo puts the best of Ocean City at your door, then finishes the story with a home that is already elegantly styled and ready to enjoy. The two-bedroom, two-full-bath layout is set for both everyday living and hosting. High-end designer furniture conveys with the sale, so the first night here looks exactly like the listing photos. New luxury vinyl plank flooring runs through the main living area. The primary suite is furnished with a king bed and a full ensuite bath. The second bedroom offers two queen beds, and the second full bath has been completely remodeled with a walk-in shower. San Remo keeps the advantages of a smaller community: a pool, elevator access, and two assigned parking spaces. A dedicated pedestrian crosswalk sits right in front of the building, so the beach is genuinely steps away. At 54th Street, this mid-town address puts restaurants, shops, and the full length of the resort within easy reach, without giving up the quieter feel of a smaller complex. Bay views to die for, beach access, assigned parking, and a designer-furnished interior that stays.
| 4 days ago | Listing first seen on site | |
| 4 days ago | Listing updated with changes from the MLS® |

The real estate listing information is provided by Bright MLS is for the consumer's personal, non-commercial use and may not be used for any purpose other than to identify prospective properties consumer may be interested in purchasing. Any information relating to real estate for sale or lease referenced on this web site comes from the Internet Data Exchange (IDX) program of the Bright MLS. This web site references real estate listing(s) held by a brokerage firm other than the broker and/or agent who owns this web site. The accuracy of all information is deemed reliable but not guaranteed and should be personally verified through personal inspection by and/or with the appropriate professionals. Properties in listings may have been sold or may no longer be available. The data contained herein is copyrighted by Bright MLS and is protected by all applicable copyright laws. Any unauthorized collection or dissemination of this information is in violation of copyright laws and is strictly prohibited. Copyright © 2020 Bright MLS. All rights reserved.