Save
Ask
Tour
Hide
Share
$349,000
2 Days On Site

San Remo
5401 COASTAL HIGHWAY 1090B
OCEAN CITY, MD21842

For Sale|Condominium|Active
2
Beds
2
Total Baths
2
Full Baths
1,245
SqFt
$280
/SqFt
1985
Built
Subdivision:
NON DEVELOPMENT
County:
WORCESTER
Listing courtesy of Keller Williams Realty
Call Now: 443.632.3000
Is this the listing for you? We can help make it yours.
443.632.3000
5401 COASTAL HIGHWAY 1090B5401 COASTAL HIGHWAY 1090B5401 COASTAL HIGHWAY 1090B5401 COASTAL HIGHWAY 1090B
Save
Ask
Tour
Hide
Share

Mortgage Calculator

Monthly Payment (Est.)

Enter an interest rate to see your estimated monthly payment.
Calculator powered by Showcase IDX, a Constellation1 Company. Copyright ©2026 Information is deemed reliable but not guaranteed.

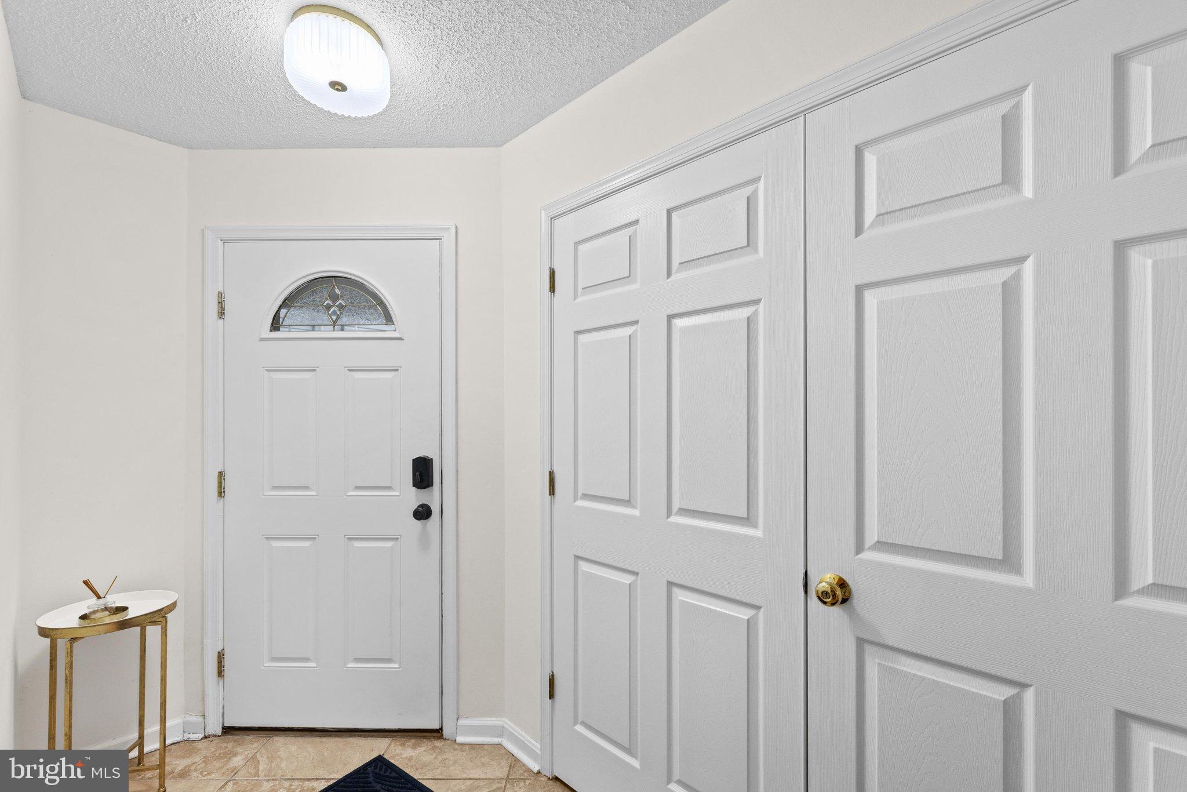
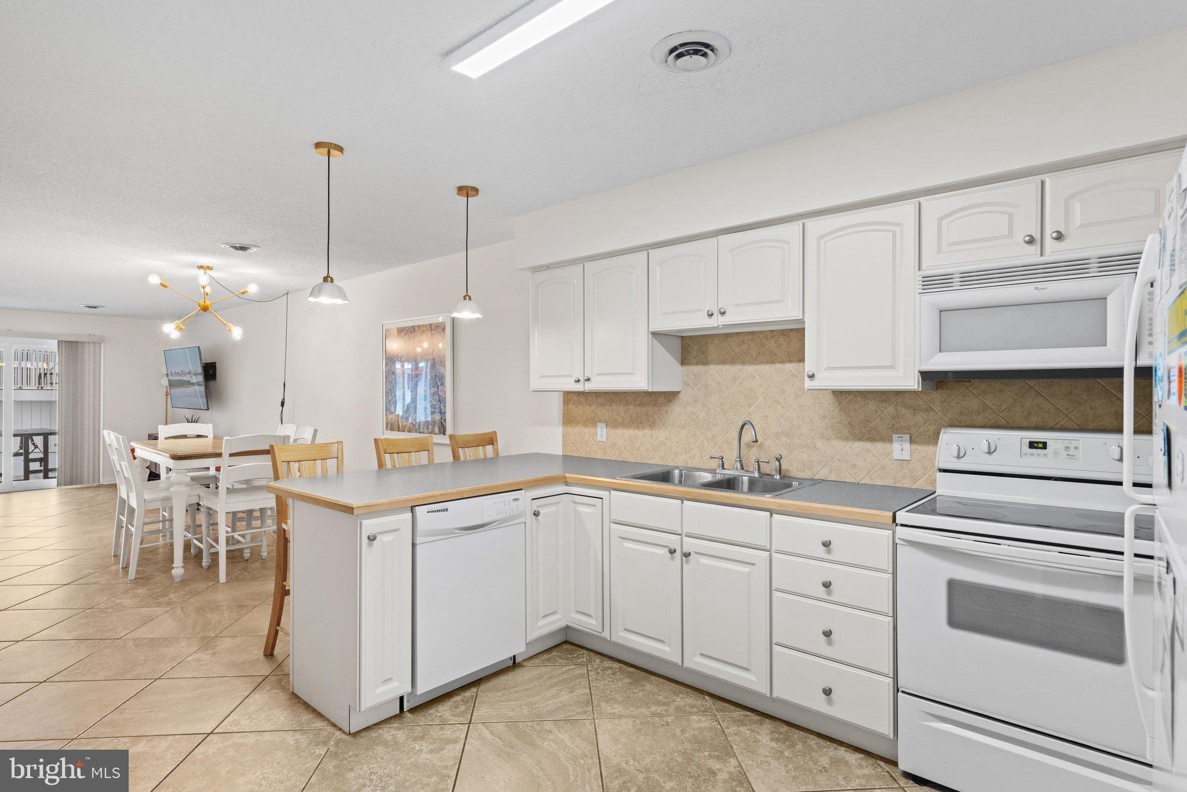
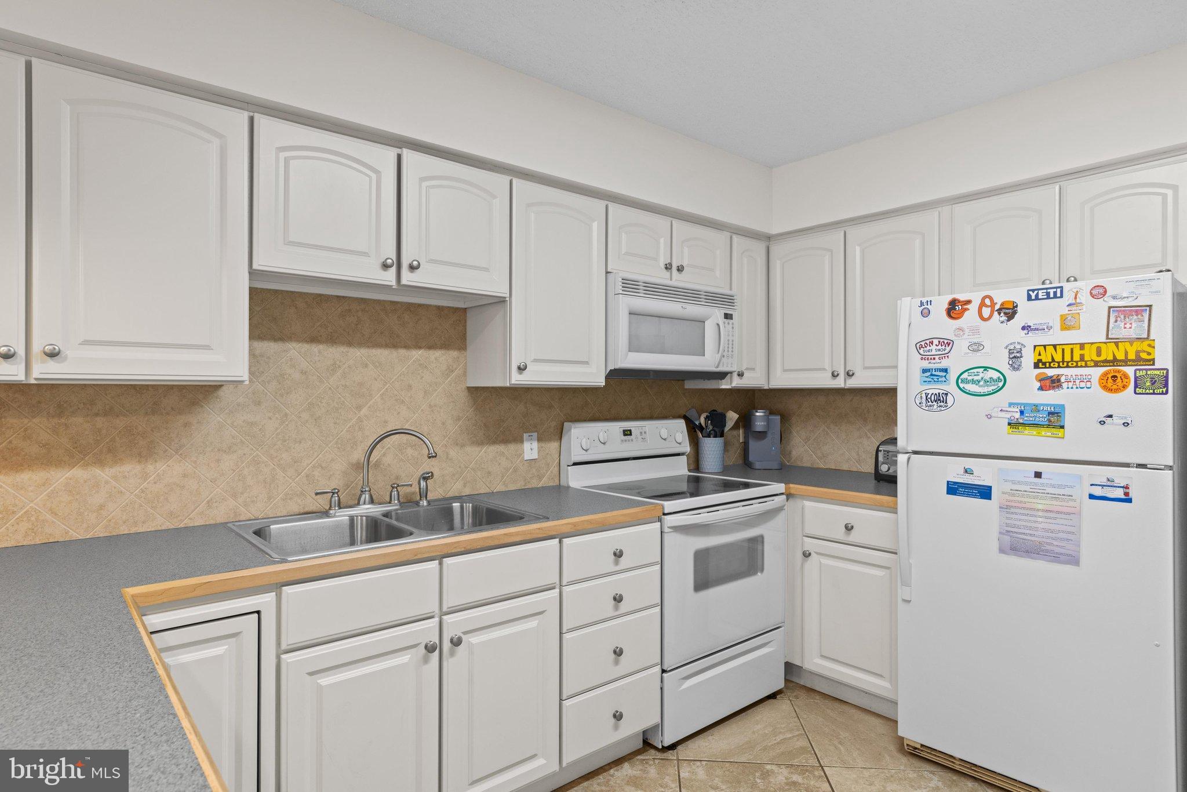
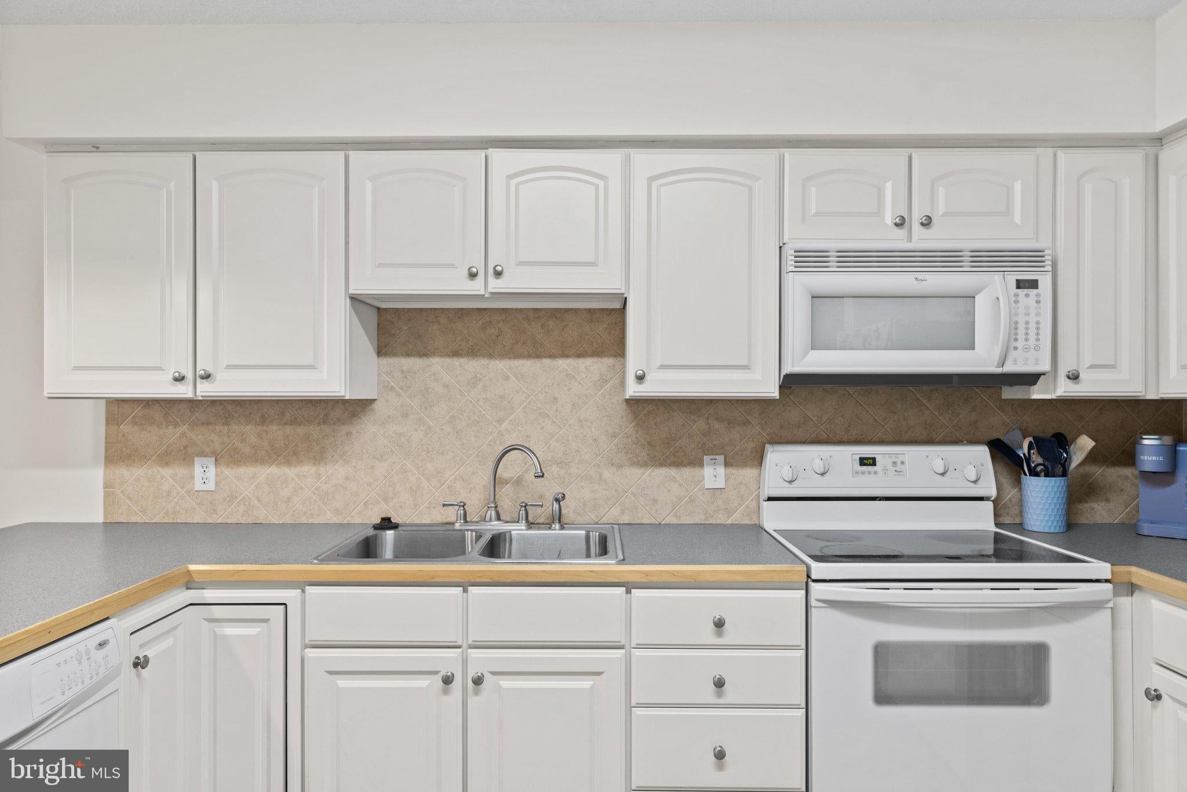
Welcome to San Remo where fun meets mid town convenience! Just steps to the beach, popular restaurants, bars, shopping and water sports this immaculate two bedroom, two bath turnkey condo has so much to offer, whether a you're looking for a private getaway or a great investment property. Sold furnished with a bright updated kitchen, open floor plan for entertaining, generous size bedrooms, new HVAC installed summer 2026, Full size TV in living room, updated bathrooms and low maintenance tile flooring, convenient elevator access, and steps to the pool what more could one ask for? Stroll next door to Macky's Bar and Grill or venture over to Alley Oops for some wholesome family fun. Secrets, Fager's Island, Fish Tales and Dumser's Dairyland Drive-In Ice Cream are just a few blocks away. Come see all this beautiful condo has to offer!

Save
Ask
Tour
Hide
Share
Listing Snapshot
Price 
$349,000
Days On Site 
2 Days
Bedrooms 
2
Inside Area (SqFt) 
1,245 sqft
Total Baths 
2
Full Baths 
2
Partial Baths 
N/A
Lot Size 
N/A
Year Built 
1985
MLS® Number 
MDWO2041532
Status 
Active
Property Tax 
$4,291
HOA/Condo/Coop Fees 
$781.33 monthly
Sq Ft Source 
Estimated
Friends & Family
Recent Activity
2 days agoListing first seen on site
2 days agoListing updated with changes from the MLS®
General Features
Garage 
Yes
Garage Spaces 
2
Levels 
One
Parking 
GarageParking LotCoveredCommunity Structure
Parking Spaces 
2
Pets 
Yes
Property Sub Type 
Condominium
Sewer 
Public Sewer
Special Circumstances 
Standard
SqFt Above 
1245
SqFt Total 
1245
Style 
Coastal
Water Source 
Public
Zoning 
C1-CM
Interior Features
Appliances 
Electric RangeElectric OvenElectric Water HeaterCooktopDishwasherDryerMicrowaveRefrigeratorWasherWater Heater
Cooling 
Central AirElectric
Flooring 
Ceramic Tile
Furnished 
Furnished
Heating 
ElectricHeat Pump
Interior 
ElevatorOpen Floorplan
Laundry Features 
Washer Hookup
Main Level Bedrooms 
2
Window Features 
Window CoveringsWindow Treatments
Save
Ask
Tour
Hide
Share
Exterior Features
Construction Details 
Vinyl Siding
Pool Features 
Community
Windows/Doors 
Window CoveringsWindow Treatments
Community Features
Accessibility Features 
Accessible Elevator Installed
Additional Association Fee 
$2344.0
Additional Association Fee Frequency 
Quarterly
Community Features 
Pool
MLS Area 
Bayside Interior (83)
School District 
WORCESTER COUNTY PUBLIC SCHOOLS
Schools
School District
WORCESTER COUNTY PUBLIC SCHOOLS
Elementary School
Unknown
Middle School
Unknown
High School
Unknown
Listing courtesy of Keller Williams Realty


The real estate listing information is provided by Bright MLS is for the consumer's personal, non-commercial use and may not be used for any purpose other than to identify prospective properties consumer may be interested in purchasing. Any information relating to real estate for sale or lease referenced on this web site comes from the Internet Data Exchange (IDX) program of the Bright MLS. This web site references real estate listing(s) held by a brokerage firm other than the broker and/or agent who owns this web site. The accuracy of all information is deemed reliable but not guaranteed and should be personally verified through personal inspection by and/or with the appropriate professionals. Properties in listings may have been sold or may no longer be available. The data contained herein is copyrighted by Bright MLS and is protected by all applicable copyright laws. Any unauthorized collection or dissemination of this information is in violation of copyright laws and is strictly prohibited. Copyright © 2020 Bright MLS. All rights reserved.

Neighborhood & Commute
Source: Walkscore
Save
Ask
Tour
Hide
Share