

19 EASTON AVENUEOCEAN PINES, MD21811
Mortgage Calculator
Monthly Payment (Est.)
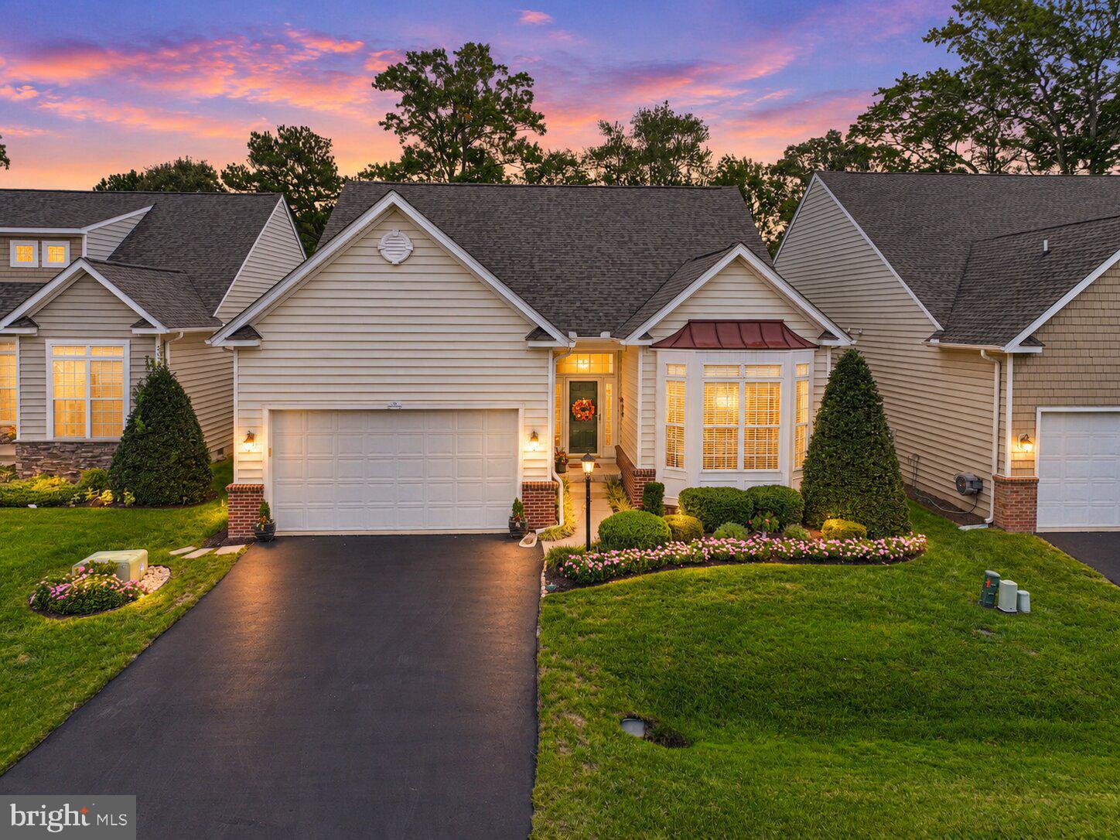
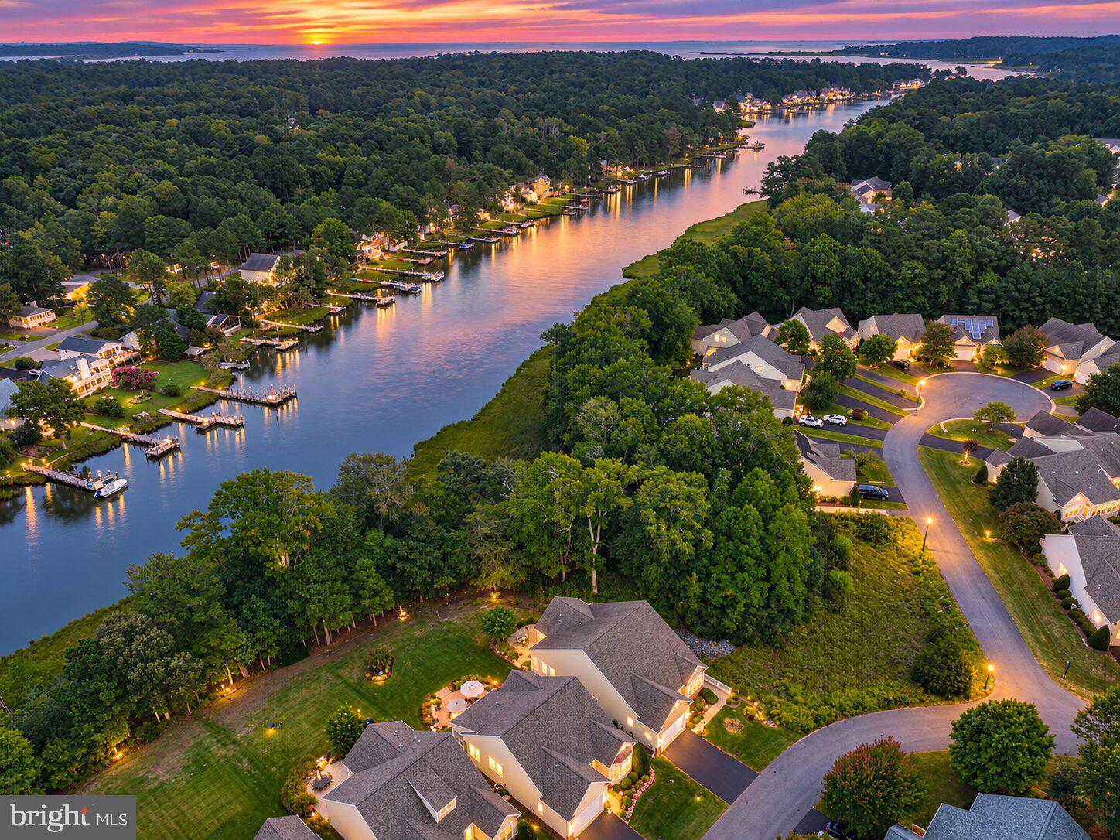
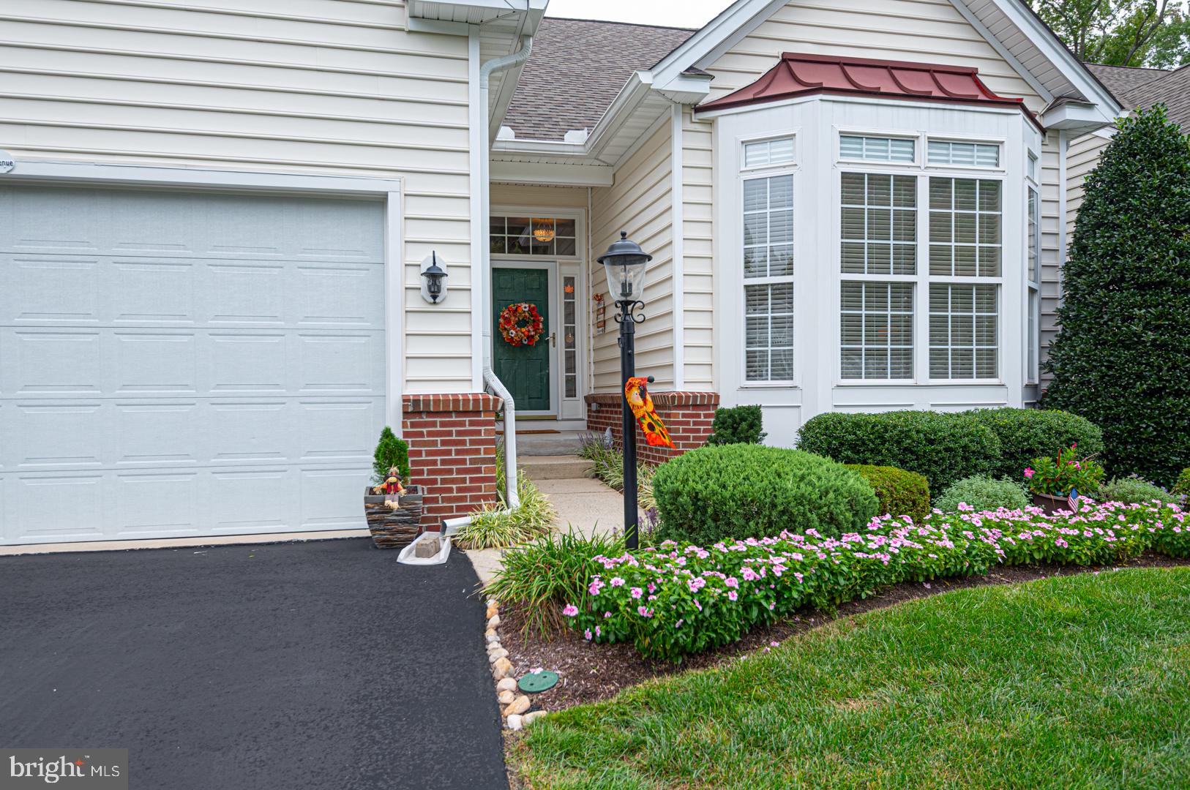
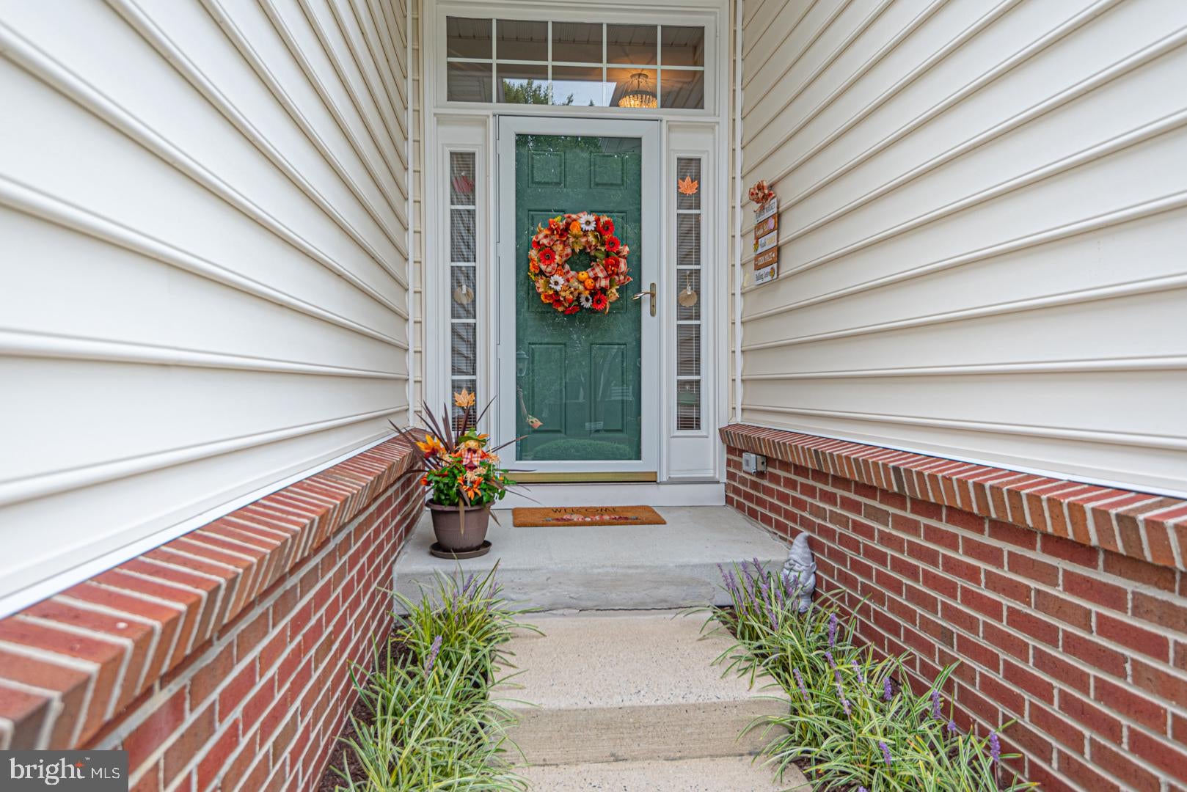
Enter an interest rate to see your estimated monthly payment.WHERE ELEGANCE MEETS THE WATER… Wake up to Beautiful views of Manklin Creek and experience the exceptional lifestyle offered by this stunning Osprey model in The Parke at Ocean Pines. This beautifully enhanced 3-bedroom, 2-bath, one-level waterfront residence offers the rare combination of sophisticated comfort, spectacular scenery, and effortless living in the premier 55+ community of Ocean Pines. From the moment you arrive, you’ll appreciate the attention to detail and meticulous care that define this exceptional property. The spacious open-floor plan flows beautifully for both everyday living and entertaining, while the inviting sunroom provides the perfect place to relax and take in the ever-changing beauty of the water. The home has been extensively enhanced with an impressive list of improvements, including a new roof and hot water heater in 2020; replacement of all crawl-space flex ducts, new floor boots, and an Aprilaire dehumidifier in 2021; and numerous 2022 upgrades including a new sump pump, refrigerator, air-fryer range, microwave, washer and dryer, garage refrigerator/freezer, garbage disposal, under-sink water filtration system, Mohawk carpeting in the bedrooms and den, and comfort-height toilets. A new HVAC system installed by Arctic in 2023 adds another level of comfort and peace of mind. The oversized garage—with a 4-foot extension—provides exceptional space for vehicles, storage, and hobbies. Step outdoors and discover your own private retreat, featuring an expansive custom designed stone patio with hardwire lighting, additional landscaping, and a six-zone irrigation system. It’s an ideal setting for morning coffee, alfresco dining, evening cocktails, or entertaining friends while enjoying the tranquil waterfront surroundings.But the true luxury is the view. Manklin Creek becomes your ever-changing backdrop, offering spectacular water vistas and a sense of serenity rarely found in a low-maintenance community setting. Whether you’re relaxing in the sunroom or gathering on the patio, this home invites you to slow down and savor the coastal lifestyle.Located in The Parke at Ocean Pines, a premier 55+ community offering an exceptional array of amenities and a convenient location just minutes from the beaches, dining, shopping, and entertainment of Ocean City. This is more than a home—it’s the waterview lifestyle you’ve been waiting for.
| 2 weeks ago | Status changed to Active Under Contract | |
| 2 weeks ago | Listing updated with changes from the MLS® | |
| 3 weeks ago | Listing first seen on site |

The real estate listing information is provided by Bright MLS is for the consumer's personal, non-commercial use and may not be used for any purpose other than to identify prospective properties consumer may be interested in purchasing. Any information relating to real estate for sale or lease referenced on this web site comes from the Internet Data Exchange (IDX) program of the Bright MLS. This web site references real estate listing(s) held by a brokerage firm other than the broker and/or agent who owns this web site. The accuracy of all information is deemed reliable but not guaranteed and should be personally verified through personal inspection by and/or with the appropriate professionals. Properties in listings may have been sold or may no longer be available. The data contained herein is copyrighted by Bright MLS and is protected by all applicable copyright laws. Any unauthorized collection or dissemination of this information is in violation of copyright laws and is strictly prohibited. Copyright © 2020 Bright MLS. All rights reserved.
Did you know? You can invite friends and family to your search. They can join your search, rate and discuss listings with you.