

Beach Club117 112TH STREET 117BOCEAN CITY, MD21842
Mortgage Calculator
Monthly Payment (Est.)
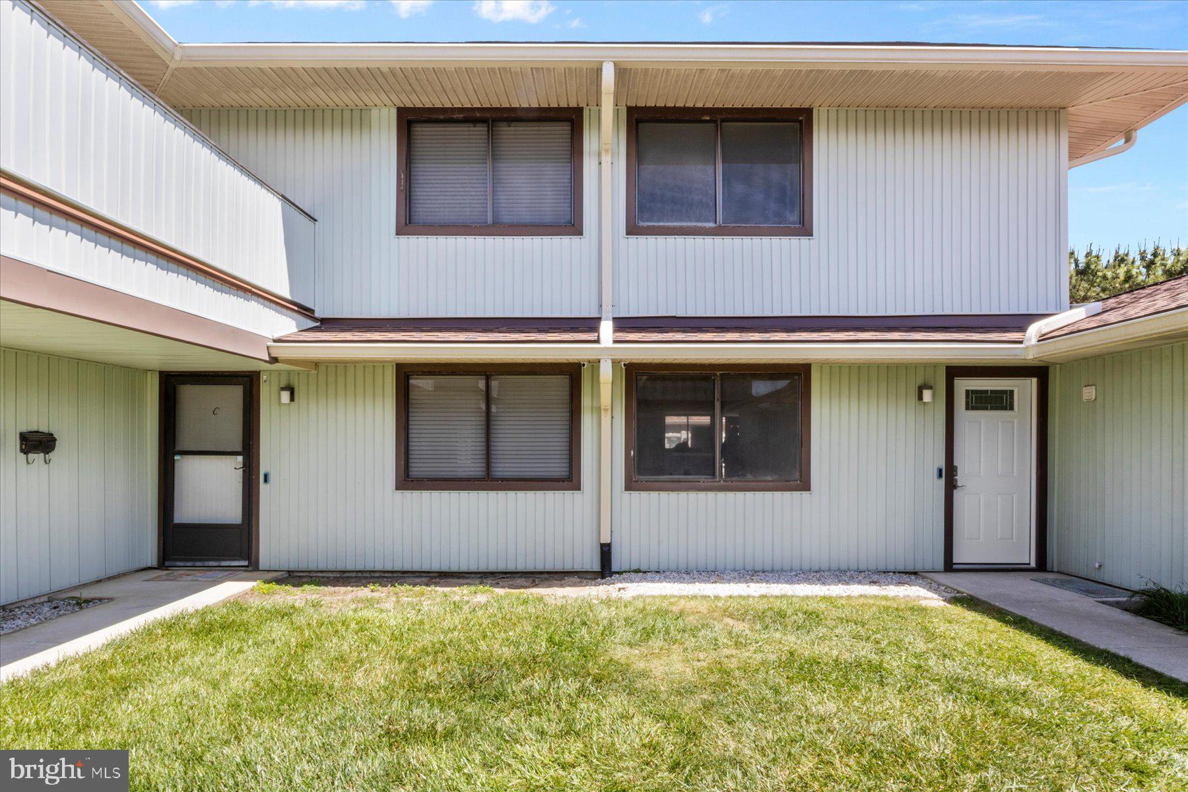
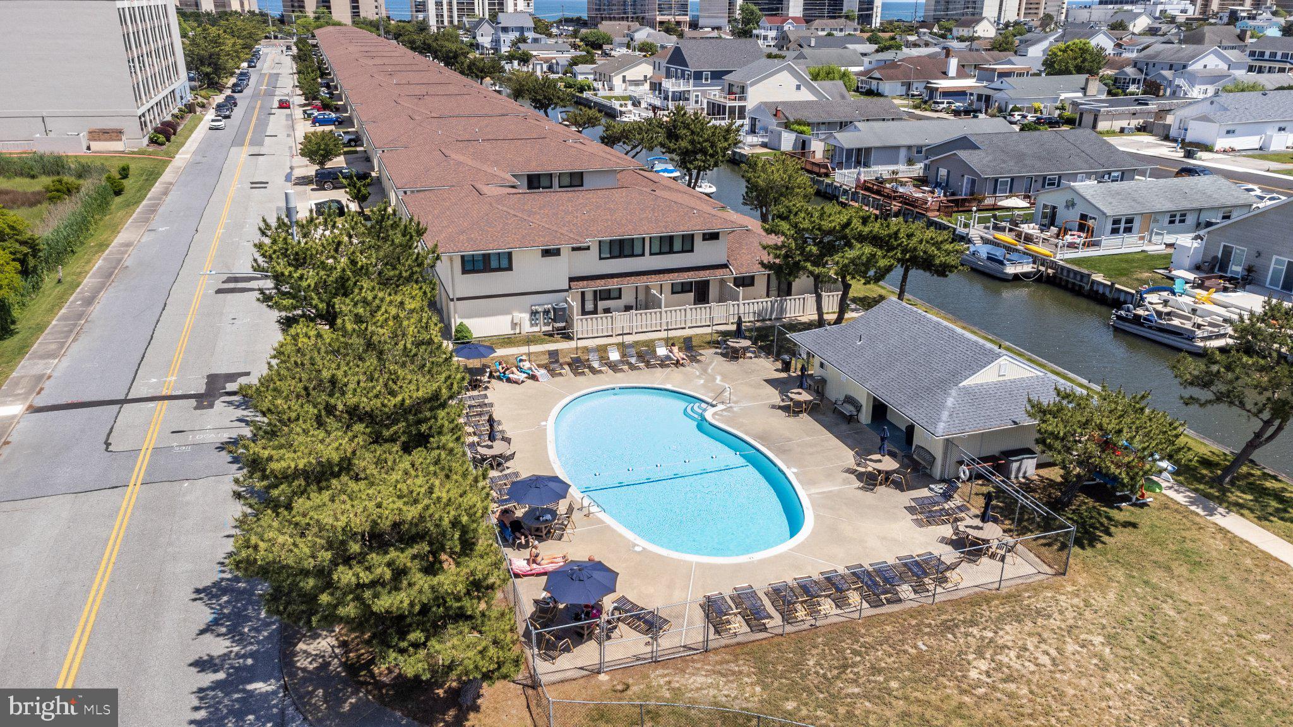
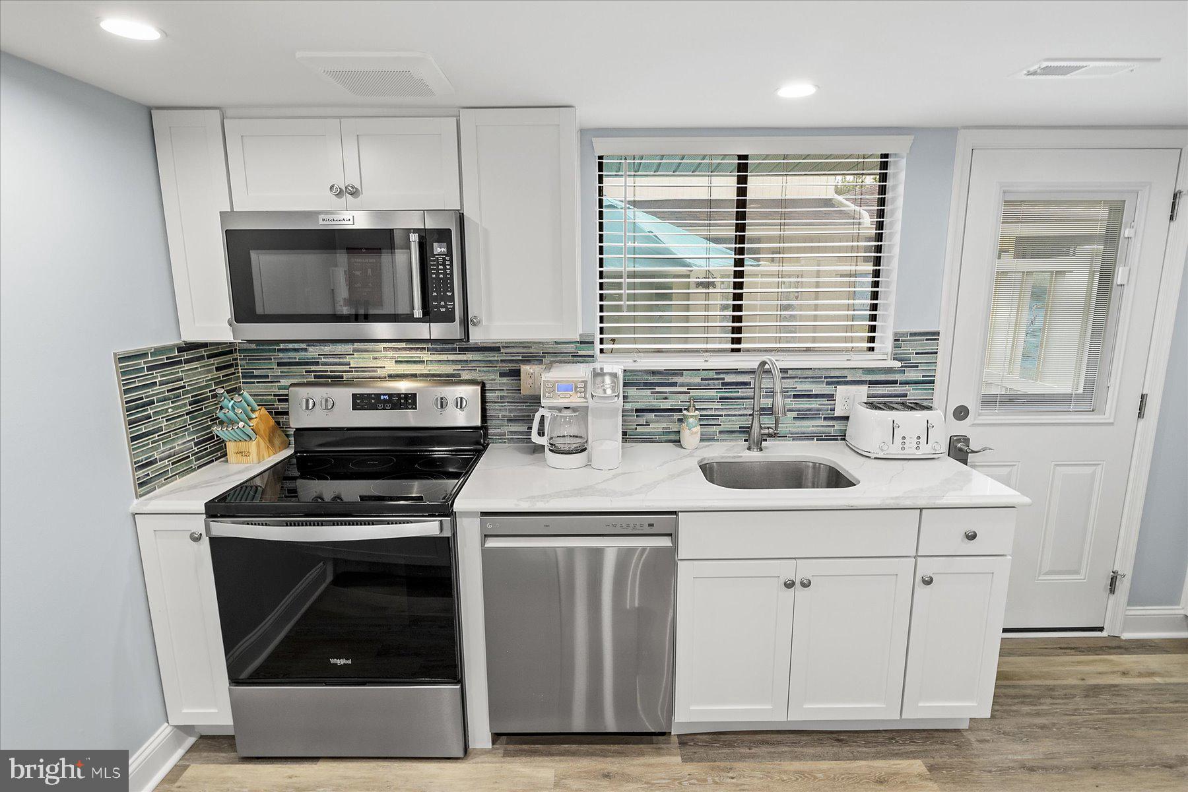
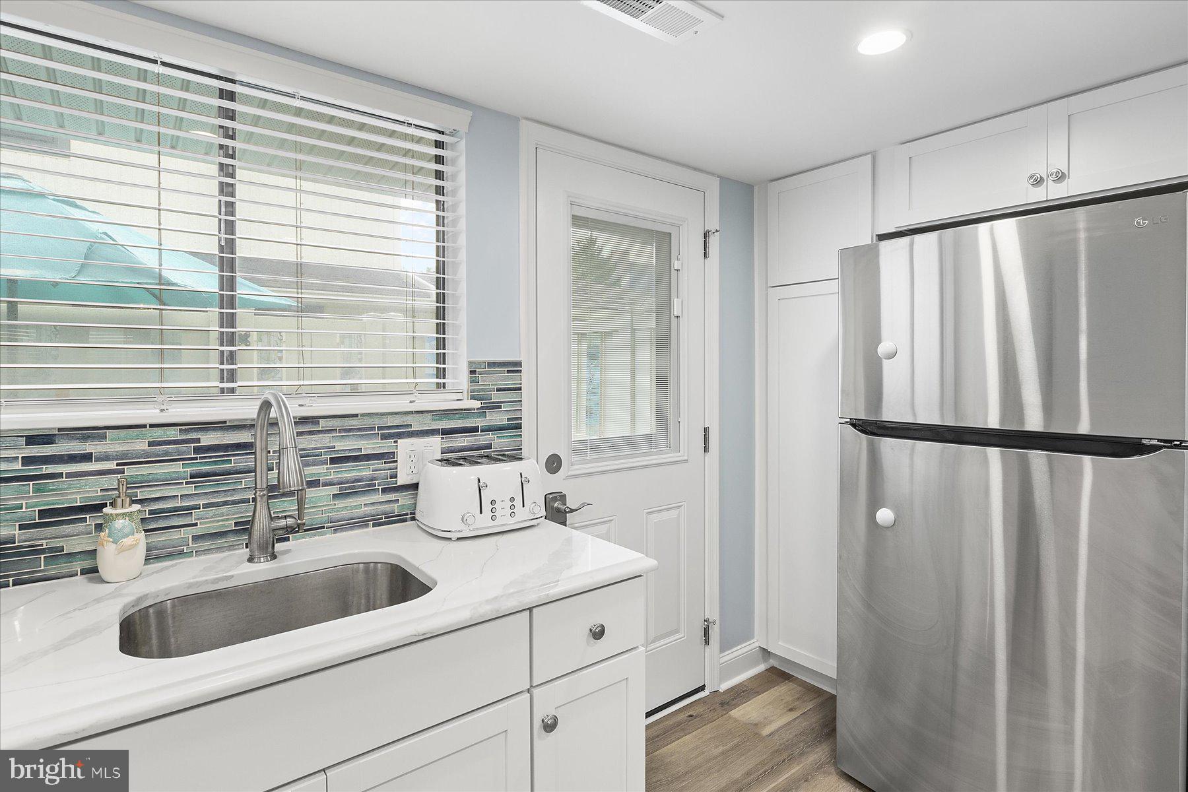
Enter an interest rate to see your estimated monthly payment.Turnkey, beautifully updated, and just a short jaunt from the beach, 117 112th Street, Unit B offers the kind of Ocean City setup that is increasingly difficult to find. Located in the Beach Club community of North Ocean City, this two-level coastal townhome has been extensively updated from top to bottom, inside and out, creating a clean, bright interior that is ready to enjoy from day one. The main level opens into a spacious living and dining area finished with wide-plank flooring, crown molding, recessed lighting, and a soft coastal color palette. The renovated kitchen is a standout, featuring crisp white cabinetry, stainless steel appliances, a glass tile backsplash, generous counter space, and an oversized peninsula with additional cabinetry, prep space, and bar seating. It is an easy layout for entertaining after a day at the beach or gathering for dinner with family and friends. Both bathrooms have also been substantially updated. The main-level bath features a rare tiled walk-in shower with glass enclosure, decorative tile accents, and a modern vanity, while the upstairs bath offers a tiled tub and shower surround with another updated vanity and finishes. Other comparable units in the community are typically 1.5 baths. Upstairs, the two bedrooms provide comfortable accommodations for owners and guests, including a spacious primary bedroom and a second bedroom configured to maximize sleeping space. Updated flooring and trim continue throughout the home. Outside, a private fenced patio provides your own outdoor retreat for morning coffee, grilling, or relaxing at the end of the day. And one of the best features may actually be downstairs: your own private garage. Private garage space is exceptionally hard to come by in an Ocean City condominium, giving you secure storage for your vehicle, bikes, beach equipment, fishing gear, paddleboards and everything else that comes with life at the coast. Beach Club residents also enjoy a large outdoor pool and waterfront community setting, with convenient access to the canal and boating amenities. From 112th Street, the ocean, restaurants, shopping and entertainment are all close at hand. Whether you're searching for a low-maintenance second home, vacation getaway, or investment property, Unit B delivers something buyers rarely find in one package: a renovated interior, pool, water access, private outdoor space, beach proximity, and a garage of your own. Unit C, adjacent to Unit B is also available for sale. Seller financing to be considered.
| a week ago | Listing updated with changes from the MLS® | |
| a week ago | Listing first seen on site |

The real estate listing information is provided by Bright MLS is for the consumer's personal, non-commercial use and may not be used for any purpose other than to identify prospective properties consumer may be interested in purchasing. Any information relating to real estate for sale or lease referenced on this web site comes from the Internet Data Exchange (IDX) program of the Bright MLS. This web site references real estate listing(s) held by a brokerage firm other than the broker and/or agent who owns this web site. The accuracy of all information is deemed reliable but not guaranteed and should be personally verified through personal inspection by and/or with the appropriate professionals. Properties in listings may have been sold or may no longer be available. The data contained herein is copyrighted by Bright MLS and is protected by all applicable copyright laws. Any unauthorized collection or dissemination of this information is in violation of copyright laws and is strictly prohibited. Copyright © 2020 Bright MLS. All rights reserved.
Did you know? You can invite friends and family to your search. They can join your search, rate and discuss listings with you.