

125 SANDYHILL DRIVEOCEAN CITY, MD21842
Mortgage Calculator
Monthly Payment (Est.)
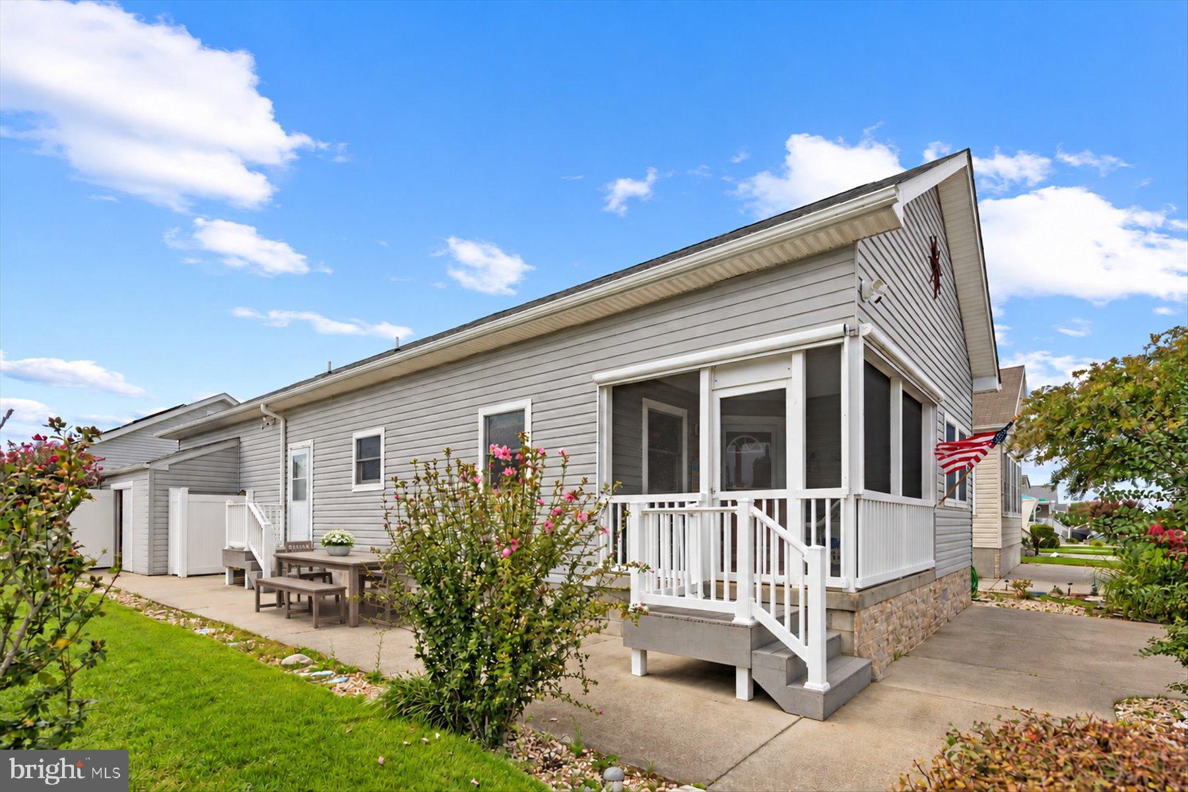
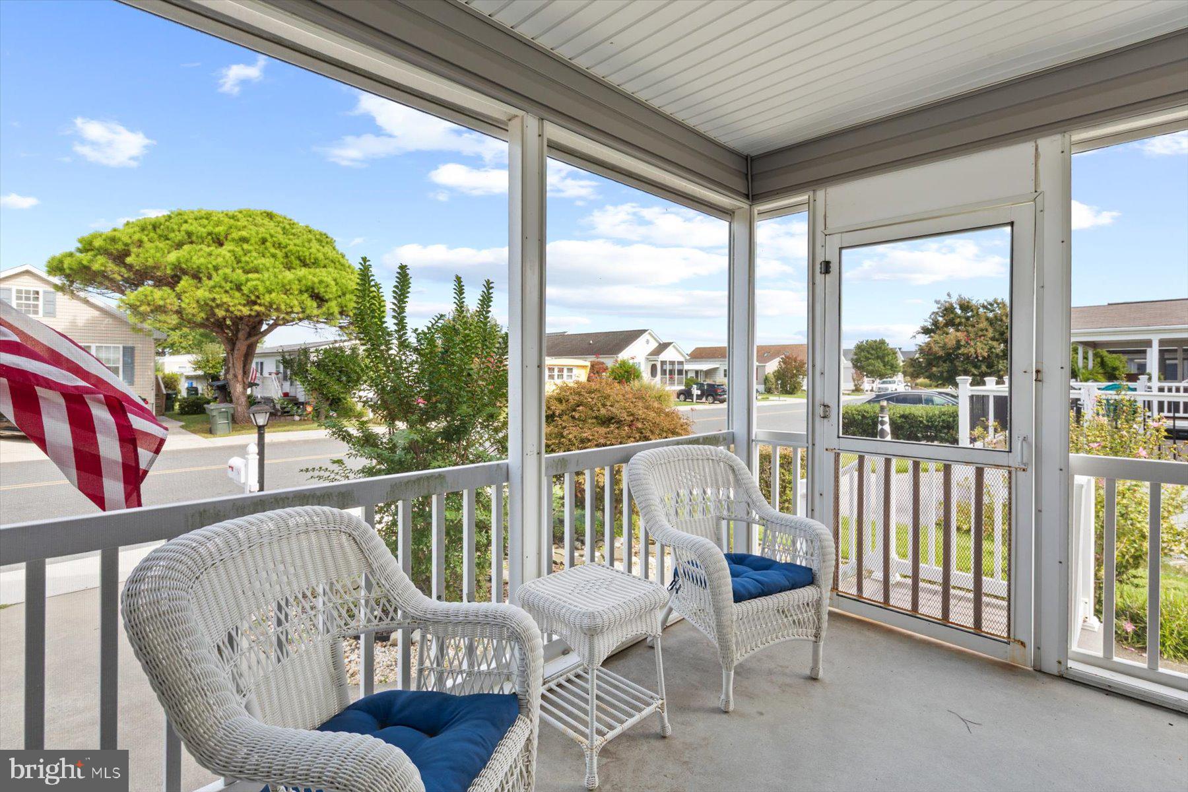
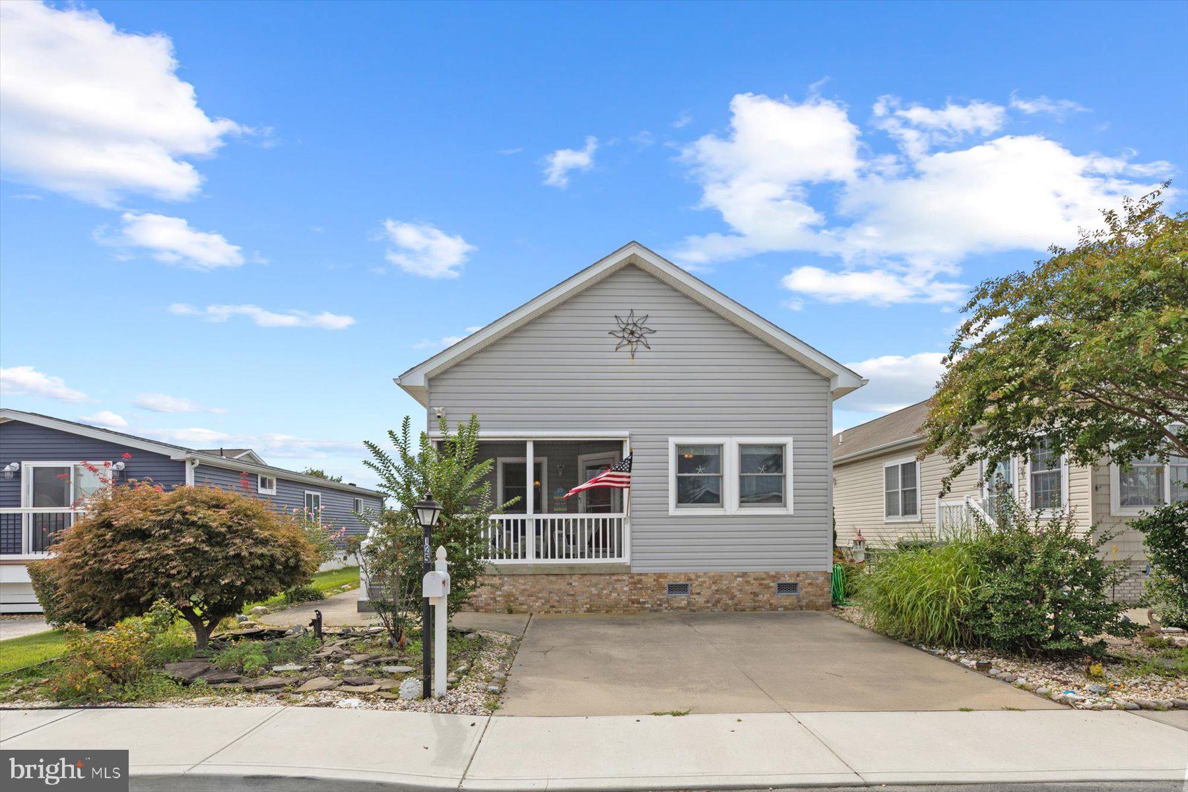
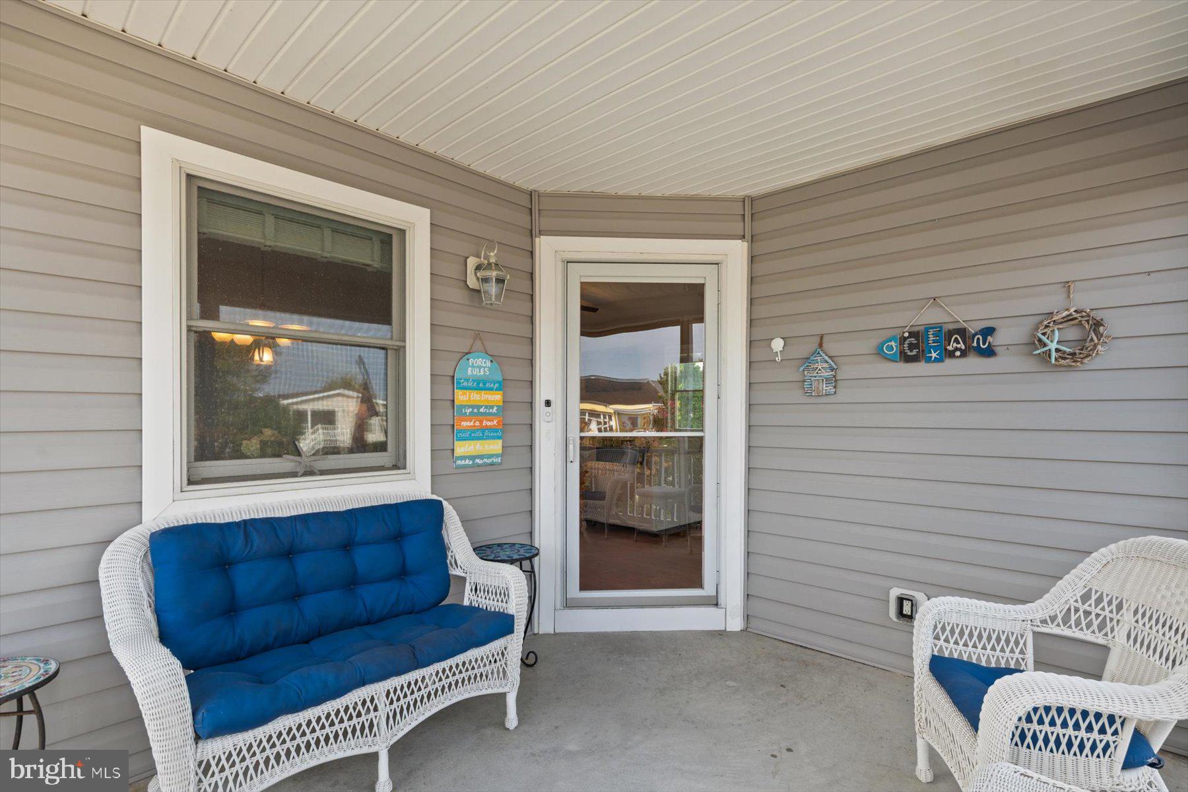
Enter an interest rate to see your estimated monthly payment.Relaxed coastal living takes center stage in this inviting North Ocean City home, where comfortable interiors, fantastic indoor-outdoor living, and an enviable Montego Bay location create the perfect setting for enjoying life at the beach. An expansive open-concept main living area brings together the living room, dining area, and kitchen beneath a cathedral ceiling, creating a bright, connected space for everyday living and gathering. A beautiful fireplace anchors the living room, while an additional sitting area provides a comfortable spot to relax and unwind. The dedicated dining area offers plenty of room for meals with family and friends, and the adjoining kitchen features stainless steel appliances, ample cabinetry, recessed lighting, and a center island with breakfast bar seating. Three bedrooms are conveniently located on the main level, including a primary suite with a private en suite bath. Two additional bedrooms share a full hall bath. A spacious laundry room adds tremendous functionality with extensive built-in cabinetry and storage, a dedicated folding counter, and direct access to the patio and yard. A new HVAC system is another valuable update to the home. Upstairs, two additional finished rooms add even more versatility. The spacious loft is ideal as a second family room, media room or game room. An adjoining finished room with a window is currently used as an oversized walk-in storage room, providing an exceptional amount of easily accessible storage with potential for a variety of uses. The outdoor spaces are equally appealing, beginning with a screened porch for enjoying the coastal air. An expansive patio extends along the length of the home, providing plenty of room for outdoor seating, grilling, and time spent outside. An outdoor shower is especially convenient after a day at the beach, while a large, approximately 6’ x 12’-foot secure storage shed has room for bikes, beach equipment, tools, and even a small workbench. All of this is located in Montego Bay, one of North Ocean City’s most popular residential communities, offering an impressive collection of recreational amenities. Residents enjoy two outdoor swimming pools, tennis and pickleball courts, shuffleboard, a nine-hole miniature golf course, an eight-acre wildlife sanctuary, and a five-acre pond with a paved walking and jogging path. The community also features water access and a bayfront boardwalk with fishing and crabbing piers. Montego Bay directly borders Northside Park, adding even more opportunities for recreation, walking, sports, and seasonal events. Approximately a quarter-mile from the ocean, the home is also convenient to the beach, dining, shopping, entertainment, and everything that makes North Ocean City a favorite coastal destination.
| 4 days ago | Listing first seen on site | |
| 4 days ago | Listing updated with changes from the MLS® |

The real estate listing information is provided by Bright MLS is for the consumer's personal, non-commercial use and may not be used for any purpose other than to identify prospective properties consumer may be interested in purchasing. Any information relating to real estate for sale or lease referenced on this web site comes from the Internet Data Exchange (IDX) program of the Bright MLS. This web site references real estate listing(s) held by a brokerage firm other than the broker and/or agent who owns this web site. The accuracy of all information is deemed reliable but not guaranteed and should be personally verified through personal inspection by and/or with the appropriate professionals. Properties in listings may have been sold or may no longer be available. The data contained herein is copyrighted by Bright MLS and is protected by all applicable copyright laws. Any unauthorized collection or dissemination of this information is in violation of copyright laws and is strictly prohibited. Copyright © 2020 Bright MLS. All rights reserved.
Did you know? You can invite friends and family to your search. They can join your search, rate and discuss listings with you.