

Camelot A13201 WIGHT STREET 401A01OCEAN CITY, MD21842
Mortgage Calculator
Monthly Payment (Est.)
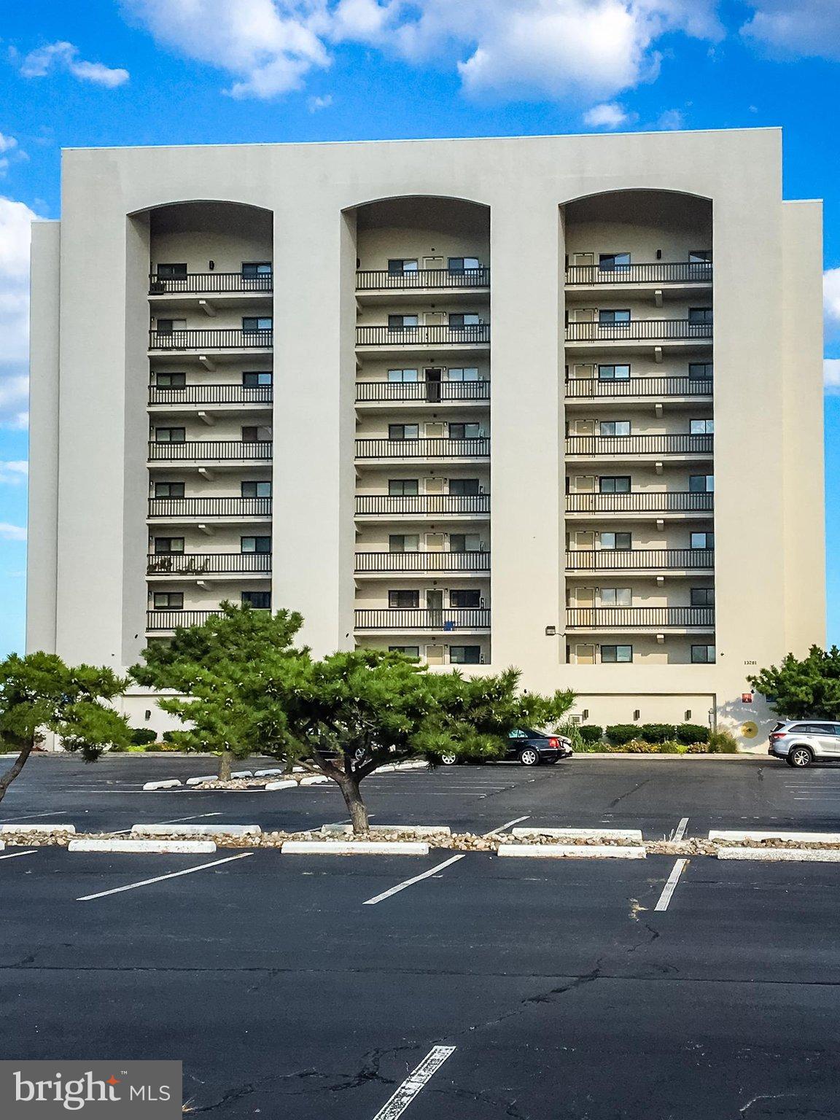
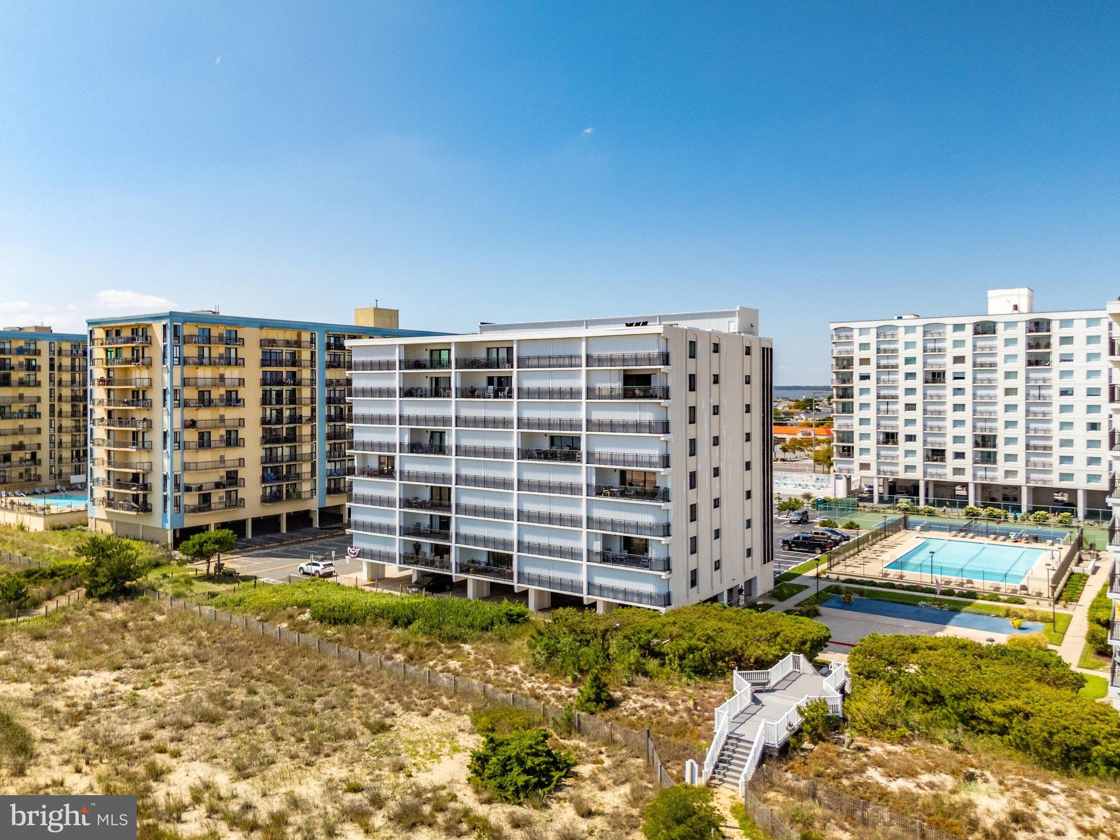
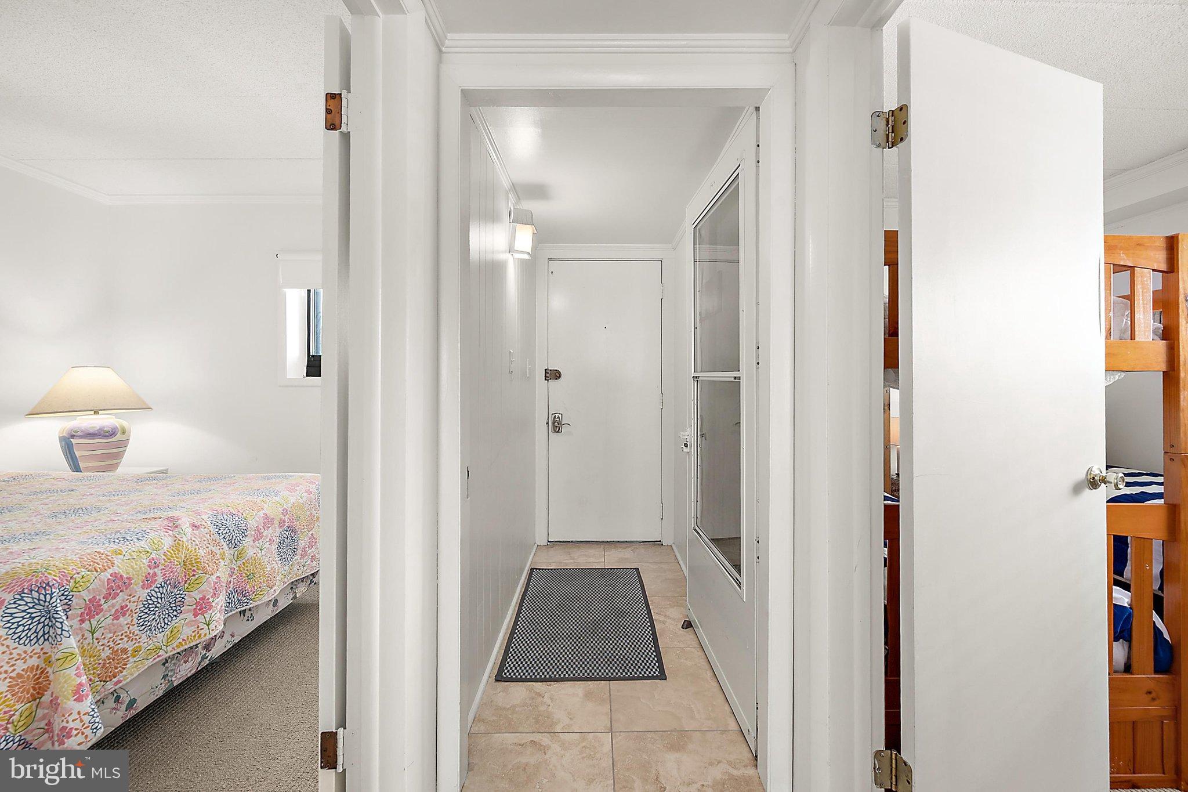
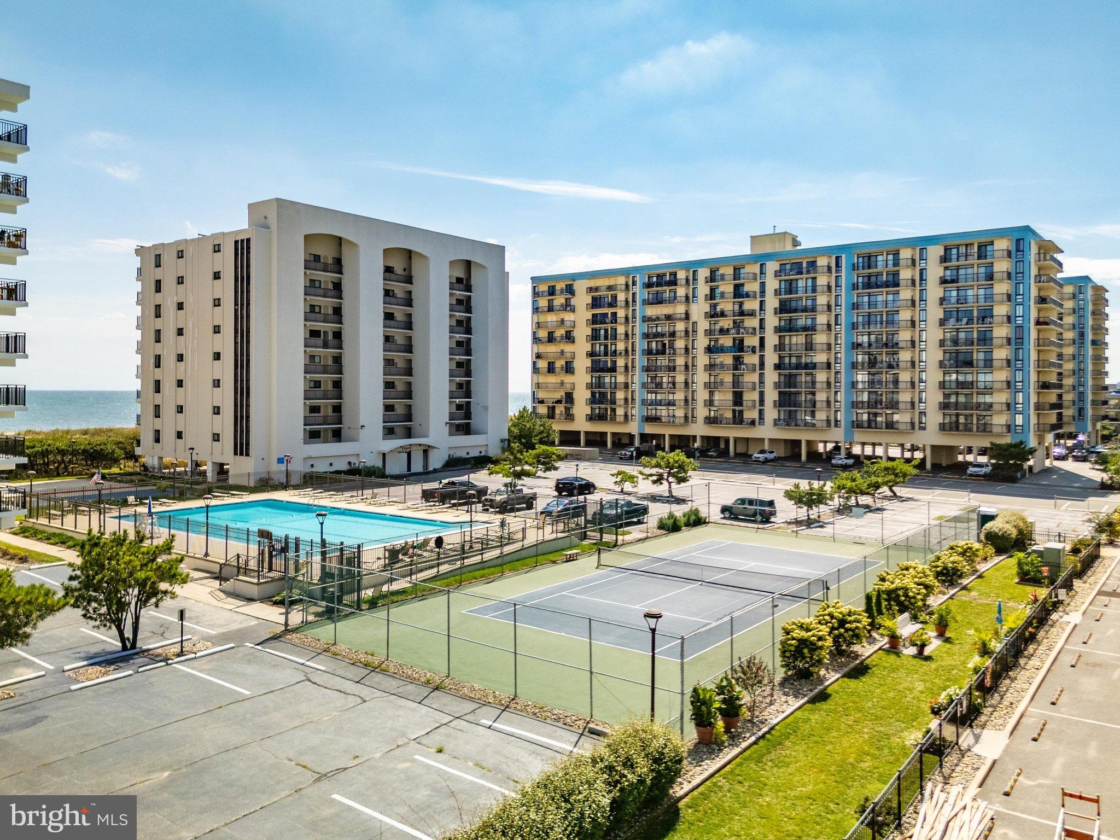
Enter an interest rate to see your estimated monthly payment.A Rare Opportunity in North Ocean City There are reasons residences at Camelot do not often come to market. Long regarded as a sought-after oceanfront address in North Ocean City, Camelot benefits from a strong condominium association with a history of maintaining the buildings and grounds to an exceptional standard. The community consists of two buildings, yet Camelot A is particularly distinctive: just 40 residences on eight floors, served by two elevators, with every residence directly oceanfront. And... opportunities in Camelot A are few and far between. The most recent sale in the A Building settled October 6, 2023. The owners of Residence 401AA have called it their beach home since May 18, 2006. THE FOURTH-FLOOR END Residence 401A occupies a particularly desirable position—a fourth-floor north end residence. From this elevation, the ocean is not simply something seen on the horizon. The fourth floor provides a wonderful perspective of the surf meeting the sandy shoreline below—high enough for expansive ocean views, yet not so high that you lose that connection to the beach. As an end residence, 401A also benefits from additional windows, bringing in abundant natural light, expanded views and welcome cross-ventilation. And from a practical standpoint, four floors remain reasonably manageable when the elevators might be particularly busy, which is rare. The large oceanfront balcony completes the setting: morning coffee with the sunrise, afternoons watching the activity along the beach, and a favorite beverage as another day at the shore comes to an end. The three-bedroom residence offers an unusually comfortable layout,, with all three bedrooms providing access to walk-in closets and bathrooms. French-style doors in the primary bedroom open wide, allowing yet another ocean view. The interior was painted approximately two years ago, while carpeting in the bedrooms, living room and dining area was replaced in 2024. All windows, with the exception of the sliding glass door, were replaced approximately ten years ago. The refrigerator and range are also approximately ten years old. More recent improvements include split-system storm shutters installed approximately two years ago, a new balcony railing approximately August of 2026 , and an electric hot water heater approximately two years old. BEYOND THE RESIDENCE Camelot offers an impressive Olympic-sized swimming pool reaching eight feet at the deep end, along with tennis and pickleball facilities, an outside shower, storage locker, and an exceptional amount of parking—both in the surface lot and in the first-come, first-served parking garage. Perhaps the most memorable feature of the grounds, however, is distinctly Camelot: A broad, elevated walkway crosses the dune, creating a scenic passage from the buildings and grounds to the beach beyond. Beautifully integrated into the natural dune landscape, it provides an unobstructed approach toward the shoreline and Atlantic Ocean—a fitting transition from home to beach. Forty direct-oceanfront residences. A fourth-floor north end location. And an opportunity that does not come along very often.
| yesterday | Listing updated with changes from the MLS® | |
| 2 days ago | Listing first seen on site |

The real estate listing information is provided by Bright MLS is for the consumer's personal, non-commercial use and may not be used for any purpose other than to identify prospective properties consumer may be interested in purchasing. Any information relating to real estate for sale or lease referenced on this web site comes from the Internet Data Exchange (IDX) program of the Bright MLS. This web site references real estate listing(s) held by a brokerage firm other than the broker and/or agent who owns this web site. The accuracy of all information is deemed reliable but not guaranteed and should be personally verified through personal inspection by and/or with the appropriate professionals. Properties in listings may have been sold or may no longer be available. The data contained herein is copyrighted by Bright MLS and is protected by all applicable copyright laws. Any unauthorized collection or dissemination of this information is in violation of copyright laws and is strictly prohibited. Copyright © 2020 Bright MLS. All rights reserved.
Did you know? You can invite friends and family to your search. They can join your search, rate and discuss listings with you.