

Bayside Nine-A143 NEWPORT BAY DRIVE 6OCEAN CITY, MD21842
Mortgage Calculator
Monthly Payment (Est.)
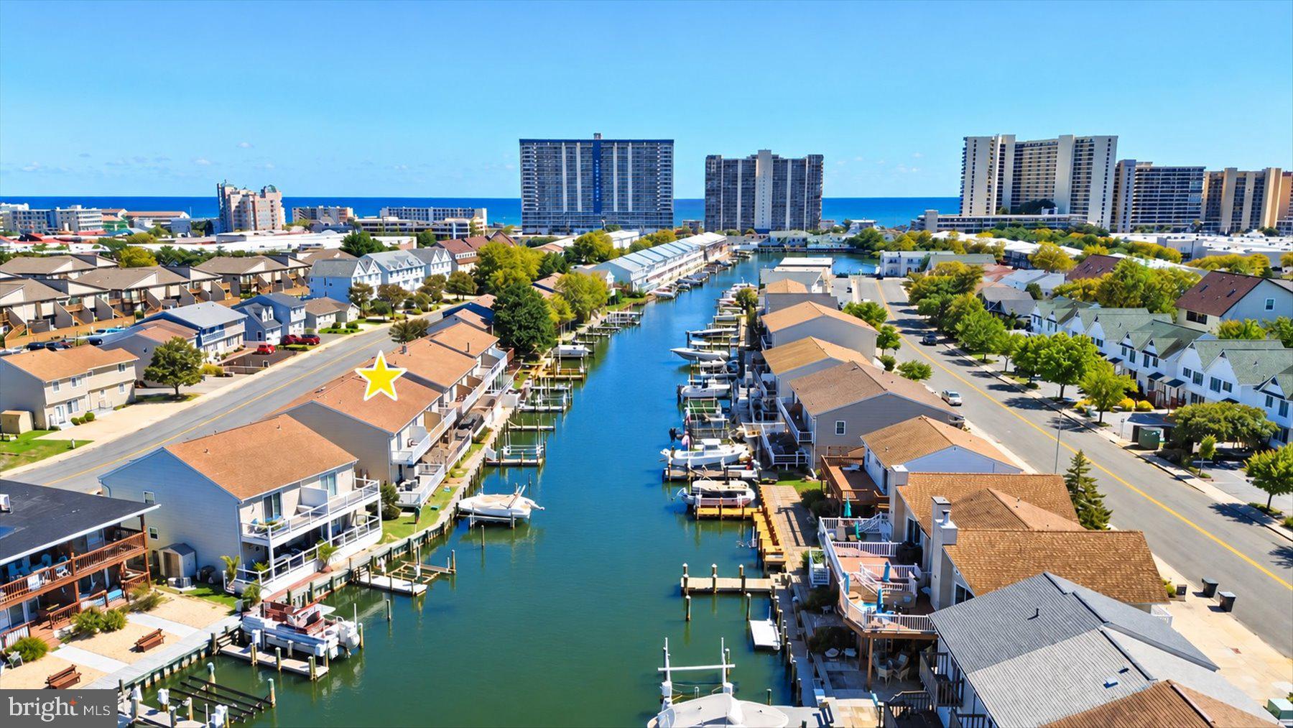
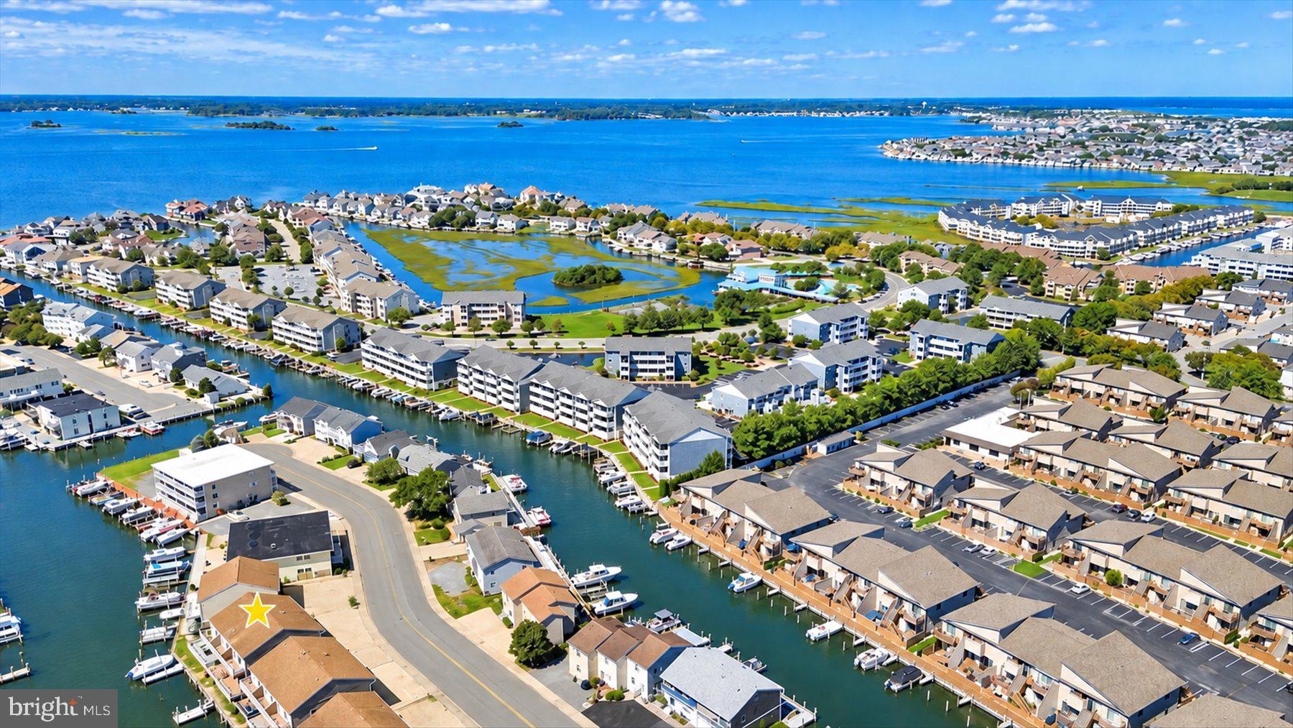
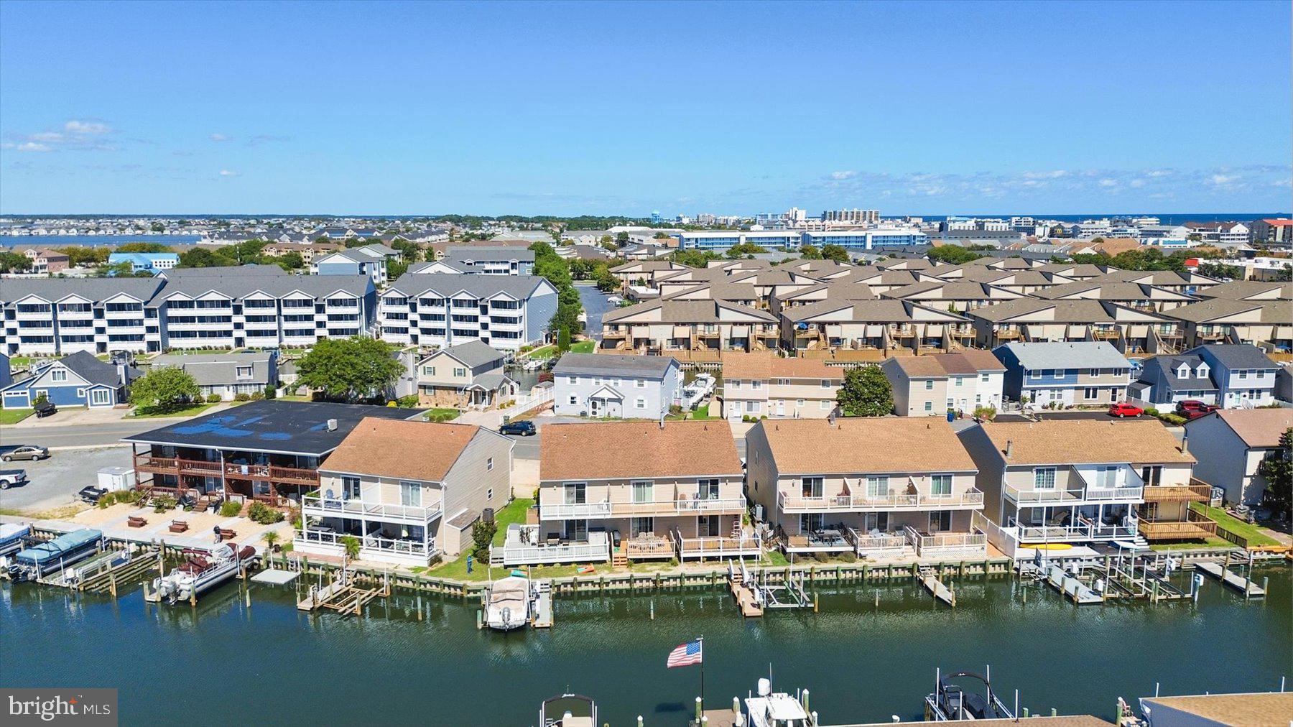
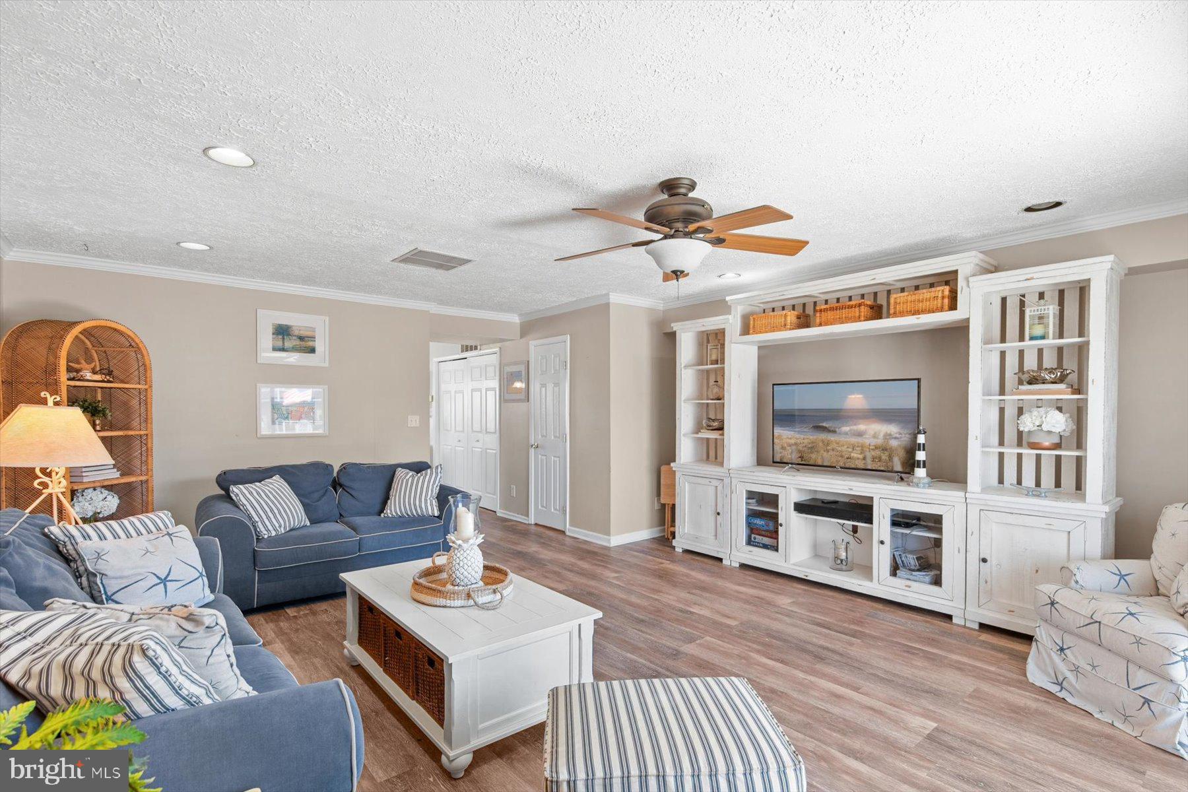
Enter an interest rate to see your estimated monthly payment.Coveted canal-front living takes center stage in this spacious three-bedroom, two-and-a-half-bath end-unit townhome, where your private pier and boat slip put the best of Ocean City’s waterfront lifestyle right outside your door. Spend the day boating, fishing, cruising the coastal bays, or heading out to waterfront dining, then return home to relax along the water and take in the wide canal views. With direct access to the water and plenty of space both inside and out, this is a property designed for making the most of life at the beach and on the bay. Inside, the large, open main level features a generous living room opening directly to the waterfront deck. As an end unit, the deck wraps around the side of the home, creating additional outdoor living space along with a convenient tucked-away area for bikes, beach gear, and boating essentials. The spacious kitchen offers stainless steel appliances, lighted display-front cabinetry, a center island with seating, and an adjoining dining area, while abundant windows bring natural light and canal views into the home. Upstairs, the primary suite takes full advantage of the waterfront setting with a private balcony offering beautiful canal views in multiple directions and a private ensuite bath. Two additional generously sized bedrooms and a full hall bath provide comfortable accommodations for family or guests. The property is being sold fully furnished and includes the boat and power lift, making it remarkably easy to begin enjoying the waterfront lifestyle right away. A New HVAC system was installed in 2025, and the bulkhead was redone in 2020. Located on Newport Bay Drive, the home enjoys North Ocean City’s sought-after “quiet” bayside setting, known for its waterfront homes, private docks, and convenient access to the coastal bays. Tucked into a calm residential pocket yet just moments from the heart of North Ocean City, the beach is just blocks away, along with favorite restaurants, shopping, entertainment, and iconic Ocean City attractions. It’s an ideal setting for enjoying everything Ocean City has to offer, on the water, at the beach, and everywhere in between.
| 5 days ago | Status changed to Active Under Contract | |
| 5 days ago | Listing updated with changes from the MLS® | |
| a week ago | Listing first seen on site |

The real estate listing information is provided by Bright MLS is for the consumer's personal, non-commercial use and may not be used for any purpose other than to identify prospective properties consumer may be interested in purchasing. Any information relating to real estate for sale or lease referenced on this web site comes from the Internet Data Exchange (IDX) program of the Bright MLS. This web site references real estate listing(s) held by a brokerage firm other than the broker and/or agent who owns this web site. The accuracy of all information is deemed reliable but not guaranteed and should be personally verified through personal inspection by and/or with the appropriate professionals. Properties in listings may have been sold or may no longer be available. The data contained herein is copyrighted by Bright MLS and is protected by all applicable copyright laws. Any unauthorized collection or dissemination of this information is in violation of copyright laws and is strictly prohibited. Copyright © 2020 Bright MLS. All rights reserved.
Did you know? You can invite friends and family to your search. They can join your search, rate and discuss listings with you.