

Jamaica Bay204 33RD STREET 20101OCEAN CITY, MD21842
Mortgage Calculator
Monthly Payment (Est.)
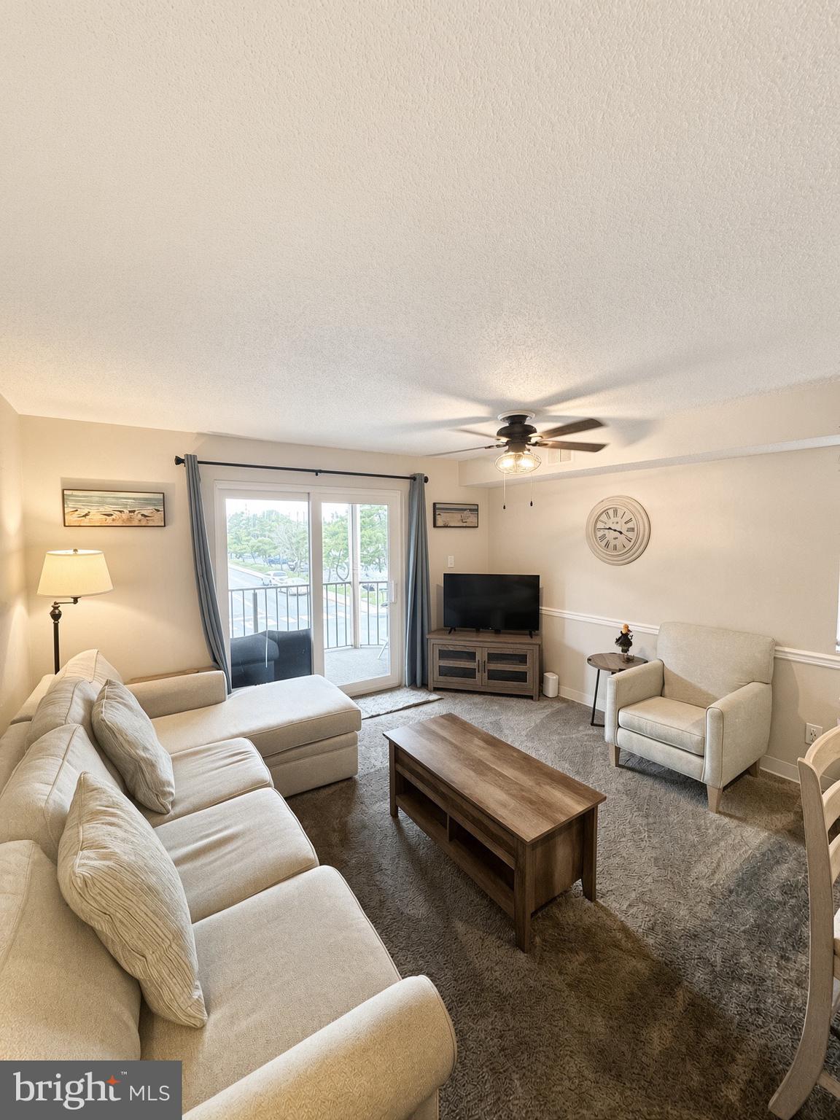
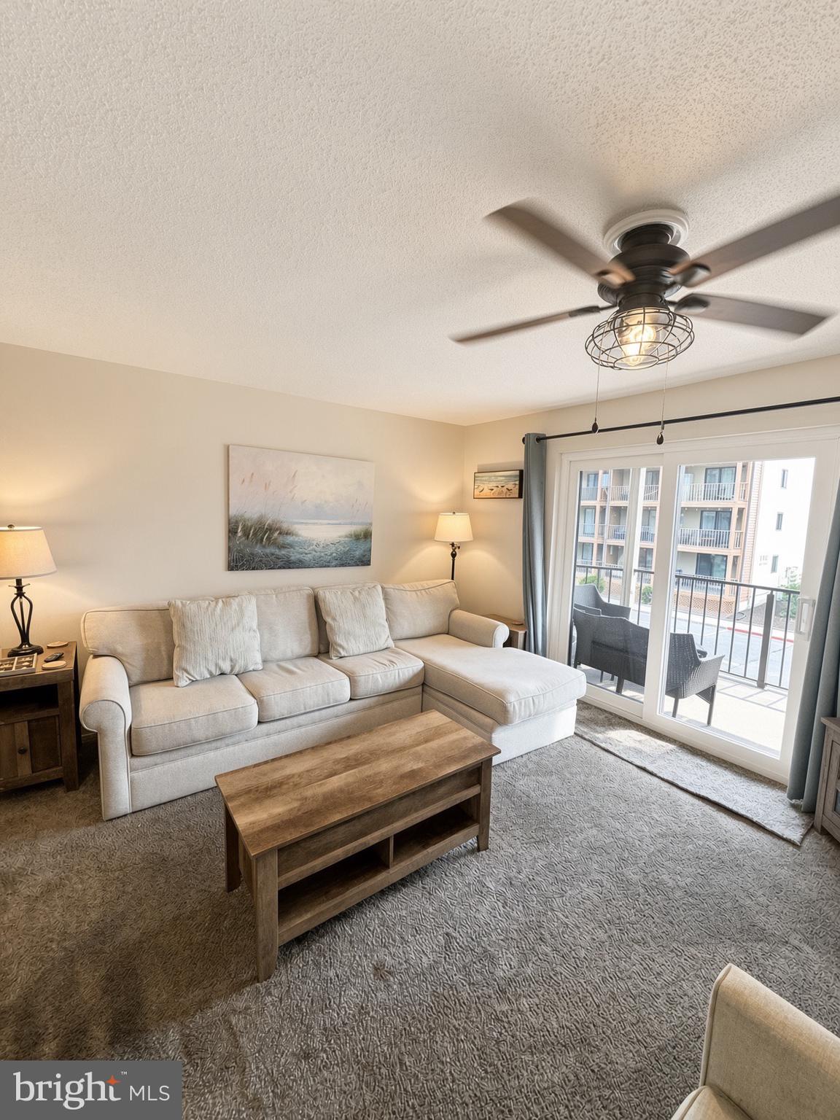
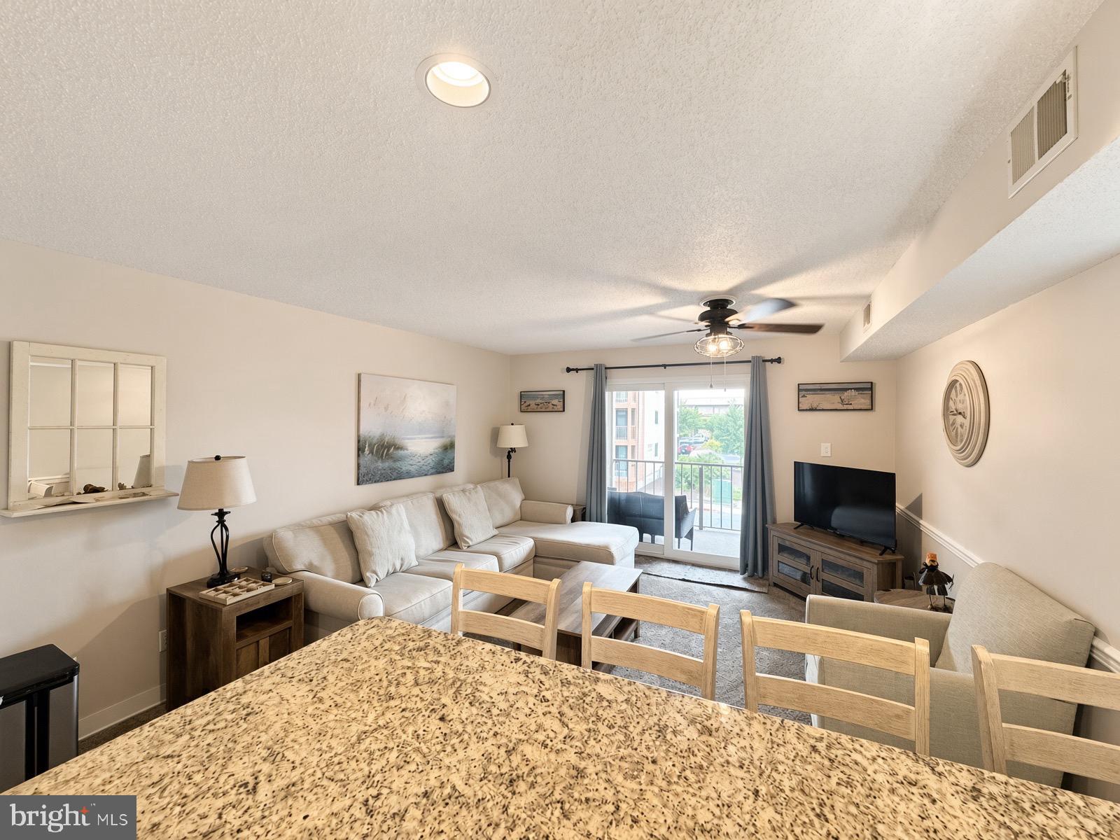
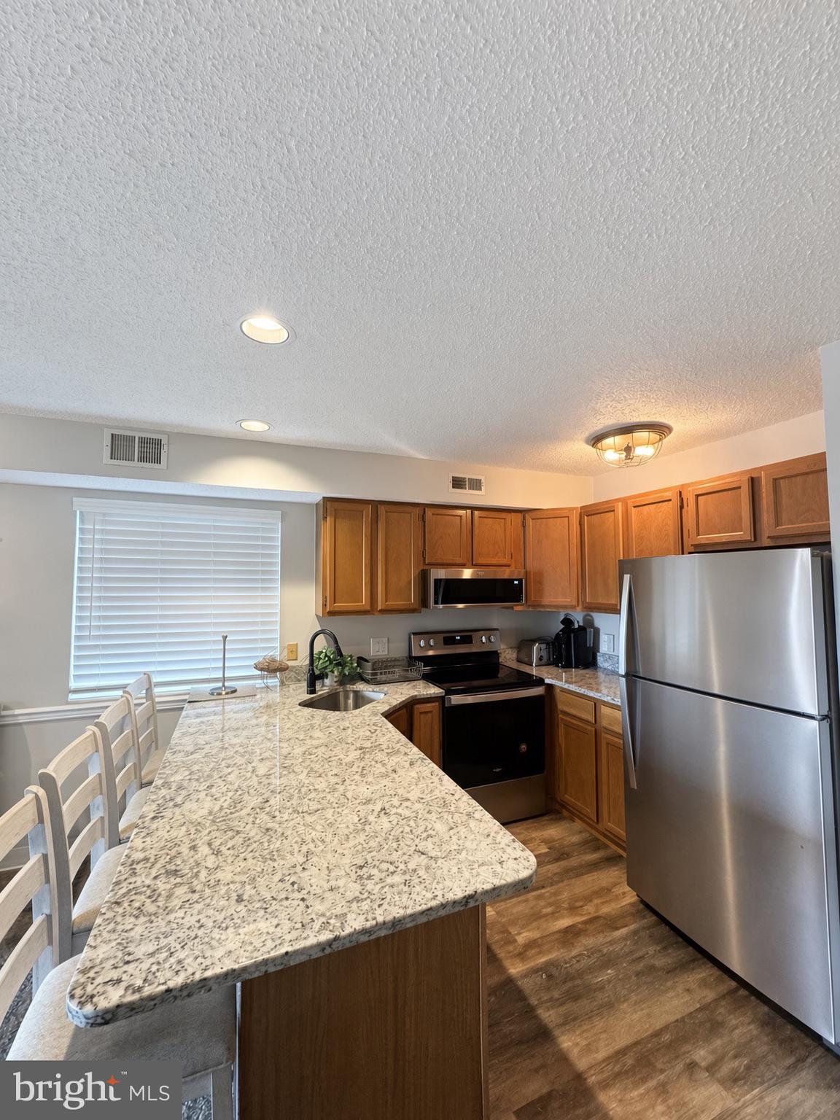
$1,140Enjoy lower midtown Ocean City convenience in this well-maintained 1-bedroom, 1-bath second-floor condo at Jamaica Bay. Unit 201 sits between the bay and the beach—just a short walk to the ocean, Jolly Roger Amusement Park, dining, and entertainment—while offering the quieter bayside setting and community outdoor pool that make this complex a favorite. Major recent upgrades set this unit apart: a new HVAC system installed in 2025 plus new windows and sliding door in 2026. These updates deliver better efficiency, quieter operation, and improved comfort so you can enjoy the coastal breeze from the private balcony without the usual maintenance surprises. The layout is practical and guest-friendly, with a living area that easily accommodates extra sleepers, a full kitchen, and in-unit laundry. Use it as your personal beach getaway, a low-maintenance year-round spot, or a rental investment in one of Ocean City’s most walkable midtown locations. This is an easy, updated slice of OC living with the two biggest-ticket systems already taken care of. Schedule your showing to see Unit 201.
| 5 days ago | Listing updated with changes from the MLS® | |
| 5 days ago | Listing first seen on site |

The real estate listing information is provided by Bright MLS is for the consumer's personal, non-commercial use and may not be used for any purpose other than to identify prospective properties consumer may be interested in purchasing. Any information relating to real estate for sale or lease referenced on this web site comes from the Internet Data Exchange (IDX) program of the Bright MLS. This web site references real estate listing(s) held by a brokerage firm other than the broker and/or agent who owns this web site. The accuracy of all information is deemed reliable but not guaranteed and should be personally verified through personal inspection by and/or with the appropriate professionals. Properties in listings may have been sold or may no longer be available. The data contained herein is copyrighted by Bright MLS and is protected by all applicable copyright laws. Any unauthorized collection or dissemination of this information is in violation of copyright laws and is strictly prohibited. Copyright © 2020 Bright MLS. All rights reserved.
Did you know? You can invite friends and family to your search. They can join your search, rate and discuss listings with you.