

12452 SEA OAKS LANE 3BERLIN, MD21811
Mortgage Calculator
Monthly Payment (Est.)
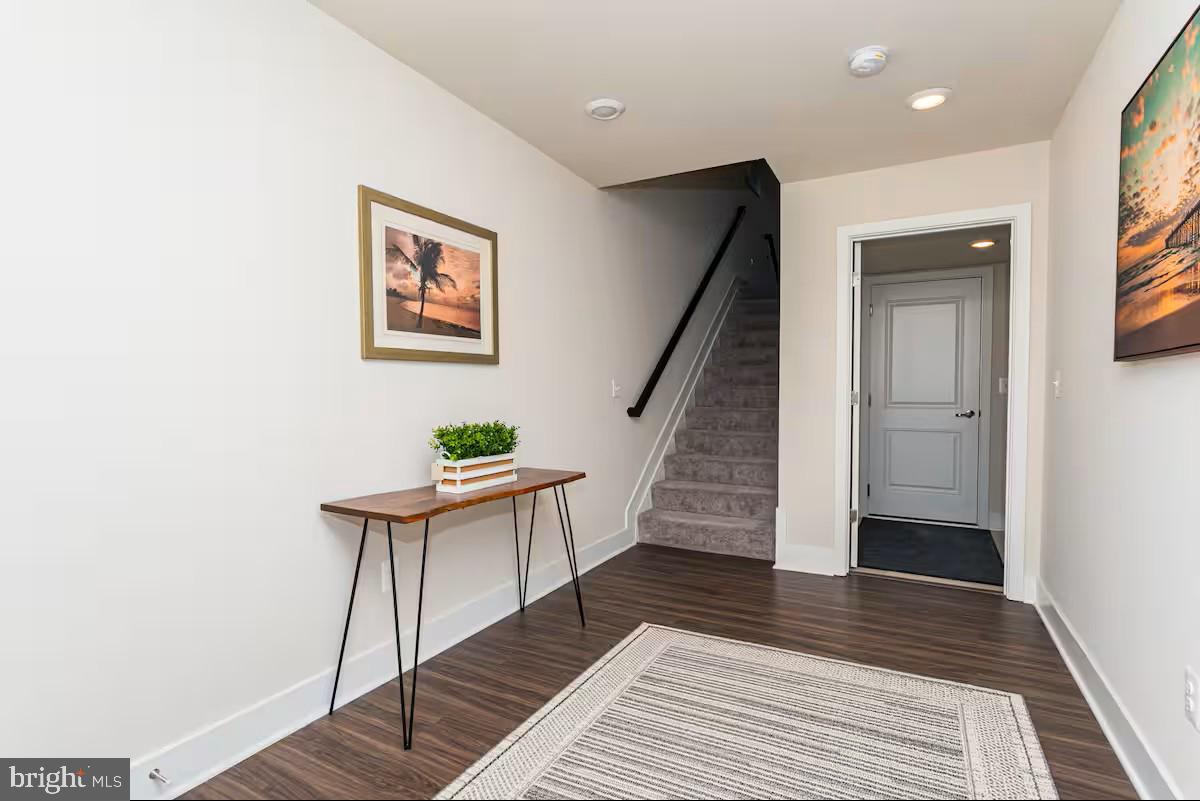
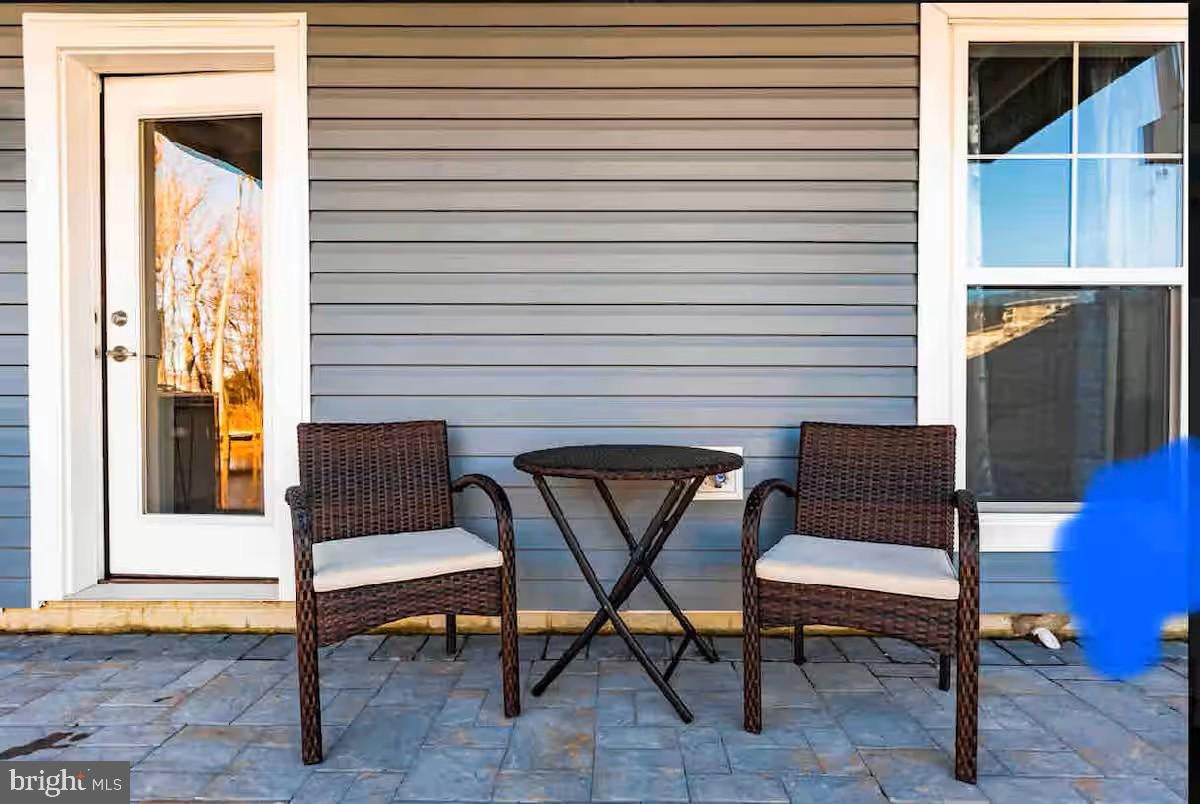
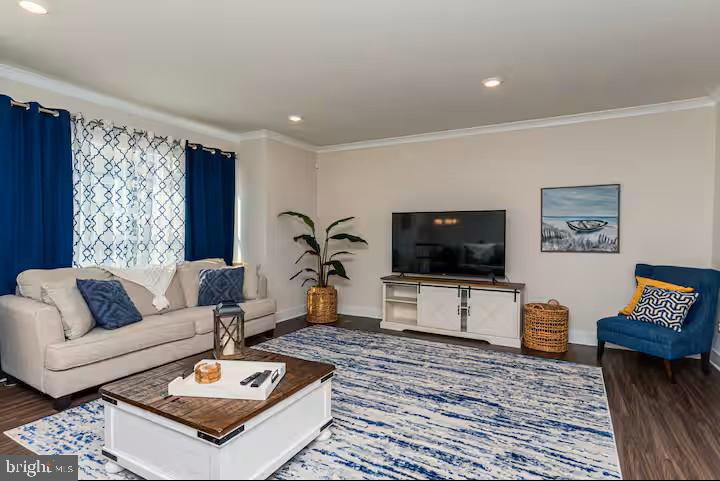
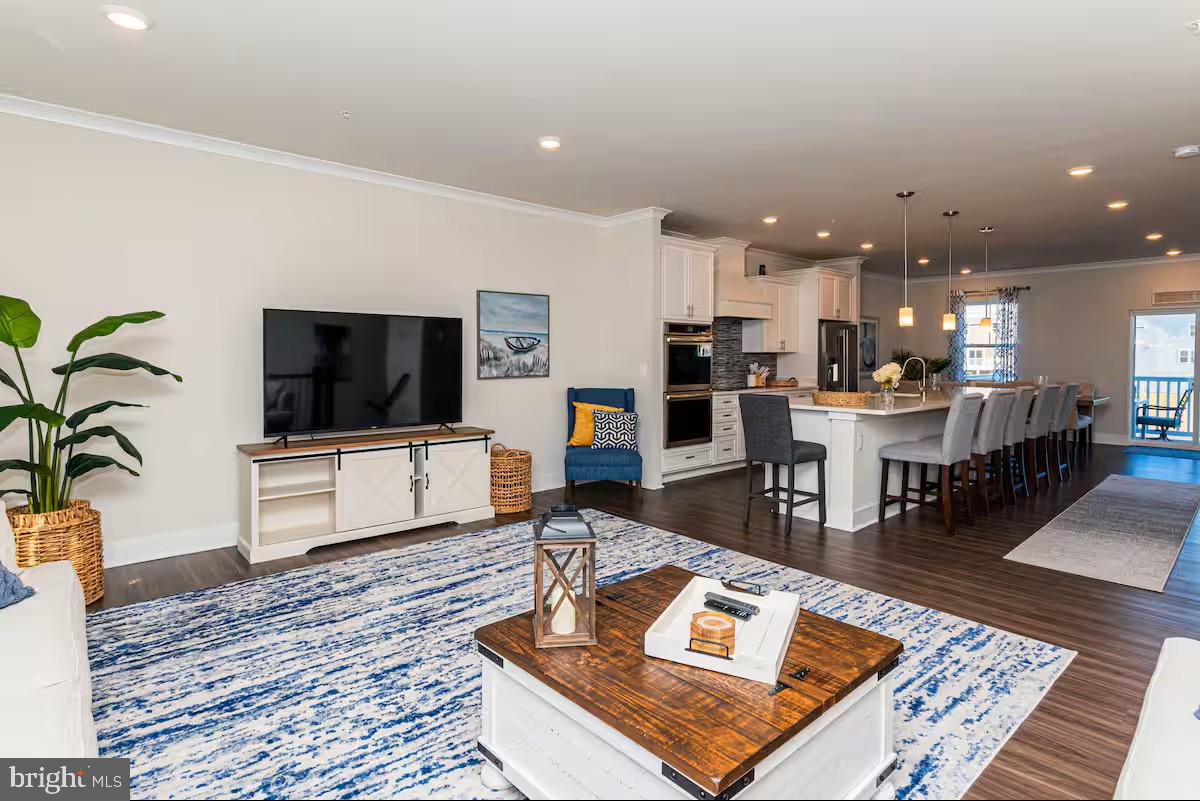
Enter an interest rate to see your estimated monthly payment.Welcome to this beautifully maintained 4 bedroom 3.2 bath luxury townhome in Sea Oaks Village, Berlin, MD. 4 finished levels with views of the pond. You are minutes away from the serene Assateague Island, and 2 miles from downtown Ocean City beaches and boardwalk. The first floor has a 2 car garage with bedroom and en-suite ideal for guests. The 2nd floor is an open floor plan with chef's kitchen with large center island, with granite counter tops, and double oven.. The dining area is sufficient for large dining table. The deck overlooking the pond is perfect for entertaining. The primary suite is a retreat with a large walk in closet , en-suite bath with double vanity with walk in shower. There are 2 additional bedrooms, and the top floor has a bonus room that can serve as a work out area, office, bedroom and half bath. The top tier deck is the place to star gaze, and relax! The Sea Oaks Community, has a lot to offer, with low HOA, community pool, pickle ball, basketball, and tot lot. This home is 5 years old, and boasts style, and comfort. Seller is motivated!
| 2 days ago | Listing updated with changes from the MLS® | |
| 2 days ago | Listing first seen on site |

The real estate listing information is provided by Bright MLS is for the consumer's personal, non-commercial use and may not be used for any purpose other than to identify prospective properties consumer may be interested in purchasing. Any information relating to real estate for sale or lease referenced on this web site comes from the Internet Data Exchange (IDX) program of the Bright MLS. This web site references real estate listing(s) held by a brokerage firm other than the broker and/or agent who owns this web site. The accuracy of all information is deemed reliable but not guaranteed and should be personally verified through personal inspection by and/or with the appropriate professionals. Properties in listings may have been sold or may no longer be available. The data contained herein is copyrighted by Bright MLS and is protected by all applicable copyright laws. Any unauthorized collection or dissemination of this information is in violation of copyright laws and is strictly prohibited. Copyright © 2020 Bright MLS. All rights reserved.
Did you know? You can invite friends and family to your search. They can join your search, rate and discuss listings with you.