Save
Ask
Tour
Hide
Share
$850,000
9 Days On Site

11875 MAN O WAR LANE
BERLIN, MD21811

For Sale|Single Family Residence|Active
5
Beds
5
Total Baths
4
Full Baths
1
Partial Bath
3,632
SqFt
$234
/SqFt
2020
Built
Subdivision:
GLEN RIDDLE
County:
WORCESTER
Listing courtesy of Keller Williams Realty Delmarva
Call Now: 443.632.3000
Is this the listing for you? We can help make it yours.
443.632.3000
11875 MAN O WAR LANE11875 MAN O WAR LANE11875 MAN O WAR LANE11875 MAN O WAR LANE
Save
Ask
Tour
Hide
Share

Mortgage Calculator

Monthly Payment (Est.)

$3,878
Calculator powered by Showcase IDX, a Constellation1 Company. Copyright ©2026 Information is deemed reliable but not guaranteed.

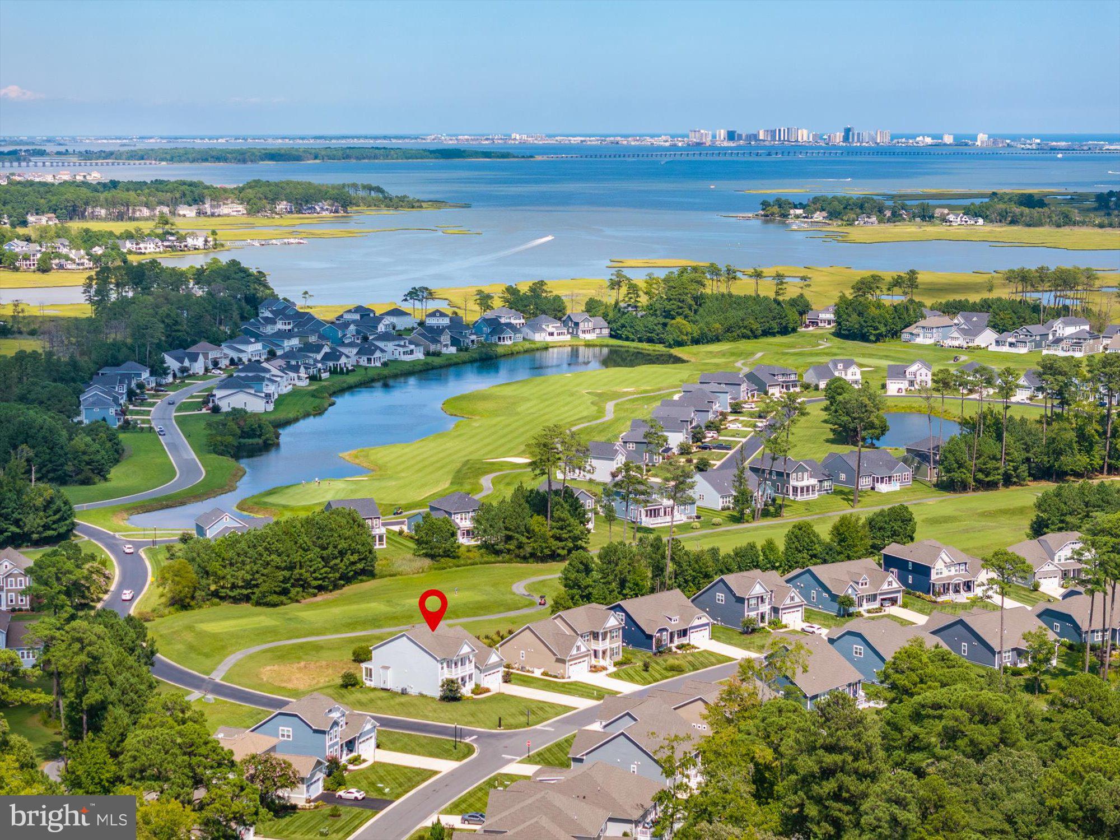
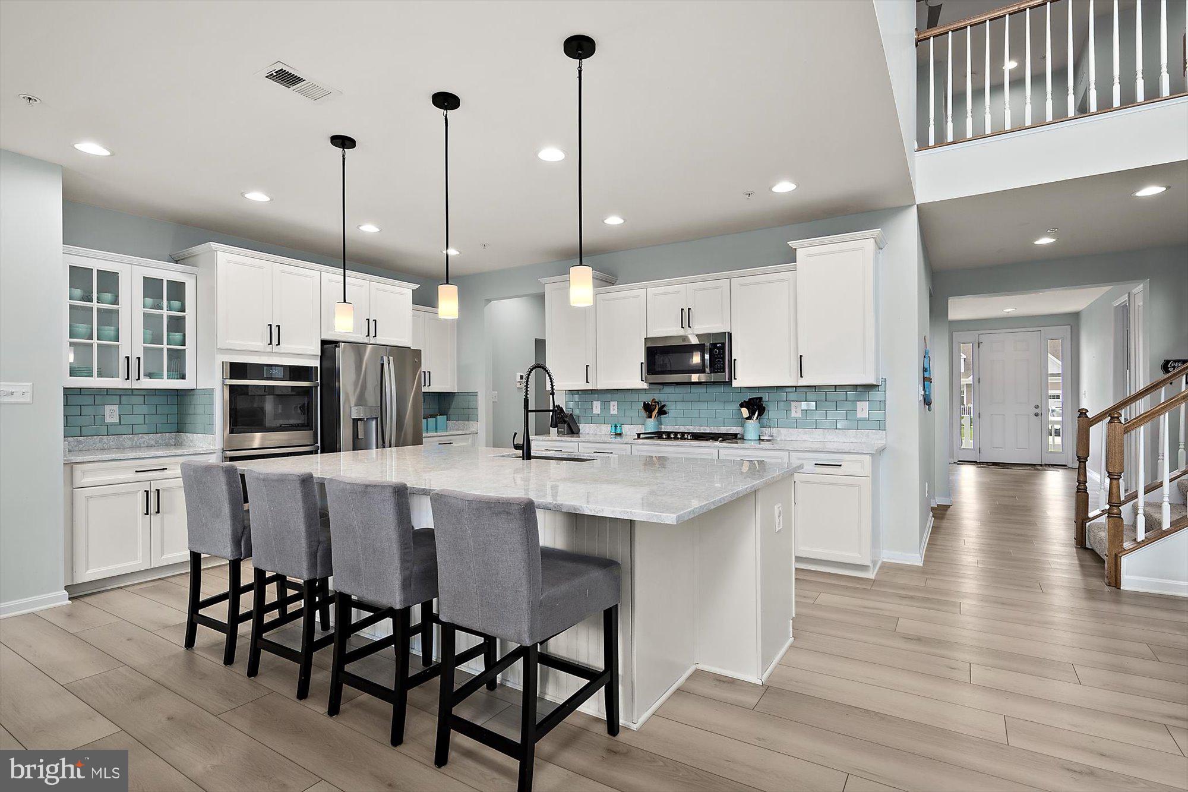
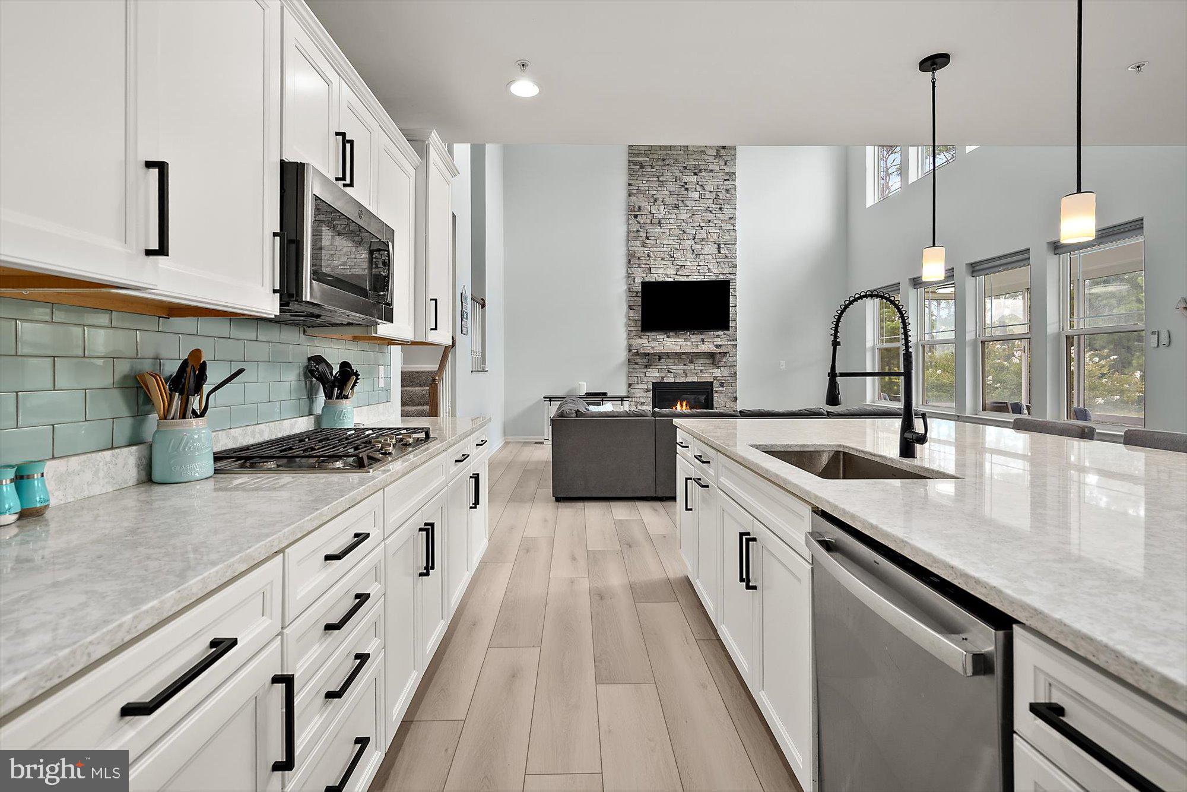
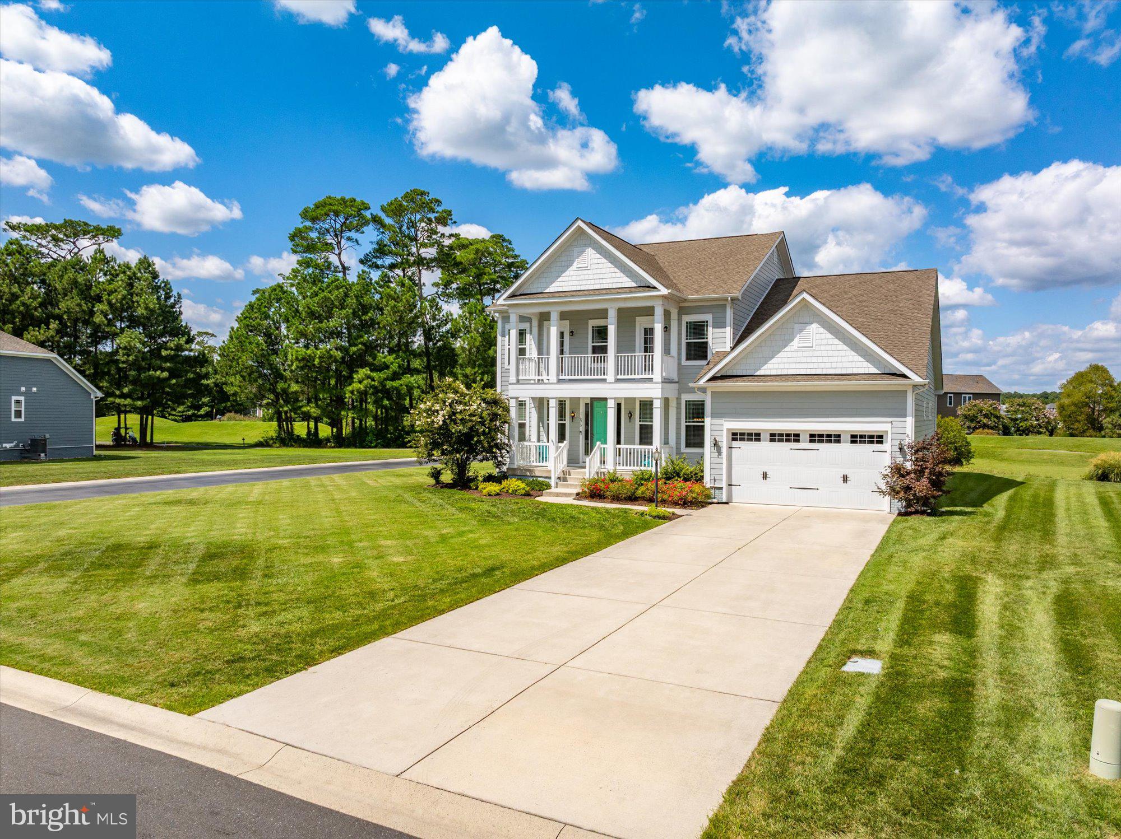
Enjoy luxury beach living in this stunning 5 bedroom, 4.5 bath home, located inside the highly desirable Glen Riddle Community. Built in 2020, this beautiful beach home features 2 first floor primary suites. The upstairs features 3 bedrooms and 2 full bathrooms, accompanied by a spacious loft. Since 2024, updates include new LVP flooring throughout the main floor and new stainless steel kitchen appliances. The kitchen also features a large island with quartz countertops and a brand-new tile back splash. The living room boasts 18' ceilings, a gas fireplace and abundant natural light. Take in the golf course views from the luminous three season room. Glen Riddle is a one of the premier golf course communities by the beach featuring a sparkling outdoor pool, hot tub, newly renovated fitness center, marina and tennis courts all just a few miles from Ocean City.

Save
Ask
Tour
Hide
Share
Listing Snapshot
Price 
$850,000
Days On Site 
9 Days
Bedrooms 
5
Inside Area (SqFt) 
3,632 sqft
Total Baths 
5
Full Baths 
4
Partial Baths 
1
Lot Size 
0.24 Acres
Year Built 
2020
MLS® Number 
MDWO2040920
Status 
Active
Property Tax 
$5,060
HOA/Condo/Coop Fees 
$304 monthly
Sq Ft Source 
Assessor
Friends & Family
Recent Activity
a week agoListing updated with changes from the MLS®
a week agoListing first seen on site
General Features
Acres 
0.24
Attached Garage 
Yes
Garage 
Yes
Garage Spaces 
2
Levels 
Two
Parking 
Garage Door OpenerConcreteOn StreetGarageDrivewayInside EntranceAttached
Parking Spaces 
6
Property Sub Type 
Single Family Residence
Security 
Smoke Detector(s)Security GateCarbon Monoxide Detector(s)Security Lights
Sewer 
Public Sewer
Special Circumstances 
Standard
SqFt Above 
3632
SqFt Total 
3632
Style 
CoastalCraftsman
Utilities 
Cable AvailablePhone Available
Water Source 
Public
Zoning 
R-1A
Interior Features
Appliances 
Double OvenOvenGas RangeGas OvenElectric Water HeaterDishwasherExhaust FanStainless Steel Appliance(s)WasherWater HeaterMicrowaveENERGY STAR Qualified Appliances
Basement 
Crawl Space
Cooling 
Central AirCeiling Fan(s)Electric
Electric 
200+ Amp Service
Fireplace 
Yes
Fireplace Features 
ElectricStoneGlass Doors
Fireplaces 
1
Flooring 
CarpetHardwoodCeramic Tile
Heating 
Exhaust FanNatural GasForced AirHeat Pump
Interior 
Central VacuumEat-in KitchenKitchen IslandCeiling Fan(s)PantryWalk-In Closet(s)Recessed LightingVaulted Ceiling(s)High CeilingsCrown MoldingOpen FloorplanSoaking Tub
Laundry Features 
Laundry RoomMain Level
Main Level Bedrooms 
2
Window Features 
Window CoveringsInsulated WindowsStorm Window(s)ScreensWindow Treatments
Bedroom 2 
Level - MainFeatures - Walk-In Closet(s)
Bedroom 3 
Features - Walk-In Closet(s)
Bedroom 4 
Features - Walk-In Closet(s)
Bedroom 5 
Breakfast Room 
Level - Main
Dining Room 
Level - MainFeatures - Crown Molding
Foyer 
Level - Main
Full Bath 
Great Room 
Level - MainFeatures - Ceiling Fan(s)
Half Bath 
Level - Main
Kitchen 
Level - MainFeatures - Breakfast Bar, Pantry
Laundry 
Level - Main
Loft 
Mud Room 
Level - Main
Office 
Level - Main
Primary Bathroom 
Level - Main
Primary Bedroom 
Level - MainFeatures - Ceiling Fan(s), Walk-In Closet(s)
Sun/Florida Room 
Level - Main
Save
Ask
Tour
Hide
Share
Exterior Features
Construction Details 
HardiPlank TypeBatts InsulationBlown-In Insulation
Exterior 
Lighting
Lot Features 
Corner LotClearedFront Yard
Pool Features 
Community
Roof 
Shingle
View 
Golf CoursePanoramicGarden
Waterview 
Golf CoursePanoramicGarden
Windows/Doors 
Window CoveringsInsulated WindowsStorm Window(s)ScreensWindow Treatments
Community Features
Accessibility Features 
Accessible DoorsAccessible Hallway(s)
Association Amenities 
Meeting RoomParty RoomSaunaTennis Court(s)Golf CourseGatedMarinaBoat Dock
Association Dues 
304
Community Features 
Pool
HOA Fee Frequency 
Monthly
MLS Area 
Worcester East of Rt-113
School District 
WORCESTER COUNTY PUBLIC SCHOOLS
Schools
School District
WORCESTER COUNTY PUBLIC SCHOOLS
Elementary School
OCEAN CITY
Middle School
STEPHEN DECATUR
High School
STEPHEN DECATUR
Listing courtesy of Keller Williams Realty Delmarva


The real estate listing information is provided by Bright MLS is for the consumer's personal, non-commercial use and may not be used for any purpose other than to identify prospective properties consumer may be interested in purchasing. Any information relating to real estate for sale or lease referenced on this web site comes from the Internet Data Exchange (IDX) program of the Bright MLS. This web site references real estate listing(s) held by a brokerage firm other than the broker and/or agent who owns this web site. The accuracy of all information is deemed reliable but not guaranteed and should be personally verified through personal inspection by and/or with the appropriate professionals. Properties in listings may have been sold or may no longer be available. The data contained herein is copyrighted by Bright MLS and is protected by all applicable copyright laws. Any unauthorized collection or dissemination of this information is in violation of copyright laws and is strictly prohibited. Copyright © 2020 Bright MLS. All rights reserved.

Neighborhood & Commute
Source: Walkscore
Save
Ask
Tour
Hide
Share