

Nassau Village9307 CHESAPEAKE DRIVE 8OCEAN CITY, MD21842
Mortgage Calculator
Monthly Payment (Est.)
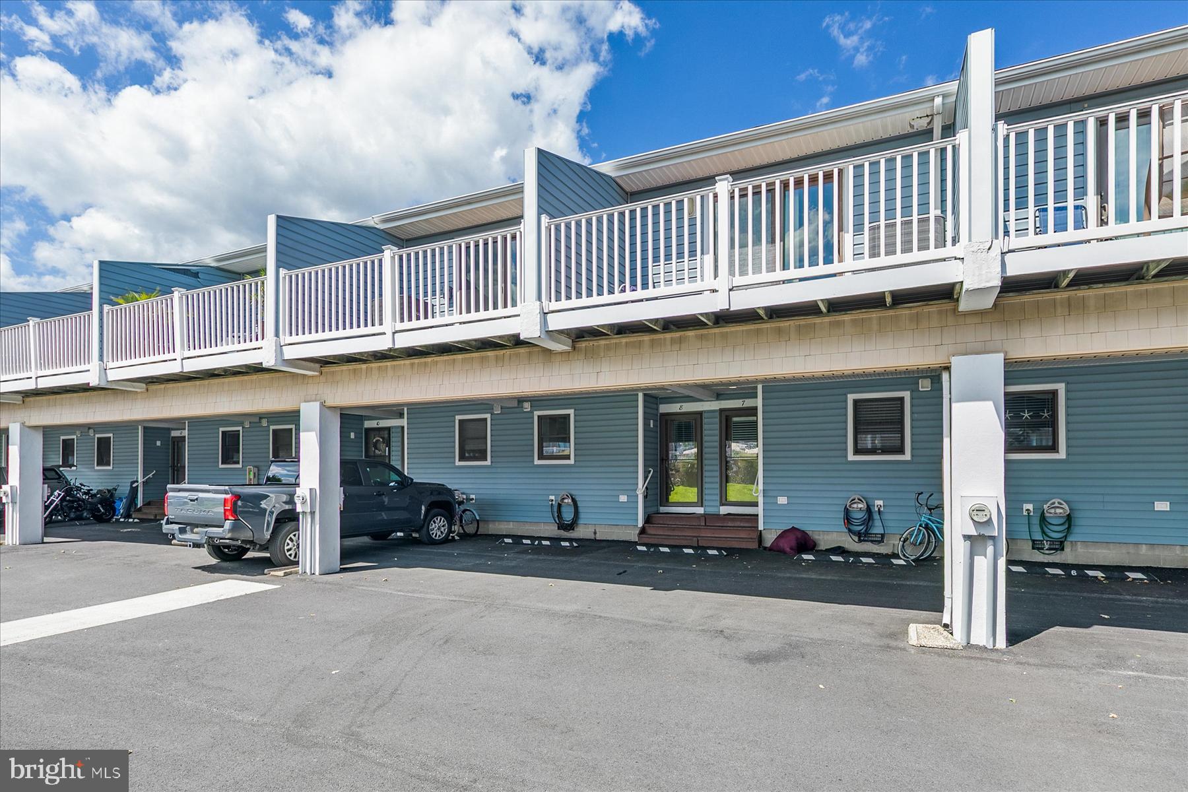
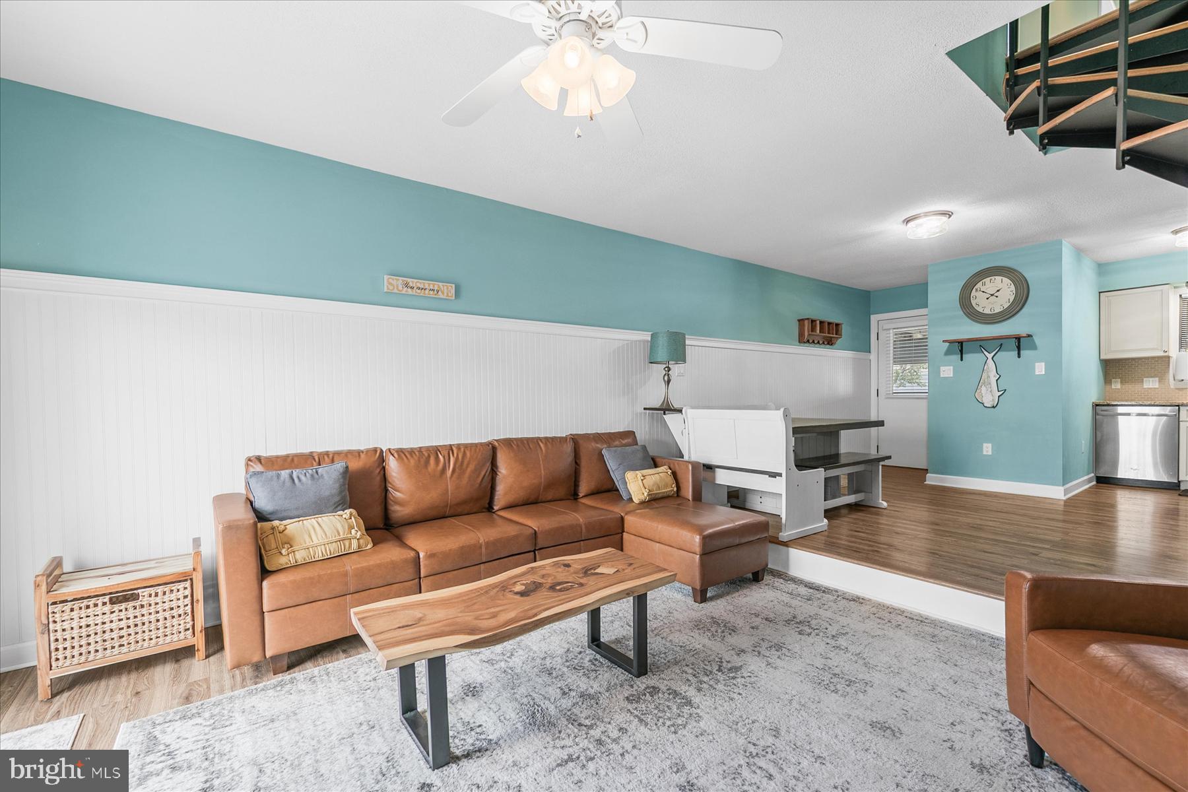
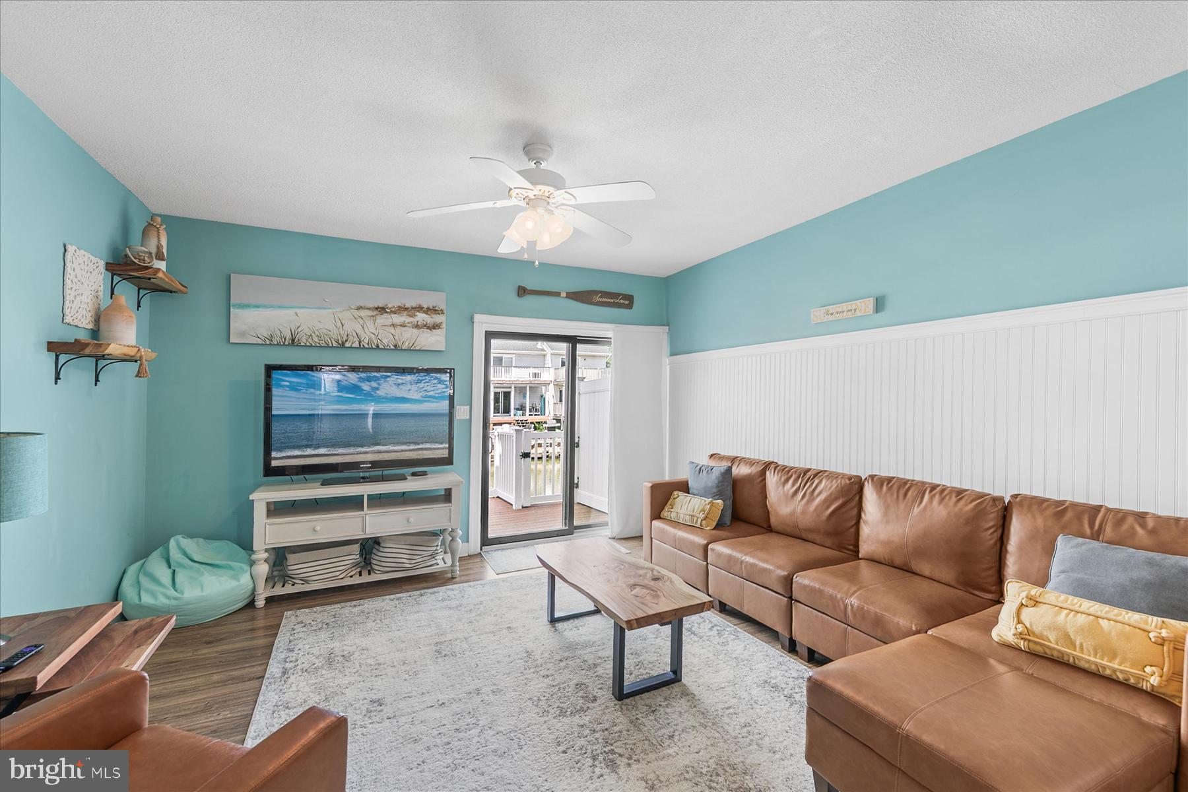
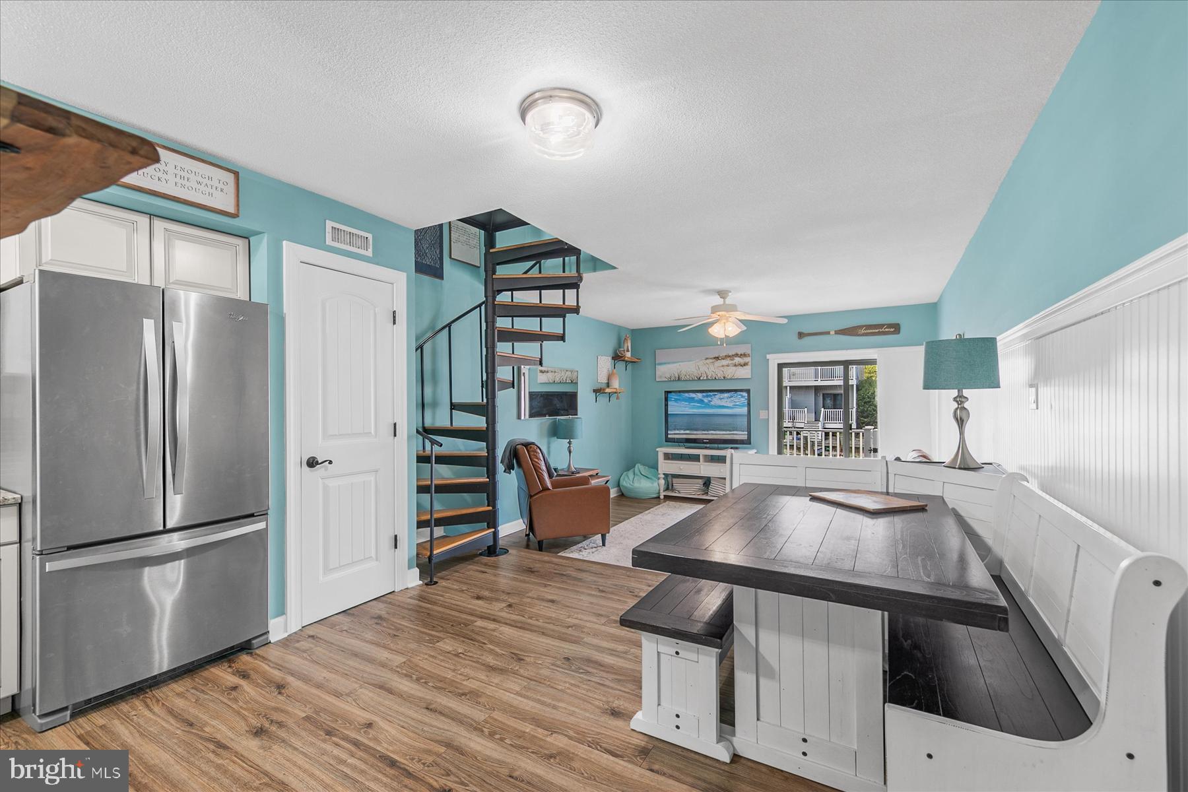
$2,053Once you arrive, you will never want to leave! This beautifully updated 2-bedroom, 2.5-bath waterfront townhome in Nassau Village offers the perfect combination of coastal comfort, boating convenience, and a true resort-style setting. Never rented by the current owners and very gently used, this home has been exceptionally well cared for. Sold fully furnished and completely turnkey, all you need to do is unpack and start enjoying life at the beach. The spacious main level is designed for easy coastal living and entertaining, featuring a large living area, dining area, renovated kitchen, and convenient powder room. The kitchen boasts custom cabinetry, granite countertops, tile backsplash, and stainless steel appliances. Unlike some units, this townhome is equipped with a central air and heat pump system for year-round comfort. Additional updates include luxury vinyl plank flooring throughout the main living area and upstairs hallway, high-quality interior doors and trim, newer sliding glass doors, a full-size washer and dryer, and newer hot water heater. Upstairs, the primary suite features its own private en-suite bath, creating a comfortable retreat at the end of the day. The secondary bedroom offers something special of its own—a private balcony overlooking the beautifully landscaped grounds and community pool area, along with convenient access to the home's second full bath. The addition of this second full bathroom provides added comfort and flexibility for family and guests. Step outside and experience what truly sets this property apart. Enjoy spacious, private, maintenance-free decks, covered parking, and your own personal boat slip just steps from your door, offering easy access to the open bay. Concrete block construction between units provides added privacy and a quieter interior, giving this townhome many of the benefits of a single-family home without all the maintenance. Nassau Village has undergone numerous significant improvements in recent years, including replacement of the exterior siding, roof, decks and railings, bulkhead, and expansion of the docks. The community's outdoor pool was recently resurfaced and new fencing installed. The professionally managed association has completed a reserve study, offers reasonable condo fees, and currently has no special assessments, adding even more peace of mind. Nassau Village truly feels like a resort, with on-site boat trailer storage and a fantastic location that allows you to park the car and enjoy Ocean City on foot. The beach is just a few short blocks away, with shopping, dining, entertainment, and parks all nearby. Whether you're looking for a waterfront getaway, boating retreat, or your own place at the beach, this beautifully maintained and move-in-ready Nassau Village townhome offers the coastal lifestyle you've been waiting for!
| 4 days ago | Status changed to Active Under Contract | |
| 4 days ago | Listing updated with changes from the MLS® | |
| 2 weeks ago | Listing first seen on site |

The real estate listing information is provided by Bright MLS is for the consumer's personal, non-commercial use and may not be used for any purpose other than to identify prospective properties consumer may be interested in purchasing. Any information relating to real estate for sale or lease referenced on this web site comes from the Internet Data Exchange (IDX) program of the Bright MLS. This web site references real estate listing(s) held by a brokerage firm other than the broker and/or agent who owns this web site. The accuracy of all information is deemed reliable but not guaranteed and should be personally verified through personal inspection by and/or with the appropriate professionals. Properties in listings may have been sold or may no longer be available. The data contained herein is copyrighted by Bright MLS and is protected by all applicable copyright laws. Any unauthorized collection or dissemination of this information is in violation of copyright laws and is strictly prohibited. Copyright © 2020 Bright MLS. All rights reserved.
Did you know? You can invite friends and family to your search. They can join your search, rate and discuss listings with you.