

Tiburon I14007 SAND DUNE ROAD 6AOCEAN CITY, MD21842
Mortgage Calculator
Monthly Payment (Est.)
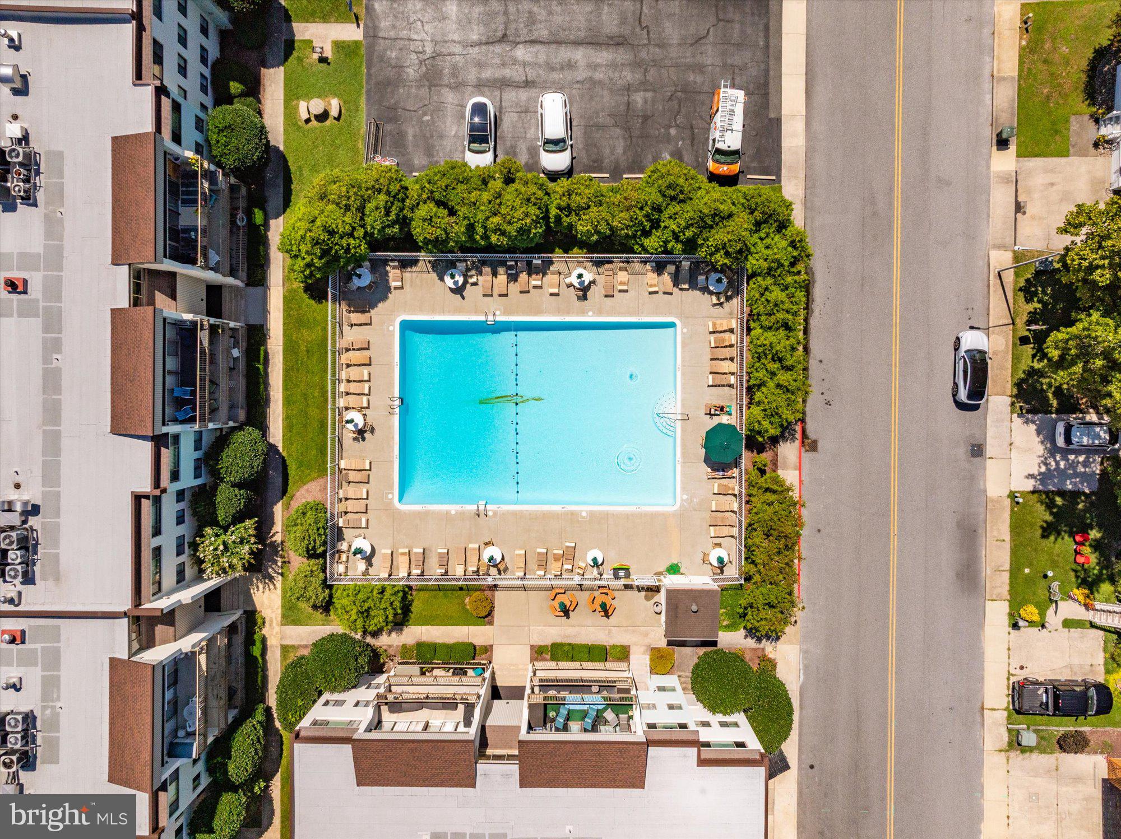
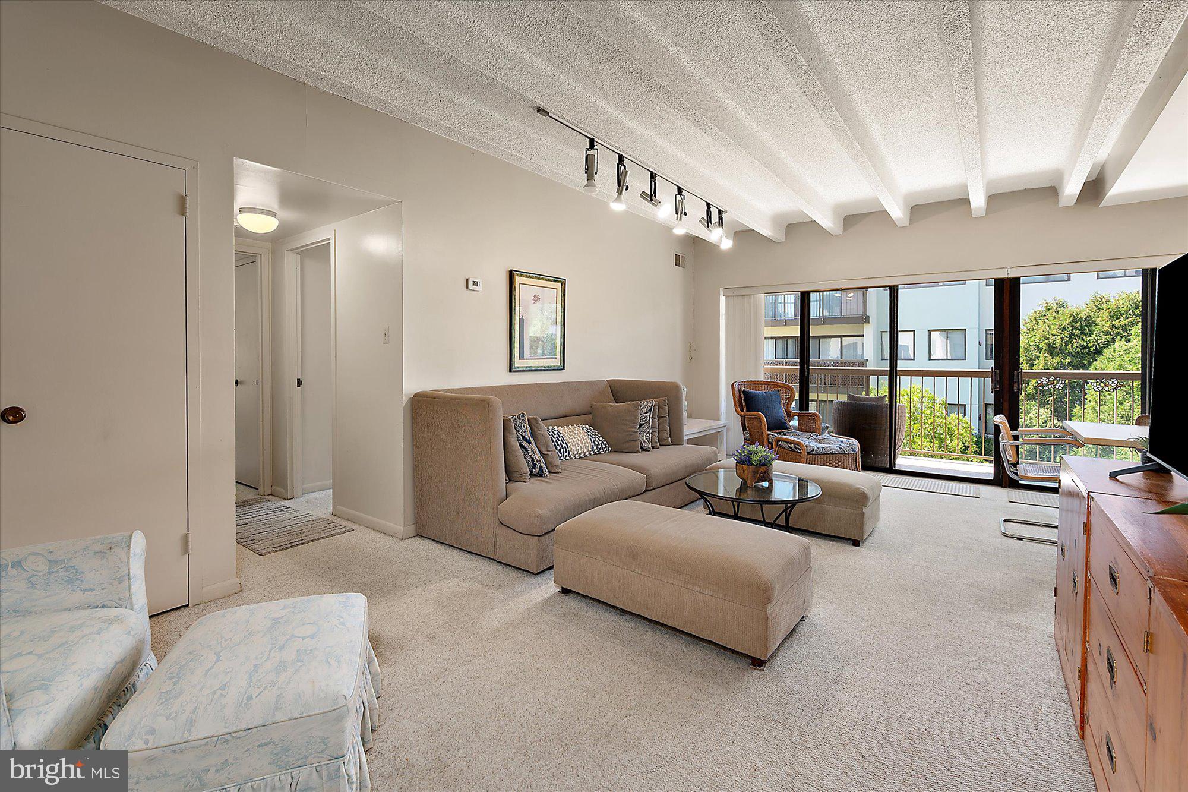
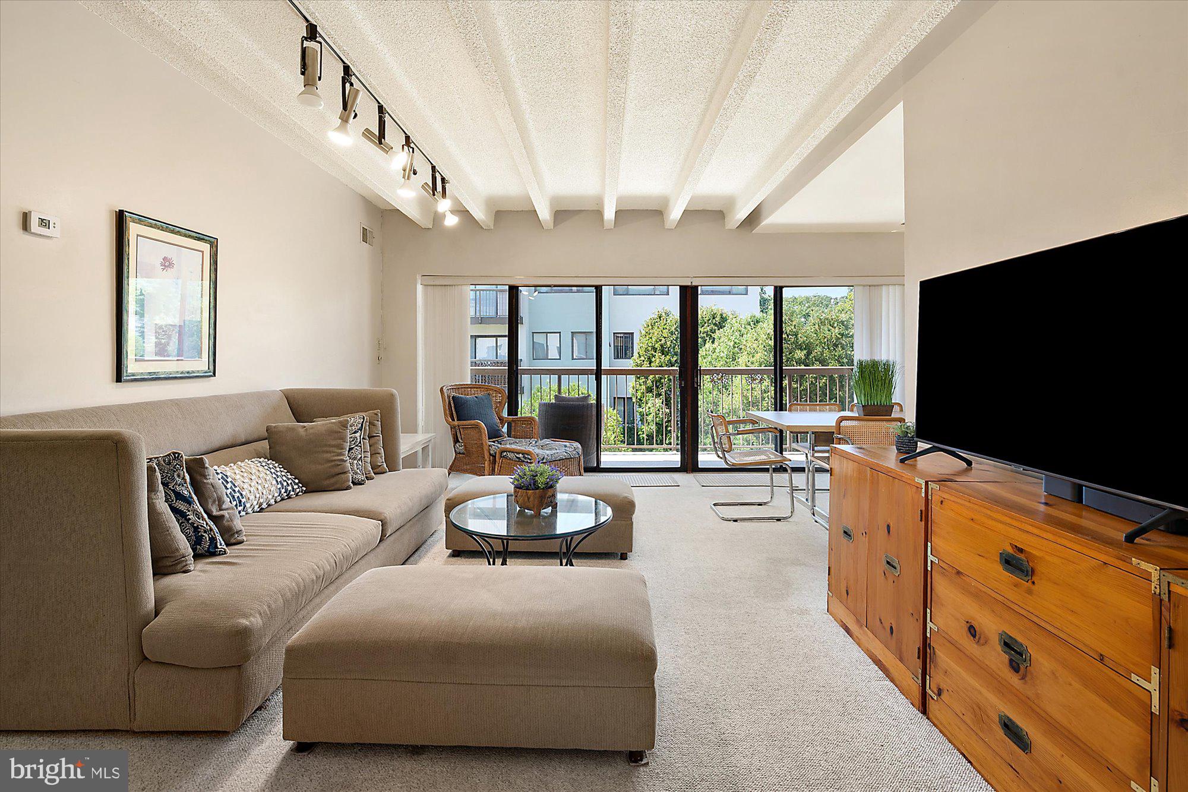
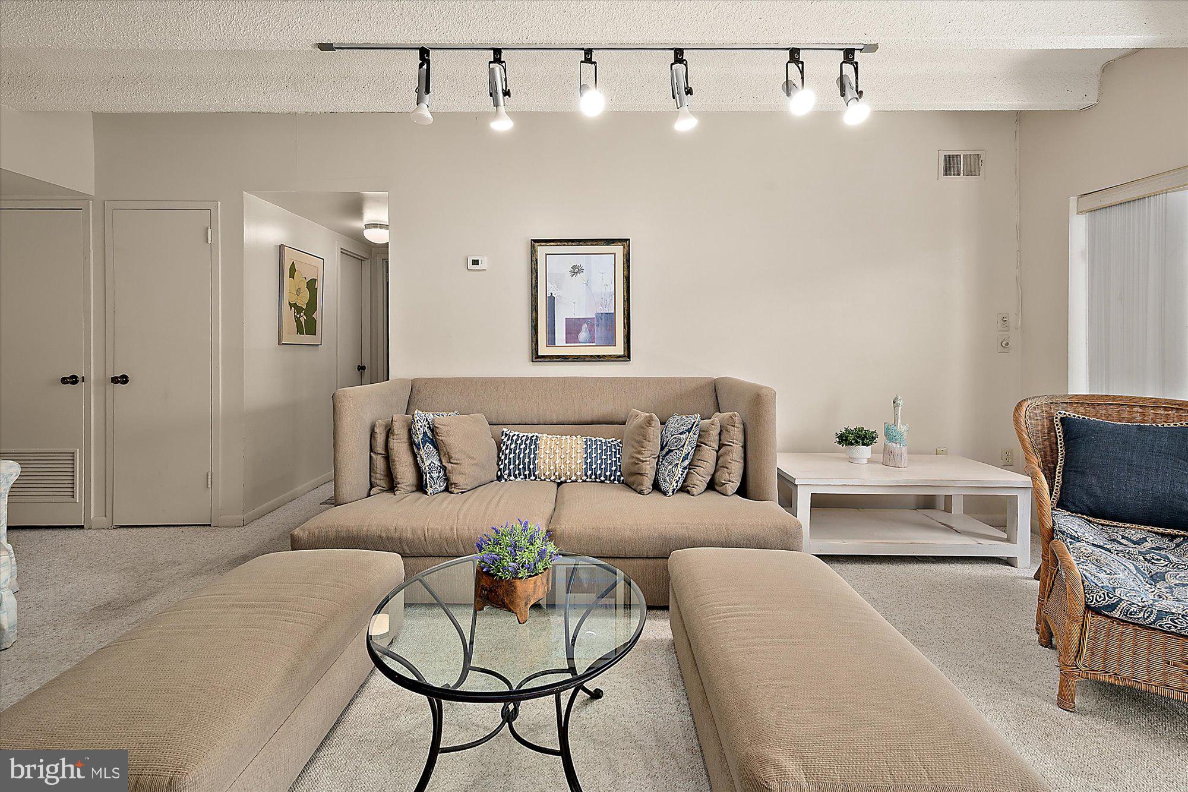
$1,209North Ocean City, six blocks from the beach, and the two most expensive things in a condo are already replaced. New HVAC in 2023 and a new water heater in 2020. The living room runs open to the dining area under a cathedral ceiling with exposed beams, and a full wall of sliding glass keeps the whole space bright through the day. Those sliders open right off the living and dining rooms onto a large private balcony that faces lawn and mature trees. The kitchen opens to the dining room as well. Two bedrooms and two baths, including a 14'6" x 15' primary suite with a private bath and walk-in closet. It conveys fully furnished, so there is nothing to buy before your first weekend here. An outdoor pool and a picnic and grill area sit on landscaped grounds with real green space between the buildings. Equally suited as a primary residence, beach getaway, or investment.
| 4 days ago | Status changed to Active Under Contract | |
| 4 days ago | Listing updated with changes from the MLS® | |
| 2 weeks ago | Listing first seen on site |

The real estate listing information is provided by Bright MLS is for the consumer's personal, non-commercial use and may not be used for any purpose other than to identify prospective properties consumer may be interested in purchasing. Any information relating to real estate for sale or lease referenced on this web site comes from the Internet Data Exchange (IDX) program of the Bright MLS. This web site references real estate listing(s) held by a brokerage firm other than the broker and/or agent who owns this web site. The accuracy of all information is deemed reliable but not guaranteed and should be personally verified through personal inspection by and/or with the appropriate professionals. Properties in listings may have been sold or may no longer be available. The data contained herein is copyrighted by Bright MLS and is protected by all applicable copyright laws. Any unauthorized collection or dissemination of this information is in violation of copyright laws and is strictly prohibited. Copyright © 2020 Bright MLS. All rights reserved.
Did you know? You can invite friends and family to your search. They can join your search, rate and discuss listings with you.