

10800 NAVY PAGE LANE 206BERLIN, MD21811
Mortgage Calculator
Monthly Payment (Est.)
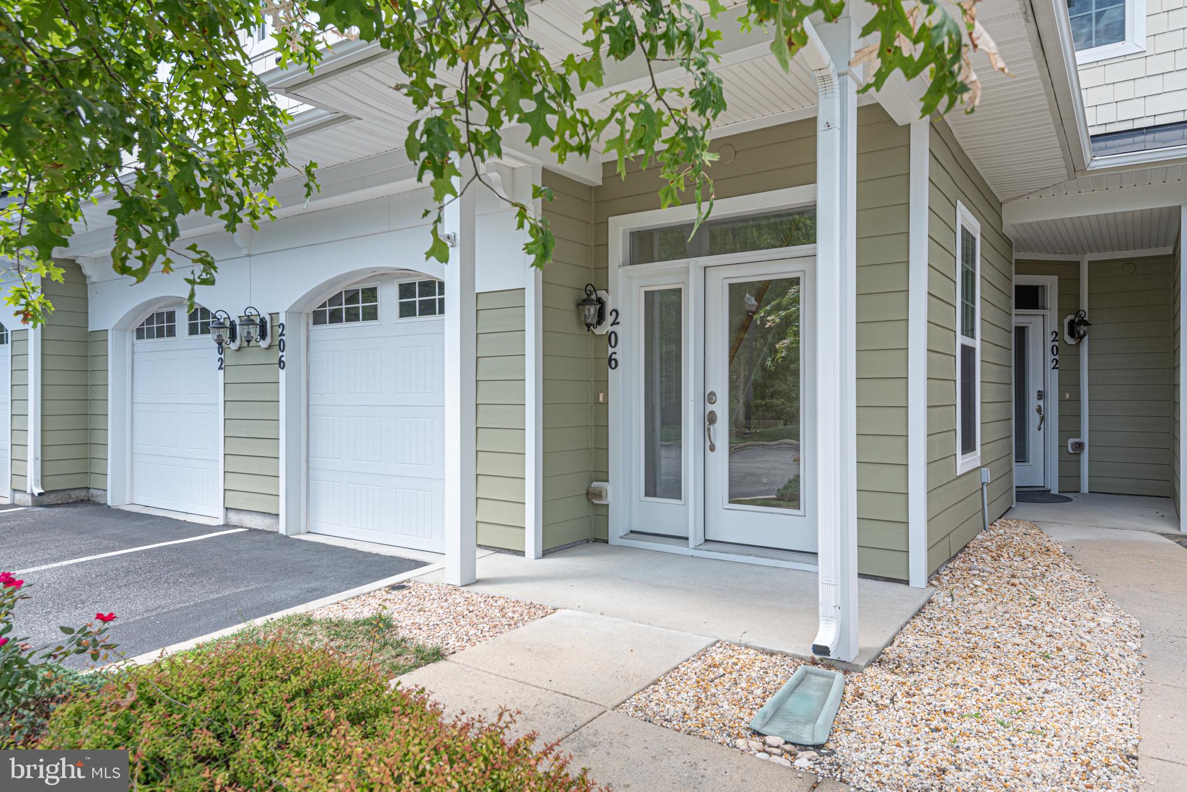
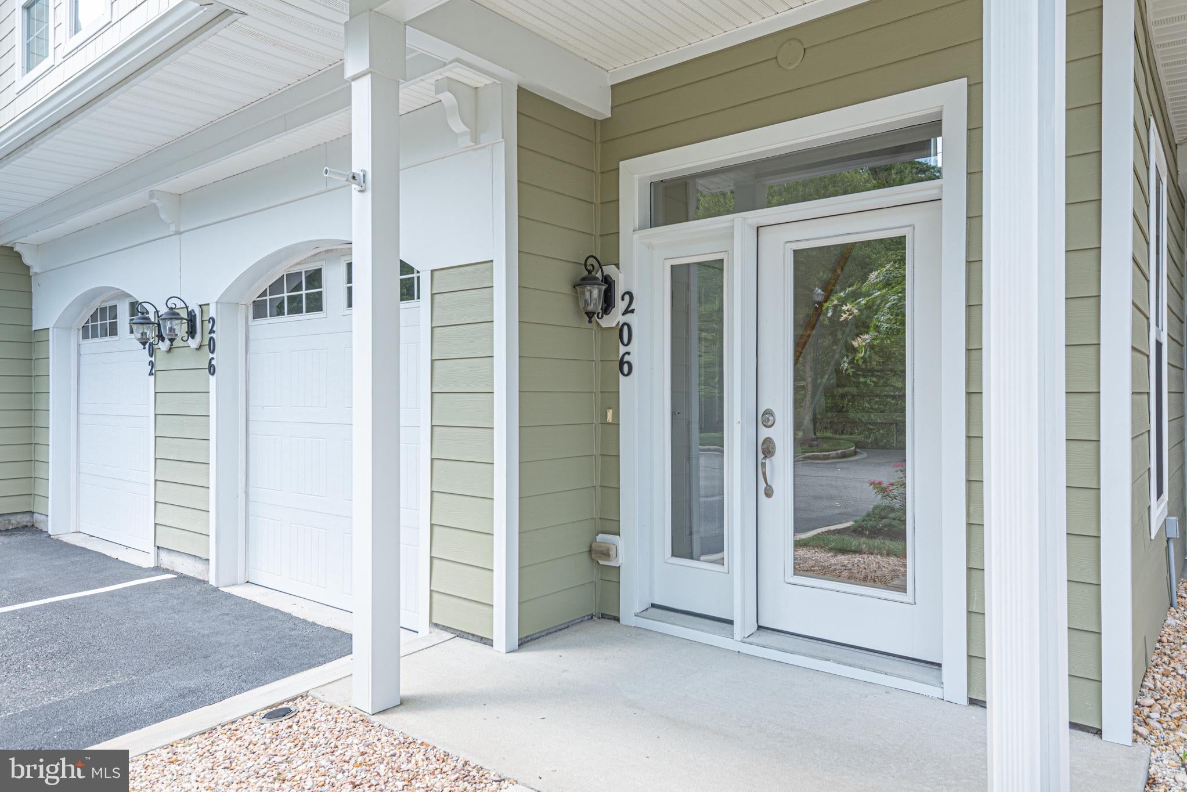
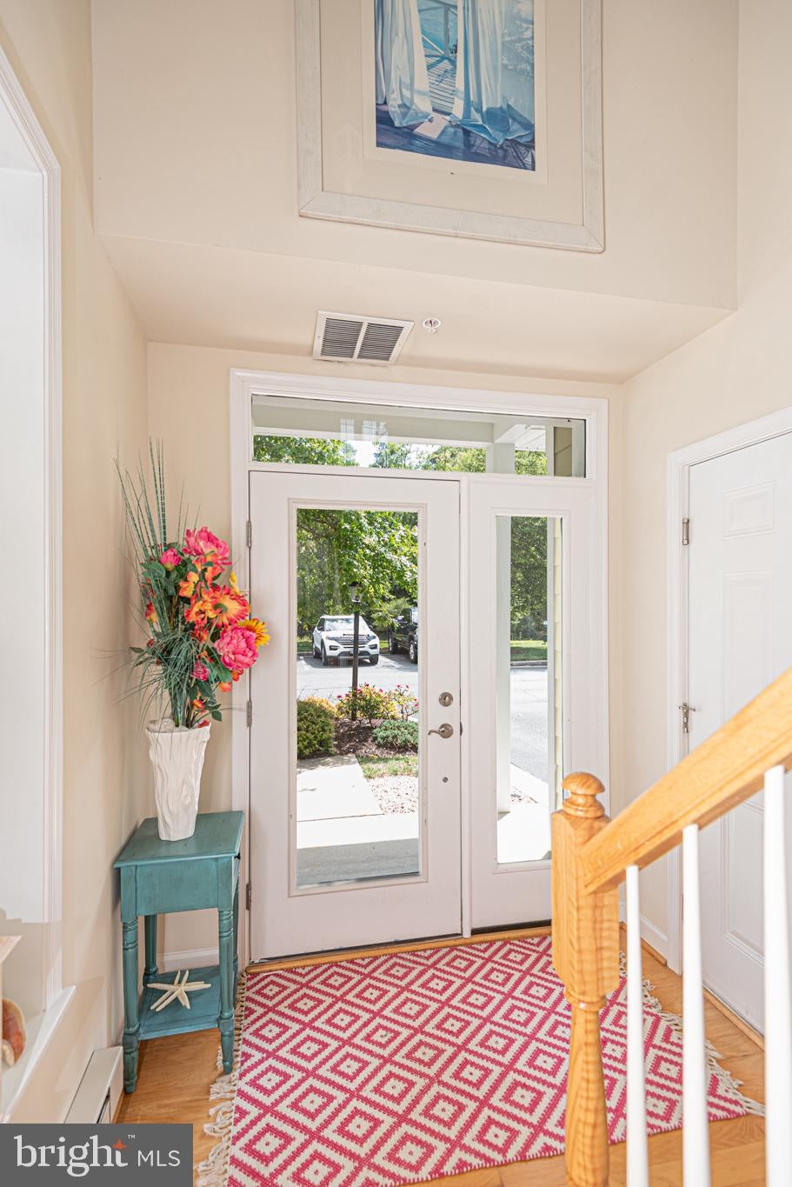
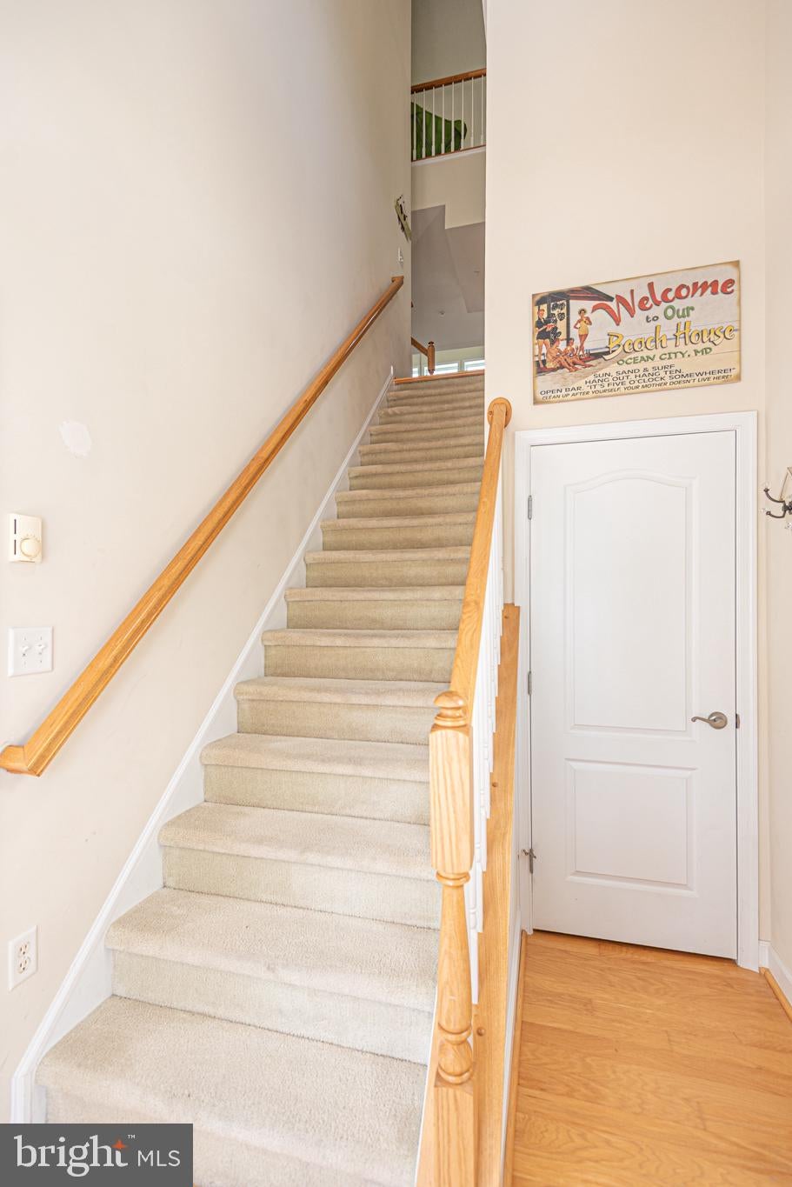
$2,505Welcome to waterfront living at its finest in the prestigious gated community of Glen Riddle, just minutes from the beaches, restaurants, and attractions of Ocean City, Maryland! This exceptional top-floor Turville floor plan in the Marina Condos offers stunning water views from every window and an incredible coastal lifestyle. The residence is professionally decorated with stylish furnishings and thoughtful design details that complement its serene waterfront setting! Inside, this architecturally designed three-bedroom, two-and-a-half-bath residence offers an open and spacious floor plan featuring cathedral ceilings, hardwood flooring throughout the main living areas, carpeting in the bedrooms, and water views from every window The versatile layout includes a loft and dedicated study/office, providing plenty of space for guests, a home office, or additional living space. Step outside onto the private balcony and take in breathtaking waterfront views—perfect for morning coffee, evening cocktails, or watching the boats pass by. The condo is being offered fully furnished, making it truly move-in ready for your next coastal getaway. A one-car garage provides convenient parking and additional storage for beach gear, bikes, and boating equipment. The Marina at Glen Riddle is beautifully situated along Herring Creek, providing direct boating access to the Isle of Wight Bay, Ocean City, and ultimately the Atlantic Ocean. Boaters will appreciate the community’s 99 private boat slips and convenient boat ramp, making it easy to enjoy everything the Eastern Shore waterways have to offer. Glen Riddle offers an impressive array of amenities, including a spectacular 10,000-square-foot private clubhouse with an outdoor swimming pool, fully equipped fitness center, game and activity rooms, tennis courts, and pickleball courts. Golf enthusiasts will appreciate the community’s two championship courses—the Jim Furyk-designed War Admiral woodland course and the Man O’ War links course, along with a practice facility. Adding to Glen Riddle’s unique charm is the historic former training stable of Riddle Farm, now home to the renowned Ruth’s Chris Steak House, beautifully preserving the property’s rich equestrian heritage. The restaurant offers an exceptional dining experience in a setting that celebrates the history and character of the original horse-training stables. Whether you are searching for a luxurious coastal retreat, a boating paradise, a golf getaway, or a year-round residence, this exceptional Glen Riddle waterfront condo delivers it all. Come experience the lifestyle, the views, and the unmatched amenities of Glen Riddle!
| a week ago | Status changed to Active Under Contract | |
| a week ago | Listing updated with changes from the MLS® | |
| a week ago | Listing first seen on site |

The real estate listing information is provided by Bright MLS is for the consumer's personal, non-commercial use and may not be used for any purpose other than to identify prospective properties consumer may be interested in purchasing. Any information relating to real estate for sale or lease referenced on this web site comes from the Internet Data Exchange (IDX) program of the Bright MLS. This web site references real estate listing(s) held by a brokerage firm other than the broker and/or agent who owns this web site. The accuracy of all information is deemed reliable but not guaranteed and should be personally verified through personal inspection by and/or with the appropriate professionals. Properties in listings may have been sold or may no longer be available. The data contained herein is copyrighted by Bright MLS and is protected by all applicable copyright laws. Any unauthorized collection or dissemination of this information is in violation of copyright laws and is strictly prohibited. Copyright © 2020 Bright MLS. All rights reserved.
Did you know? You can invite friends and family to your search. They can join your search, rate and discuss listings with you.