

Sunset Pointe105 63RD STREET 406OCEAN CITY, MD21842
Mortgage Calculator
Monthly Payment (Est.)
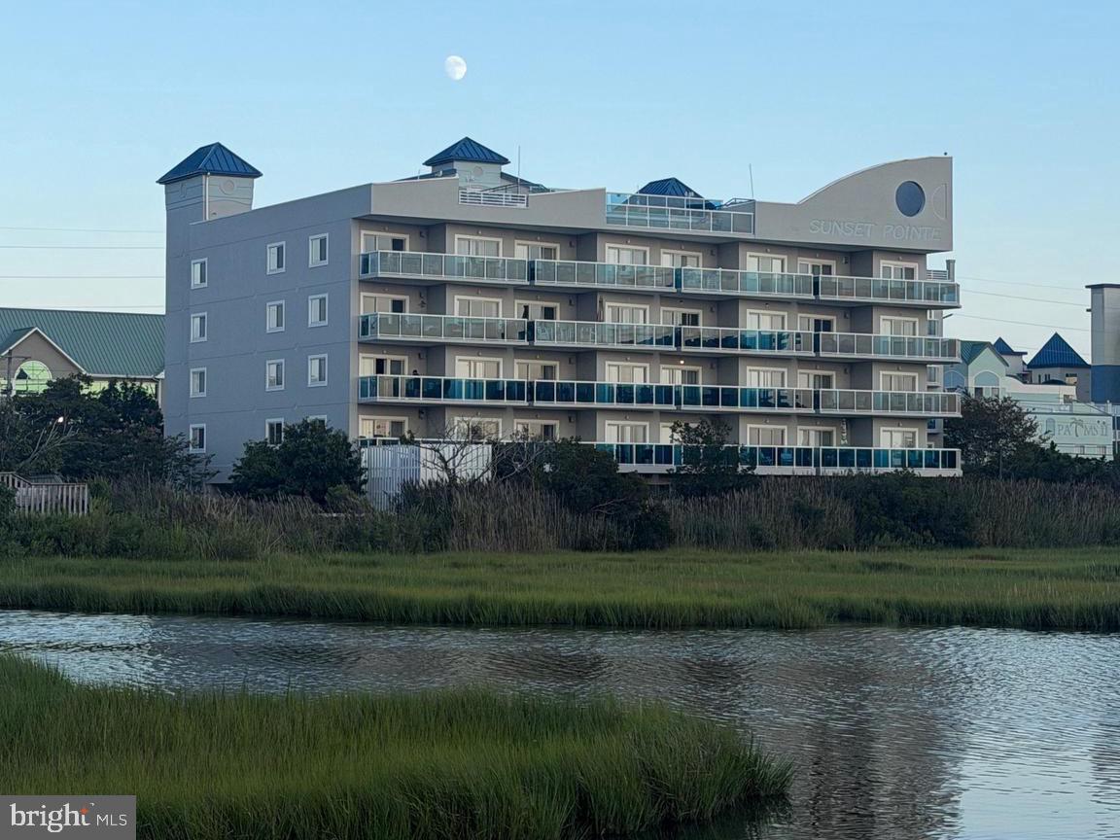
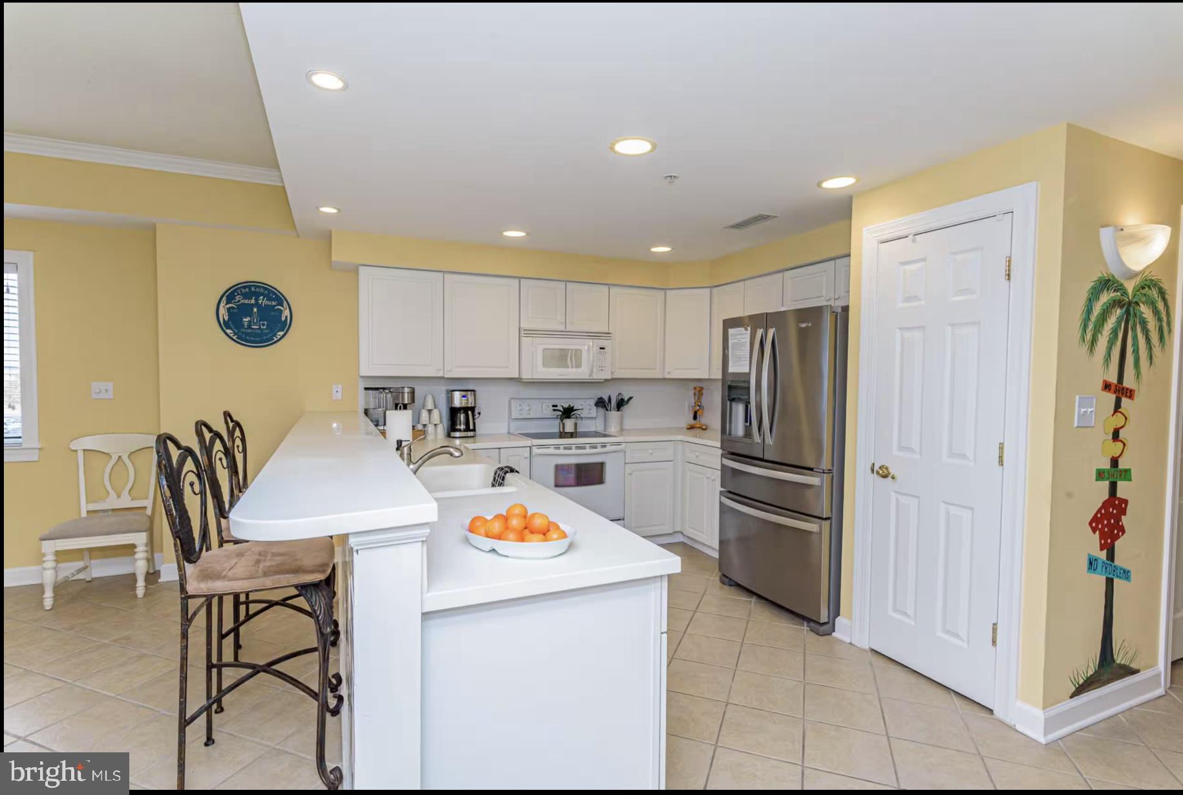
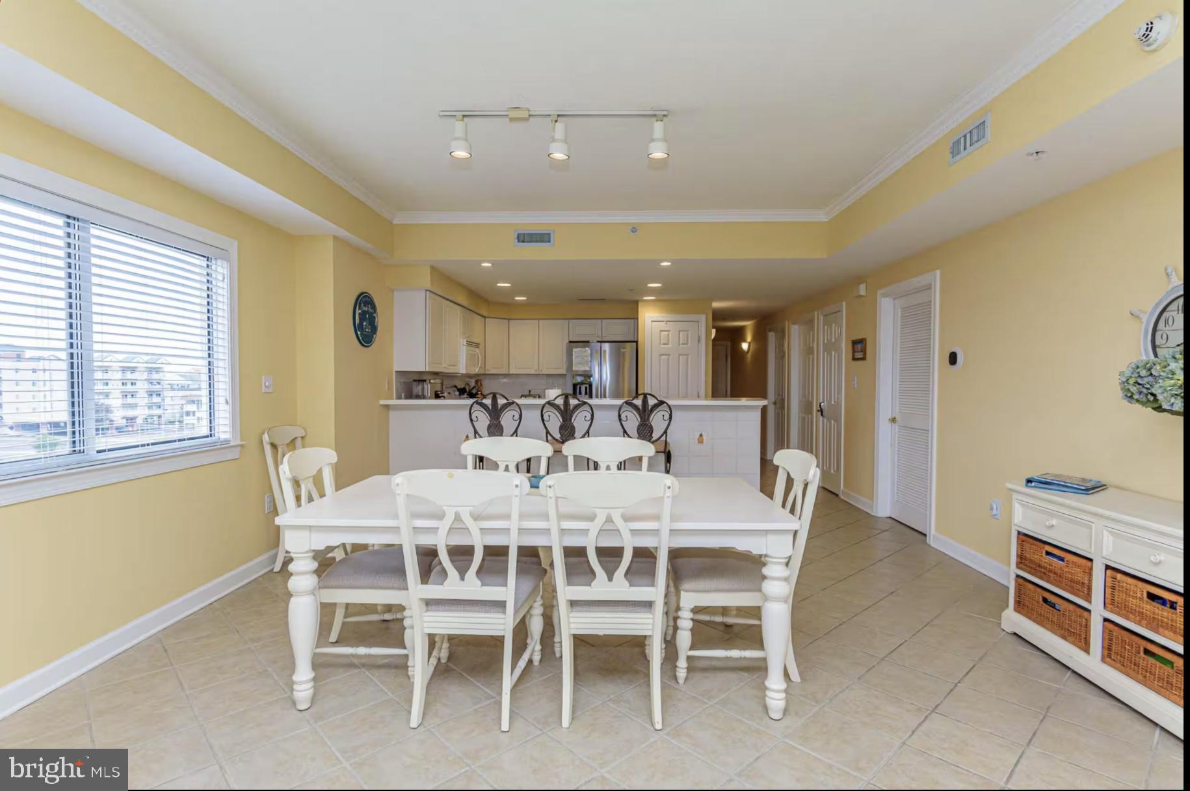
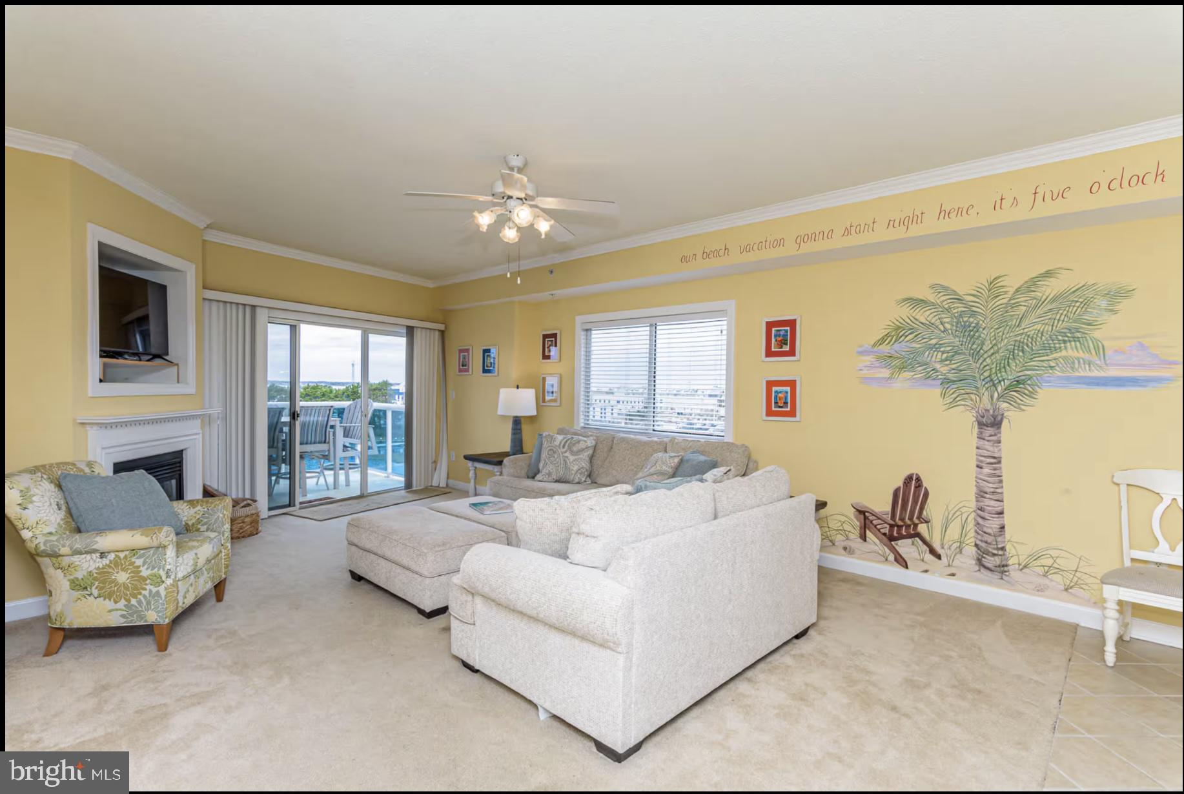
$2,828Rarely available Sunset Pointe Penthouse in midtown Ocean City! This modern, furnished 3-bedroom, 2-bath waterfront condo is one of the largest units in the building and offers exceptional space, privacy, and some of Ocean City’s most spectacular sunset views. As a corner penthouse, the condo benefits from windows in every room, filling the home with abundant natural light and creating a bright, open, and inviting atmosphere throughout. They call this building Sunset Pointe for a reason: some of the most breathtaking sunsets you will ever see. The oversized, open kitchen, with counter seating opens seamlessly into a spacious dining area and family room featuring a corner fireplace/entertainment built in unit, creating the perfect space for entertaining or relaxing. The expansive primary suite features a king-size bedroom set, dedicated office desk, oversized en-suite bathroom with dual vanities, jetted soaking tub, massive walk-in closet, and additional linen closet. The two generously sized guest bedrooms include a king-size bedroom set in one and bunk beds plus a queen size bed in the other. Both the primary suite and living room feature full-size sliding glass doors leading to a massive private patio with a modern glass railing system. Enjoy panoramic, unobstructed waterfront views and spectacular sunsets from your own outdoor living space. Just off the main living area is a newer LG stackable washer and dryer and a large utility closet for additional storage. Conveniently located near the 4th-floor elevator is a keyed utility/storage shed—perfect for keeping beach chairs, umbrellas, toys, and all the sand that comes with them outside of the home. Just one level above, the private rooftop offers a pool, dedicated sun and sunset decks, outdoor showers, and lounge chairs. It’s the perfect place to unwind after a day at the beach while enjoying breathtaking bay and sunset views. Ground-level amenities include ample covered parking, an outdoor shower, and a private vestibule providing secure elevator and mail access. Recent updates include a new range, microwave, and dishwasher (2025); primary bedroom king size mattress and desk (2024); LG stackable washer and dryer (2023); living room sofa, loveseat, ottomans, and end tables (2023); and a guest king-size bedroom set (2023). The location is hard to beat, situated just off the Route 90 Bridge for easy access on and off the island. Easy walk to Fager’s Island, Dead Freddie’s, Barrio, Ric’s Market, SkyBar, and Longboard Café. Seacrets, Macky’s, and Bayside Skillet are approximately one mile away. The midtown boat ramp is just a half block away, while beach access is approximately one block from the condo—about a five-minute walk. A truly rare penthouse opportunity combining spacious waterfront living, incredible sunsets, modern furnishings, private rooftop amenities, covered parking, dedicated storage, and a prime midtown Ocean City location.
| 18 hours ago | Listing updated with changes from the MLS® | |
| 19 hours ago | Listing first seen on site |

The real estate listing information is provided by Bright MLS is for the consumer's personal, non-commercial use and may not be used for any purpose other than to identify prospective properties consumer may be interested in purchasing. Any information relating to real estate for sale or lease referenced on this web site comes from the Internet Data Exchange (IDX) program of the Bright MLS. This web site references real estate listing(s) held by a brokerage firm other than the broker and/or agent who owns this web site. The accuracy of all information is deemed reliable but not guaranteed and should be personally verified through personal inspection by and/or with the appropriate professionals. Properties in listings may have been sold or may no longer be available. The data contained herein is copyrighted by Bright MLS and is protected by all applicable copyright laws. Any unauthorized collection or dissemination of this information is in violation of copyright laws and is strictly prohibited. Copyright © 2020 Bright MLS. All rights reserved.
Did you know? You can invite friends and family to your search. They can join your search, rate and discuss listings with you.